Step onto the inviting front porch and into a bright, open-concept living space. The beautifully updated kitchen features all-new appliances, a gas range with a built-in griddle, a convenient microwave, a spacious pantry, and a eat-in island. The home offers 3 spacious bedrooms, two with walk-in closets, including a primary suite with great storage. Both bathrooms have been fully renovated with new tile, tubs, vanities, and modern lighting. An oversized laundry room with backyard access provides the perfect drop zone for shoes, backpacks, or extra storage. Updates include but not limited to New windows, New lux vinyl flooring, New siding. There is a shed in the backyard for added outdoor storage. The property is fully gated and surrounded by lush green grass, adding privacy and great curb appeal. This is one you truly have to see in person! Seller is offering a $550 Home Warranty and $5,000 towards buyers closing cost.
For sale
$255,000
1220 Bessie St, Fort Worth, TX 76104
3beds
1,273sqft
Single Family Residence
Built in 1930
5,009 Square Feet Lot
$251,200 Zestimate®
$200/sqft
$-- HOA
What's special
New windowsNew sidingAll-new appliancesBright open-concept living spaceBeautifully updated kitchenEat-in islandConvenient microwave
- 38 days |
- 340 |
- 46 |
Zillow last checked:
Listing updated:
Listed by:
Karen Reyes Reyes Arenas 0723692 682-214-7592,
RJ Williams & Company RE 682-214-7592,
Taylor Trollan 0771540 469-279-1157,
RJ Williams & Company RE
Source: NTREIS,MLS#: 21335656
Facts & features
Interior
Bedrooms & bathrooms
- Bedrooms: 3
- Bathrooms: 2
- Full bathrooms: 2
Primary bedroom
- Features: Ceiling Fan(s), Walk-In Closet(s)
- Level: First
- Dimensions: 1 x 1
Bedroom
- Features: Ceiling Fan(s), Walk-In Closet(s)
- Level: First
- Dimensions: 1 x 1
Bedroom
- Features: Ceiling Fan(s)
- Level: First
- Dimensions: 1 x 1
Dining room
- Level: First
- Dimensions: 1 x 1
Kitchen
- Features: Breakfast Bar, Granite Counters, Pantry
- Level: First
- Dimensions: 1 x 15
Living room
- Features: Ceiling Fan(s)
- Level: First
- Dimensions: 1 x 1
Utility room
- Features: Utility Room
- Level: First
- Dimensions: 1 x 1
Heating
- Central
Cooling
- Central Air
Appliances
- Included: Dishwasher, Disposal, Gas Range, Microwave, Tankless Water Heater
- Laundry: Washer Hookup, Dryer Hookup
Features
- Eat-in Kitchen, Open Floorplan, Pantry, Walk-In Closet(s)
- Flooring: Luxury Vinyl Plank
- Has basement: No
- Has fireplace: No
Interior area
- Total interior livable area: 1,273 sqft
Video & virtual tour
Property
Parking
- Parking features: Driveway, Gated
Features
- Levels: One
- Stories: 1
- Patio & porch: Front Porch
- Pool features: None
- Fencing: Chain Link,Metal,Wood
Lot
- Size: 5,009 Square Feet
Details
- Additional structures: Shed(s)
- Parcel number: 03218619
Construction
Type & style
- Home type: SingleFamily
- Architectural style: Detached
- Property subtype: Single Family Residence
Materials
- Foundation: Pillar/Post/Pier
- Roof: Shingle
Condition
- Year built: 1930
Utilities & green energy
- Sewer: Public Sewer
- Water: Public
- Utilities for property: Sewer Available, Water Available
Community & HOA
Community
- Subdivision: Union Depot Add
HOA
- Has HOA: No
Location
- Region: Fort Worth
Financial & listing details
- Price per square foot: $200/sqft
- Tax assessed value: $49,683
- Annual tax amount: $1,088
- Date on market: 7/19/2026
- Cumulative days on market: 39 days
- Listing terms: Cash,Conventional,1031 Exchange,FHA,VA Loan
- Exclusions: Staging items.
Estimated market value
$251,200
$239,000 - $264,000
$1,858/mo
Price history
| Date | Event | Price |
|---|---|---|
| 7/19/2026 | Listed for sale | $255,000-8.9%$200/sqft |
Source: NTREIS #21335656 Report a problem | ||
| 6/14/2026 | Listing removed | $280,000$220/sqft |
Source: NTREIS #21149258 Report a problem | ||
| 1/9/2026 | Listed for sale | $280,000+75.1%$220/sqft |
Source: NTREIS #21149258 Report a problem | ||
| 8/2/2024 | Listing removed | -- |
Source: NTREIS #20650699 Report a problem | ||
| 7/11/2024 | Price change | $159,900-5.4%$126/sqft |
Source: NTREIS #20650699 Report a problem | ||
| 6/20/2024 | Listed for sale | $169,000$133/sqft |
Source: NTREIS #20650699 Report a problem | ||
Public tax history
| Year | Property taxes | Tax assessment |
|---|---|---|
| 2025 | $1,088 -2.4% | $49,683 |
| 2024 | $1,115 -0.8% | $49,683 |
| 2023 | $1,124 +35.6% | $49,683 +55.8% |
| 2022 | $829 +17.9% | $31,880 +21.9% |
| 2021 | $703 +6.5% | $26,157 +8.6% |
| 2020 | $660 +11.7% | $24,076 +7.8% |
| 2019 | $591 +22.3% | $22,342 +27.1% |
| 2018 | $483 +73.3% | $17,573 +75.4% |
| 2017 | $279 +0.9% | $10,018 +2.7% |
| 2016 | $276 -30.4% | $9,758 -30.3% |
| 2015 | $397 | $14,000 |
| 2014 | $397 | $14,000 |
| 2013 | -- | $14,000 +4.5% |
| 2012 | -- | $13,400 -3.6% |
| 2011 | -- | $13,900 +0.7% |
| 2010 | -- | $13,800 +3% |
| 2009 | -- | $13,400 -25.6% |
| 2008 | -- | $18,000 |
| 2007 | -- | $18,000 +22.4% |
| 2006 | -- | $14,700 |
| 2005 | -- | $14,700 |
| 2004 | -- | $14,700 |
| 2003 | -- | $14,700 +14.8% |
| 2002 | -- | $12,800 +18.5% |
| 2001 | -- | $10,800 |
| 2000 | -- | $10,800 |
Find assessor info on the county website
Monthly payment
Est. payment
Payment breakdown
Explore the cost of this home by adjusting the details. Changes won't be saved.Climate risks
Neighborhood: Historic Southside
Nearby schools
GreatSchools rating
- 3/10Van Zandt-Guinn Elementary SchoolGrades: PK-5Distance: 0.4 mi
- 1/10Morningside Middle SchoolGrades: 6-8Distance: 2 mi
- 1/10Polytechnic High SchoolGrades: 9-12Distance: 1.4 mi
Schools provided by the listing agent
- Elementary: Van Zandt
- Middle: Morningsid
- High: Polytechni
- District: Fort Worth ISD
Source: NTREIS. This data may not be complete. We recommend contacting the local school district to confirm school assignments for this home.
- $256,8003 bd2 ba1.4k sqft1224 Bessie St, Fort Worth, TX 76104Off Market

- $182,0003 bd2 ba1k sqft1216 Bessie St, Fort Worth, TX 76104For Sale

- $228,4002 bd1 ba1.6k sqft1228 Bessie St, Fort Worth, TX 76104Off Market
- $138,0002 bd1 ba896 sqft1212 Bessie St, Fort Worth, TX 76104Off Market
- $243,8753 bd1 ba1.2k sqft1221 E Tucker St, Fort Worth, TX 76104Off Market
- $173,1003 bd1 ba1k sqft1225 E Tucker St, Fort Worth, TX 76104Off Market
- $15,000-- bd-- ba-- sqft1217 E Tucker St, Fort Worth, TX 76104Off Market
- $169,8002 bd1 ba1k sqft1213 E Tucker St, Fort Worth, TX 76104Off Market
A local agent can set up tours, give advice and negotiate with sellers.
Similar homes
- $245,0003 bd2 ba1.4k sqft1100 E Bowie St, Fort Worth, TX 76104For Sale
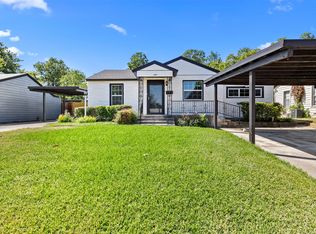 MLS ID #21349458, Nicholas Lee. NTREIS
 - $249,0004 bd2 ba1.3k sqft1212 E Ramsey Ave, Fort Worth, TX 76104For Sale
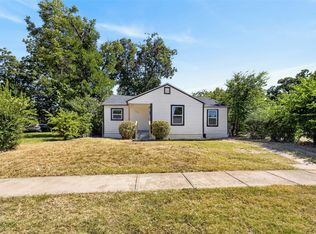 MLS ID #21332183, Erica Tito. NTREIS
 - $239,8903 bd2 ba1.2k sqft1300 E Mulkey St, Fort Worth, TX 76104For Sale
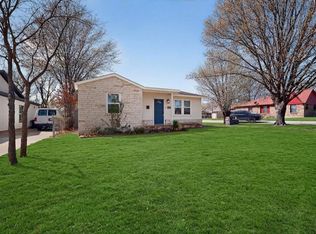 MLS ID #21312336, Christine De Vivo. NTREIS
 - $210,0003 bd1 ba1.2k sqft1422 Elmwood Ave, Fort Worth, TX 76104For Sale
 MLS ID #21341020, Melissa Serna. NTREIS
 - $219,9993 bd2 ba1.2k sqft1037 E Cantey St, Fort Worth, TX 76104For SaleMLS ID #11779411, Priscilla Shields, YOUR HOME SOLD GUARANTEED REALTY. My State MLS
- $310,0003 bd2 ba1.5k sqft1404 E Cannon St, Fort Worth, TX 76104For SaleMLS ID #21319713, Elizabeth Aracely Alvarez. NTREIS
- $209,9003 bd1 ba1k sqft2609 Avenue G, Fort Worth, TX 76105For SaleMLS ID #21347363, Justin Brown. NTREIS
- $250,0004 bd2 ba1.3k sqft1101 Dublin Dr, Fort Worth, TX 76134For SaleMLS ID #21341356, Adrienne Sadek. NTREIS
- $260,0003 bd2 ba1.6k sqft3406 Schwartz Ave, Fort Worth, TX 76106For SaleMLS ID #21327240, Shawn Delgado. NTREIS
- $265,0004 bd2 ba1.3k sqft2025 SW Loop 820, Fort Worth, TX 76134For SaleMLS ID #21362224, Holly Beckley. NTREIS
- $289,4003 bd2 ba1.6k sqft3601 Primrose Ave, Fort Worth, TX 76111For SaleMLS ID #21294681, Becca Davis. NTREIS
- $249,0003 bd2 ba1k sqft7428 Llano Ave, Fort Worth, TX 76116For SaleMLS ID #21350058, Erica Tito. NTREIS
- $240,0004 bd2 ba1.5k sqft904 W Anthony St, Fort Worth, TX 76115For SaleMLS ID #21180226, Jesus Castillo. NTREIS
- $297,9993 bd2 ba1.3k sqft1708 Talton Ave, Fort Worth, TX 76104For SaleMLS ID #21271092, Annette Robinson. NTREIS
- $249,9003 bd2 ba1.1k sqft3504 Coronado Ct, Fort Worth, TX 76116For SaleMLS ID #21312071, Brittany Mccann. NTREIS
- $345,0003 bd2 ba1.3k sqft2716 Frazier Ave, Fort Worth, TX 76110For SaleMLS ID #21369194, Judi Greely. NTREIS
- $224,5004 bd2 ba1.2k sqft3005 Pate Dr, Fort Worth, TX 76105For SaleMLS ID #21151069, Jacob Wilson. NTREIS
- $225,0002 bd1 ba1k sqft6357 Basswood Dr, Fort Worth, TX 76135For SaleMLS ID #21306053, Jeannette Rohan. NTREIS
- $279,5003 bd2 ba1.4k sqft5733 Maiden Ln, Fort Worth, TX 76131For SaleMLS ID #21271234, Lisa Stout. NTREIS
- $230,0003 bd2 ba1.1k sqft5718 Landino St, Fort Worth, TX 76114For SaleMLS ID #21296827, Jae Marzett. NTREIS
