Great location on this updated 3 bedroom, 2 bathroom, 2 car garage home. Quiet cul-de-sac with easy access to I-35, restaurants and retail. The home features new luxury vinyl plank flooring throughout. Upon entering, you have a picture window living-dining area (or turn in to a home office). This transitions into the main living area with wood burning fireplace and space for everyone. The kitchen has granite counters and ample cabinet storage. The three good size bedrooms are on their own side of the house. Good closet space and lots of natural light for each bedroom. Private backyard with 2 car garage rear access and plenty of yard to play and entertain. Newer windows and HVAC system have this home ready to go for the new owner. Schedule your visit today! PROFESSIONAL PHOTOS COMING SOON!
For sale
$253,000
158 Cotillion Rd, Fort Worth, TX 76134
3beds
1,661sqft
Single Family Residence
Built in 1964
10,846 Square Feet Lot
$247,200 Zestimate®
$152/sqft
$-- HOA
What's special
Wood burning fireplacePrivate backyardPicture window living-dining areaNewer windowsQuiet cul-de-sacGood closet spaceAmple cabinet storage
- 16 hours
- 84
- 2
Zillow last checked:
Listing updated:
Listed by:
Jim Glynn 0540156 817-896-7990,
JG Real Estate, LLC 817-896-7990
Source: NTREIS,MLS#: 21414304
Facts & features
Interior
Bedrooms & bathrooms
- Bedrooms: 3
- Bathrooms: 2
- Full bathrooms: 2
Primary bedroom
- Level: First
- Dimensions: 0 x 0
Living room
- Level: First
- Dimensions: 0 x 0
Heating
- Central
Cooling
- Central Air, Ceiling Fan(s), Electric
Appliances
- Included: Dishwasher, Electric Range
- Laundry: Washer Hookup, Electric Dryer Hookup
Features
- Granite Counters, Walk-In Closet(s)
- Flooring: Luxury Vinyl Plank, Tile
- Has basement: No
- Number of fireplaces: 1
- Fireplace features: Decorative, Den, None, Other
Interior area
- Total interior livable area: 1,661 sqft
Video & virtual tour
Property
Parking
- Total spaces: 2
- Parking features: Garage, Garage Faces Rear
- Attached garage spaces: 2
Features
- Levels: One
- Stories: 1
- Pool features: None
- Fencing: Wood
Lot
- Size: 10,846 Square Feet
- Features: Back Yard, Cul-De-Sac, Lawn, Level, Few Trees
Details
- Parcel number: 01155873
Construction
Type & style
- Home type: SingleFamily
- Architectural style: Detached
- Property subtype: Single Family Residence
Materials
- Brick
- Foundation: Slab
- Roof: Composition
Condition
- Resale
- Year built: 1964
Utilities & green energy
- Sewer: Public Sewer
- Water: Public
- Utilities for property: Sewer Available, Water Available
Community & HOA
Community
- Subdivision: Hallmark Add
HOA
- Has HOA: No
Location
- Region: Fort Worth
Financial & listing details
- Price per square foot: $152/sqft
- Tax assessed value: $259,000
- Annual tax amount: $6,057
- Date on market: 10/17/2026
Estimated market value
$247,200
$235,000 - $260,000
$1,810/mo
Price history
| Date | Event | Price |
|---|---|---|
| 10/17/2026 | Listed for sale | $253,000+10%$152/sqft |
Source: NTREIS #21414304 Report a problem | ||
| 10/2/2026 | Listing removed | $1,745$1/sqft |
Source: Zillow Rentals Report a problem | ||
| 10/1/2026 | Listed for rent | $1,745-2.8%$1/sqft |
Source: Zillow Rentals Report a problem | ||
| 5/12/2026 | Listing removed | $1,795$1/sqft |
Source: Zillow Rentals Report a problem | ||
| 5/5/2026 | Listed for rent | $1,795$1/sqft |
Source: Zillow Rentals Report a problem | ||
| 3/8/2022 | Sold | -- |
Source: NTREIS #14720629 Report a problem | ||
| 2/9/2022 | Pending sale | $229,900$138/sqft |
Source: NTREIS #14720629 Report a problem | ||
| 2/9/2022 | Listed for sale | $229,900$138/sqft |
Source: NTREIS #14720629 Report a problem | ||
| 1/13/2022 | Contingent | $229,900$138/sqft |
Source: NTREIS #14720629 Report a problem | ||
| 1/11/2022 | Listed for sale | $229,900$138/sqft |
Source: NTREIS #14720629 Report a problem | ||
| 1/3/2022 | Contingent | $229,900$138/sqft |
Source: NTREIS #14720629 Report a problem | ||
| 12/28/2021 | Listed for sale | $229,900$138/sqft |
Source: NTREIS #14720629 Report a problem | ||
| 12/17/2021 | Contingent | $229,900$138/sqft |
Source: NTREIS #14720629 Report a problem | ||
| 12/13/2021 | Listed for sale | $229,900$138/sqft |
Source: NTREIS #14720629 Report a problem | ||
Public tax history
| Year | Property taxes | Tax assessment |
|---|---|---|
| 2025 | $6,057 +13.2% | $259,000 |
| 2024 | $5,351 +1.7% | $259,000 -1.6% |
| 2023 | $5,264 | $263,345 +92.1% |
| 2022 | -- | $137,058 +17.7% |
| 2021 | $652 -0.3% | $116,457 -3.4% |
| 2020 | $654 +4.3% | $120,537 +13.2% |
| 2019 | $627 +65.7% | $106,511 +9.8% |
| 2018 | $378 -28.2% | $96,983 +10% |
| 2017 | $527 -6.7% | $88,166 -6% |
| 2016 | $565 -9.7% | $93,786 +14.4% |
| 2015 | $625 | $82,000 |
| 2014 | $625 | $82,000 +3% |
| 2013 | -- | $79,600 +13.7% |
| 2012 | -- | $70,000 -3.2% |
| 2011 | -- | $72,300 -0.8% |
| 2010 | -- | $72,900 -13.4% |
| 2009 | -- | $84,200 -7.9% |
| 2008 | -- | $91,400 |
| 2007 | -- | $91,400 +2.9% |
| 2006 | -- | $88,800 +3% |
| 2005 | -- | $86,200 -2.2% |
| 2004 | -- | $88,100 |
| 2003 | -- | $88,100 +7.4% |
| 2002 | -- | $82,000 +10.7% |
| 2001 | -- | $74,100 +10.6% |
| 2000 | -- | $67,000 |
Find assessor info on the county website
Monthly payment
Est. payment
Payment breakdown
Explore the cost of this home by adjusting the details. Changes won't be saved.Climate risks
Neighborhood: Hallmark-Camelot
Nearby schools
Schools provided by the listing agent
- Elementary: Ray
- Middle: Johnson 6th Grade,Dan Powell
- High: Everman
- District: Everman ISD
Source: NTREIS. This data may not be complete. We recommend contacting the local school district to confirm school assignments for this home.

Similar homes
- $255,0003 bd2 ba1.7k sqft7212 Timber Trl, Fort Worth, TX 76134For Sale
 MLS ID #21371119, Mark Melendez. NTREIS
 - $220,0004 bd2 ba1.8k sqft1424 Cloverdale Dr, Fort Worth, TX 76134For Sale
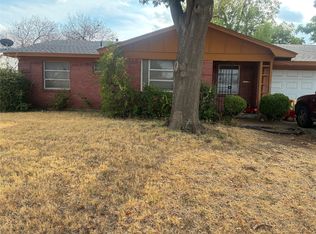 MLS ID #21398018, Shadon Davis. NTREIS
 - $--3 bd2 ba1.1k sqft404 Harvey St, Crowley, TX 76036Auction
 Auction.com 2
 - $--3 bd2 ba1.8k sqft308 Sundown Ct, Burleson, TX 76028Auction
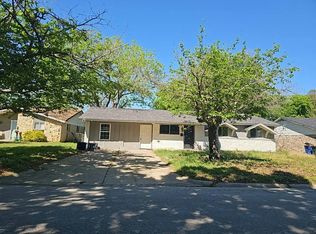 Auction.com 2
