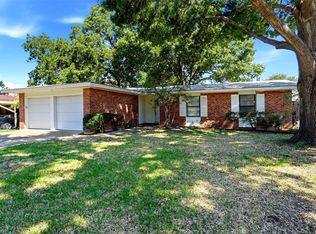
Welcome home to 2715 Bellaire Ct, a beautifully maintained property tucked into one of Arlington's most established and sought-after neighborhoods. Situated on a spacious corner lot, this home offers extra privacy, room to breathe, and that coveted curb appeal.
Owned and lovingly cared for by its original owner, this non-smoking home has never been remodeled—a rare find perfect for a buyer ready to bring their own vision and personal touch to a solid, well-kept foundation. A whole-home generator adds valuable peace of mind, no matter what the Texas weather brings.
Whether you're looking to update room by room or make it your own all at once, this home is truly a blank canvas in a fantastic location. Move-in ready and full of potential, this is your chance to put down roots in a mature, established community. Don't miss this opportunity!
For sale
$244,999
2715 Bellaire Ct, Arlington, TX 76013
3beds
1,248sqft
Single Family Residence
Built in 1963
9,051 Square Feet Lot
$241,400 Zestimate®
$196/sqft
$-- HOA
What's special
Coveted curb appealSpacious corner lot
- 11 days
- 691
- 71
Likely to sell faster than
Zillow last checked:
Listing updated:
Listed by:
Cindy Ante 0729559 855-299-7653,
Mark Spain Real Estate 855-299-7653
Source: NTREIS,MLS#: 21384295
Facts & features
Interior
Bedrooms & bathrooms
- Bedrooms: 3
- Bathrooms: 2
- Full bathrooms: 2
Primary bedroom
- Level: First
- Dimensions: 0 x 0
Bedroom
- Level: First
- Dimensions: 0 x 0
Bedroom
- Level: First
- Dimensions: 0 x 0
Primary bathroom
- Level: First
- Dimensions: 0 x 0
Other
- Level: First
- Dimensions: 0 x 0
Living room
- Level: First
- Dimensions: 0 x 0
Heating
- Electric
Cooling
- Central Air
Appliances
- Included: Gas Cooktop
Features
- Other
- Has basement: No
- Number of fireplaces: 1
- Fireplace features: Other
Interior area
- Total interior livable area: 1,248 sqft
Video & virtual tour
Property
Parking
- Total spaces: 2
- Parking features: Garage Faces Front, Garage
- Attached garage spaces: 2
Accessibility
- Accessibility features: Accessible Full Bath
Features
- Levels: One
- Stories: 1
- Pool features: None
Lot
- Size: 9,051 Square Feet
Details
- Parcel number: 03634566
Construction
Type & style
- Home type: SingleFamily
- Architectural style: Detached
- Property subtype: Single Family Residence
- Attached to another structure: Yes
Condition
- Resale
- Year built: 1963
Utilities & green energy
- Sewer: Public Sewer
- Water: Public
- Utilities for property: Sewer Available, Water Available
Community & HOA
Community
- Subdivision: Woodland West Add
HOA
- Has HOA: No
Location
- Region: Arlington
Financial & listing details
- Price per square foot: $196/sqft
- Tax assessed value: $242,283
- Annual tax amount: $4,905
- Date on market: 10/13/2026
- Cumulative days on market: 11 days
Estimated market value
$241,400
$229,000 - $253,000
$1,948/mo
Price history
| Date | Event | Price |
|---|---|---|
| 10/13/2026 | Listed for sale | $244,999$196/sqft |
Source: NTREIS #21384295 Report a problem | ||
Public tax history
| Year | Property taxes | Tax assessment |
|---|---|---|
| 2025 | $351 +2.7% | $242,283 |
| 2024 | $342 -64.2% | $242,283 +3.1% |
| 2023 | $955 | $235,060 +18.1% |
| 2022 | -- | $198,971 +12% |
| 2021 | $956 +3.4% | $177,716 +16.5% |
| 2020 | $925 +3.2% | $152,543 +0.8% |
| 2019 | $896 +44.3% | $151,292 +31.4% |
| 2018 | $621 -26.7% | $115,132 -13.7% |
| 2017 | $847 +2.5% | $133,357 +15.1% |
| 2016 | $826 +0.2% | $115,831 +33.9% |
| 2015 | $824 | $86,500 |
| 2014 | $824 | $86,500 |
| 2013 | -- | $86,500 -9.2% |
| 2012 | -- | $95,300 |
| 2011 | -- | $95,300 -9.2% |
| 2010 | -- | $105,000 -7.9% |
| 2009 | -- | $114,000 +3.5% |
| 2008 | -- | $110,100 |
| 2007 | -- | $110,100 +5% |
| 2006 | -- | $104,900 |
| 2005 | -- | $104,900 |
| 2004 | -- | $104,900 +6% |
| 2003 | -- | $99,000 +7.8% |
| 2002 | -- | $91,800 +9.4% |
| 2001 | -- | $83,900 +8.8% |
| 2000 | -- | $77,100 |
Find assessor info on the county website
Monthly payment
Est. payment
Payment breakdown
Explore the cost of this home by adjusting the details. Changes won't be saved.Climate risks
Neighborhood: West
Nearby schools
Schools provided by the listing agent
- Elementary: Duff
- Middle: Bailey
- High: Arlington
- District: Arlington ISD
Source: NTREIS. This data may not be complete. We recommend contacting the local school district to confirm school assignments for this home.

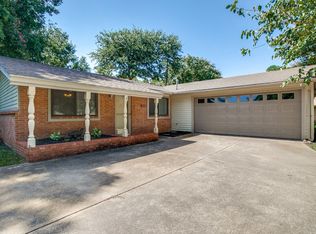
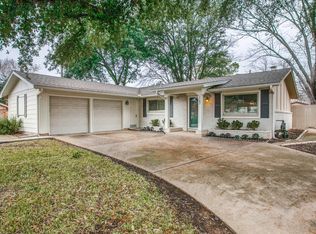

Similar homes
- $260,0003 bd2 ba1.6k sqft1117 High Point Rd, Arlington, TX 76015For Sale
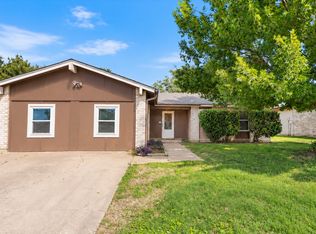 MLS ID #21414452, Shanna Scott. NTREIS
- $250,0003 bd2 ba1.3k sqft801 Connally Ter, Arlington, TX 76010For Sale
 MLS ID #21384647, April Lewis. NTREIS
- $210,0004 bd2 ba1.3k sqft2116 Marilyn Ln, Arlington, TX 76010For Sale
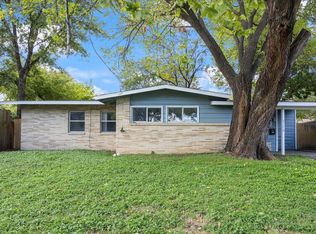 MLS ID #21414518, Shanna Scott. NTREIS
- $284,9003 bd2 ba1.2k sqft513 Kelly Ter, Arlington, TX 76010For Sale
 MLS ID #21360885, Ada Skrasek. NTREIS
