Welcome to this well-located 3-bedroom, 1.5-bath home in the heart of Arlington. This property offers a functional layout with comfortable living spaces and great potential for both homeowners and investors. Inside, you'll find a spacious floor plan designed for everyday living, with generous room sizes and natural flow throughout the home. The property sits on a well-sized lot, providing outdoor space for relaxation, entertaining, or future improvements. This home offers convenient access to major highways including I-20, shopping, dining, and entertainment options throughout Arlington. Whether you're looking for a primary residence or an investment opportunity, this property delivers strong potential in a highly accessible location.
For sale
Price cut: $10K (8/10)
$250,000
1117 High Point Rd, Arlington, TX 76015
3beds
1,652sqft
Single Family Residence
Built in 1971
8,058 Square Feet Lot
$245,200 Zestimate®
$151/sqft
$-- HOA
What's special
Spacious floor planComfortable living spacesGenerous room sizesWell-sized lotFunctional layout
- 79 days
- 422
- 30
Zillow last checked:
Listing updated:
Listed by:
Edward Mcclintick 0303307 888-227-1009,
Joseph Walter Realty, LLC 888-227-1009
Source: NTREIS,MLS#: 21323365
Facts & features
Interior
Bedrooms & bathrooms
- Bedrooms: 3
- Bathrooms: 2
- Full bathrooms: 1
- 1/2 bathrooms: 1
Primary bedroom
- Level: First
- Dimensions: 11 x 11
Bedroom
- Level: First
- Dimensions: 10 x 10
Bedroom
- Level: First
- Dimensions: 10 x 10
Other
- Level: First
- Dimensions: 8 x 10
Half bath
- Level: First
- Dimensions: 5 x 6
Kitchen
- Level: First
- Dimensions: 14 x 16
Living room
- Level: First
- Dimensions: 20 x 20
Features
- Other
- Has basement: No
- Has fireplace: No
Interior area
- Total interior livable area: 1,652 sqft
Video & virtual tour
Property
Parking
- Parking features: None
Features
- Levels: One
- Stories: 1
- Pool features: None
Lot
- Size: 8,058 Square Feet
Details
- Parcel number: 02497751
Construction
Type & style
- Home type: SingleFamily
- Architectural style: Detached
- Property subtype: Single Family Residence
Condition
- Year built: 1971
Utilities & green energy
- Sewer: Public Sewer
- Water: Public
- Utilities for property: Sewer Available, Water Available
Community & HOA
Community
- Subdivision: Rolling Meadows Add
HOA
- Has HOA: No
Location
- Region: Arlington
Financial & listing details
- Price per square foot: $151/sqft
- Tax assessed value: $206,295
- Annual tax amount: $4,510
- Date on market: 7/7/2026
- Cumulative days on market: 80 days
- Listing terms: Cash,Conventional,FHA,USDA Loan,VA Loan
Estimated market value
$245,200
$233,000 - $257,000
$3,105/mo
Price history
| Date | Event | Price |
|---|---|---|
| 8/10/2026 | Price change | $250,000-3.8%$151/sqft |
Source: NTREIS #21323365 Report a problem | ||
| 8/5/2026 | Price change | $260,000-0.5%$157/sqft |
Source: NTREIS #21323365 Report a problem | ||
| 7/30/2026 | Price change | $261,250-0.1%$158/sqft |
Source: NTREIS #21323365 Report a problem | ||
| 7/22/2026 | Price change | $261,600-0.9%$158/sqft |
Source: NTREIS #21323365 Report a problem | ||
| 7/15/2026 | Price change | $264,000-2.2%$160/sqft |
Source: NTREIS #21323365 Report a problem | ||
| 7/7/2026 | Listed for sale | $270,000$163/sqft |
Source: NTREIS #21323365 Report a problem | ||
Public tax history
| Year | Property taxes | Tax assessment |
|---|---|---|
| 2025 | $4,510 +0% | $206,295 |
| 2024 | $4,509 +1.4% | $206,295 +2.4% |
| 2023 | $4,444 -0.1% | $201,415 +12.6% |
| 2022 | $4,448 +20.1% | $178,846 +23.8% |
| 2021 | $3,705 -18.8% | $144,495 -17.7% |
| 2020 | $4,563 +2.7% | $175,636 -0.7% |
| 2019 | $4,442 +35.4% | $176,891 +40.1% |
| 2018 | $3,280 +33.4% | $126,261 +34.4% |
| 2017 | $2,459 +12.7% | $93,971 +14.6% |
| 2016 | $2,183 -2.6% | $82,014 -3.5% |
| 2015 | $2,242 | $85,000 |
| 2014 | $2,242 | $85,000 |
| 2013 | -- | $85,000 +5.1% |
| 2012 | -- | $80,900 -8.8% |
| 2011 | -- | $88,700 -0.6% |
| 2010 | -- | $89,200 -9.7% |
| 2009 | -- | $98,800 |
| 2008 | -- | $98,800 |
| 2007 | -- | $98,800 |
| 2006 | -- | $98,800 |
| 2005 | -- | $98,800 -6.7% |
| 2004 | -- | $105,900 +8.7% |
| 2003 | -- | $97,400 +14.1% |
| 2002 | -- | $85,400 +19.4% |
| 2001 | -- | $71,500 |
| 2000 | -- | $71,500 |
Find assessor info on the county website
Monthly payment
Est. payment
Payment breakdown
Explore the cost of this home by adjusting the details. Changes won't be saved.Climate risks
Neighborhood: East
Nearby schools
Schools provided by the listing agent
- Elementary: Foster
- Middle: Gunn
- High: Bowie
- District: Arlington ISD
Source: NTREIS. This data may not be complete. We recommend contacting the local school district to confirm school assignments for this home.
Similar homes
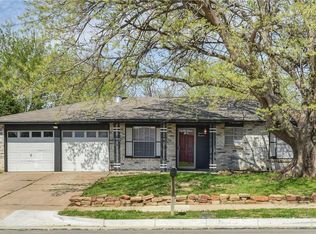
- $269,0003 bd2 ba1.3k sqft2610 N Casa Blanca Ct, Arlington, TX 76015For Sale
 MLS ID #21357317, Sara Drehobl. NTREIS
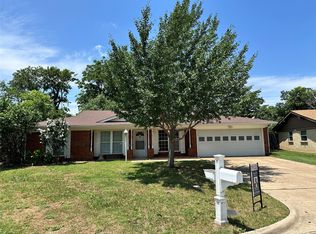
 - $259,9003 bd2 ba1.2k sqft606 Pepperidge Ct, Arlington, TX 76014For Sale
 MLS ID #21242684, Art Rolader. NTREIS
 - $245,0003 bd3 ba1.5k sqft2010 Westkendal Ln, Arlington, TX 76015For Sale
 MLS ID #21313024, Monica James. NTREIS
 - $267,0003 bd2 ba1.4k sqft2108 Lejuan Ct, Arlington, TX 76010For Sale
 MLS ID #21271938, Pam Lofton. NTREIS
