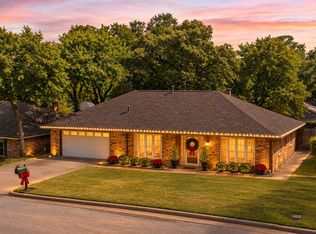
Welcome to 3917 Wrentham Dr in Arlington, TX! This charming 3-bedroom, 2-bathroom home offers a wonderful combination of character, comfort, and functionality, complete with a two-car garage and inviting indoor and outdoor living spaces. Step inside to discover sloped ceilings that add architectural interest and create an open, airy atmosphere throughout the main living areas. The spacious living room features a cozy fireplace that serves as a welcoming focal point, providing the perfect setting for relaxing evenings or entertaining guests. The kitchen showcases distinctive wood countertops that bring warmth and natural character to the space, while overhead skylights allow an abundance of natural light to brighten the room. The primary suite offers a comfortable retreat with an ensuite bathroom featuring dual vanities, two walk-in closets for ample storage, a separate walk-in shower, and a relaxing garden tub. Two additional bedrooms provide flexibility for guest accommodations, a home office, or a hobby space, allowing the home to adapt to a variety of needs. Outside, the inviting front patio sitting area offers a charming spot to enjoy morning coffee, unwind with a good book, or simply take in the outdoors. The fenced backyard provides additional space for entertaining, gardening, outdoor activities, or creating your own personal retreat. Conveniently situated in West Arlington, this home offers access to nearby shopping, dining, and everyday essentials along Green Oaks Boulevard and Little Road, with additional retail and entertainment options at The Parks Mall at Arlington. Easy access to I-20 provides convenient connections to surrounding communities, Fort Worth, Dallas, and the greater DFW area. With its distinctive architectural details, natural light, spacious primary suite, and inviting outdoor spaces, this home offers a wonderful blend of comfort and versatility. Don't miss the opportunity to make 3917 Wrentham Dr your own. Schedule your showing today!
For sale
$325,000
3917 Wrentham Dr, Arlington, TX 76016
3beds
1,547sqft
Single Family Residence
Built in 1983
7,056 Square Feet Lot
$321,100 Zestimate®
$210/sqft
$-- HOA
What's special
Two-car garageSeparate walk-in showerRelaxing garden tub
- 19 days
- 573
- 96
Likely to sell faster than
Zillow last checked:
Listing updated:
Listed by:
Betty Joyce 0636567 817-807-2246,
Dewbrew Realty, Inc 817-807-2246
Source: NTREIS,MLS#: 21421722
Facts & features
Interior
Bedrooms & bathrooms
- Bedrooms: 3
- Bathrooms: 2
- Full bathrooms: 2
Primary bedroom
- Features: Ceiling Fan(s), En Suite Bathroom, Walk-In Closet(s)
- Level: First
- Dimensions: 16 x 15
Bedroom
- Features: Ceiling Fan(s)
- Level: First
- Dimensions: 10 x 12
Bedroom
- Features: Ceiling Fan(s)
- Level: First
- Dimensions: 12 x 10
Primary bathroom
- Features: Dual Sinks, Double Vanity, En Suite Bathroom, Garden Tub/Roman Tub, Separate Shower
- Level: First
- Dimensions: 17 x 12
Dining room
- Level: First
- Dimensions: 9 x 11
Other
- Level: First
- Dimensions: 10 x 5
Kitchen
- Features: Ceiling Fan(s)
- Level: First
- Dimensions: 9 x 9
Laundry
- Features: Built-in Features
- Level: First
- Dimensions: 5 x 6
Living room
- Features: Ceiling Fan(s), Fireplace
- Level: First
- Dimensions: 22 x 15
Heating
- Central, Fireplace(s)
Cooling
- Central Air, Ceiling Fan(s)
Appliances
- Included: Dishwasher, Electric Range, Electric Water Heater, Disposal
- Laundry: Washer Hookup, Dryer Hookup, Laundry in Utility Room
Features
- Eat-in Kitchen, Cable TV, Vaulted Ceiling(s), Walk-In Closet(s)
- Flooring: Carpet, Ceramic Tile
- Windows: Skylight(s), Window Coverings
- Has basement: No
- Number of fireplaces: 1
- Fireplace features: Masonry, Wood Burning
Interior area
- Total interior livable area: 1,547 sqft
Video & virtual tour
Property
Parking
- Total spaces: 2
- Parking features: Driveway
- Attached garage spaces: 2
- Has uncovered spaces: Yes
Features
- Levels: One
- Stories: 1
- Patio & porch: Front Porch, Patio
- Exterior features: Rain Gutters
- Pool features: None
- Fencing: Back Yard,Wood
Lot
- Size: 7,056 Square Feet
- Features: Sprinkler System
Details
- Parcel number: 03274098
Construction
Type & style
- Home type: SingleFamily
- Architectural style: Detached
- Property subtype: Single Family Residence
Materials
- Brick
- Foundation: Slab
- Roof: Composition,Shingle
Condition
- Resale
- Year built: 1983
Utilities & green energy
- Sewer: Public Sewer
- Water: Public
- Utilities for property: Sewer Available, Water Available, Cable Available
Community & HOA
Community
- Features: Curbs
- Security: Security System, Smoke Detector(s)
- Subdivision: Village Glen Estates Add
HOA
- Has HOA: No
Location
- Region: Arlington
Financial & listing details
- Price per square foot: $210/sqft
- Tax assessed value: $201,743
- Annual tax amount: $4,410
- Date on market: 10/30/2026
- Cumulative days on market: 20 days
- Listing terms: Cash,Conventional,FHA,VA Loan
- Exclusions: TVs, TV mounts, Washer/Dryer, Fridge, Ring camera, decorative shelves in bathrooms
Estimated market value
$321,100
$305,000 - $337,000
$2,207/mo
Price history
| Date | Event | Price |
|---|---|---|
| 10/30/2026 | Listed for sale | $325,000+88.4%$210/sqft |
Source: NTREIS #21421722 Report a problem | ||
| 9/27/2017 | Listing removed | $172,500$112/sqft |
Source: RE/MAX Pinnacle Group Realtors #13676112 Report a problem | ||
| 9/11/2017 | Pending sale | $172,500$112/sqft |
Source: RE/MAX Pinnacle Group Realtors #13676112 Report a problem | ||
| 8/31/2017 | Listed for sale | $172,500$112/sqft |
Source: RE/MAX Pinnacle Group Realtors #13676112 Report a problem | ||
Public tax history
| Year | Property taxes | Tax assessment |
|---|---|---|
| 2025 | $2,479 -30.4% | $201,743 -14% |
| 2024 | $3,563 -11.1% | $234,585 -9.1% |
| 2023 | $4,008 -17.6% | $258,028 +11.8% |
| 2022 | $4,862 +3.3% | $230,719 +11.6% |
| 2021 | $4,706 +8.3% | $206,810 +9.1% |
| 2020 | $4,344 +13.3% | $189,625 +8.8% |
| 2019 | $3,833 -3.3% | $174,233 |
| 2018 | $3,963 +151.1% | $174,233 +6.7% |
| 2017 | $1,579 +1.7% | $163,359 +12.9% |
| 2016 | $1,552 -6.9% | $144,658 +22.5% |
| 2015 | $1,667 | $118,100 |
| 2014 | $1,667 | $118,100 +6.6% |
| 2013 | -- | $110,800 +0.5% |
| 2012 | -- | $110,200 |
| 2011 | -- | $110,200 -0.3% |
| 2010 | -- | $110,500 -6% |
| 2009 | -- | $117,500 |
| 2008 | -- | $117,500 |
| 2007 | -- | $117,500 +11.5% |
| 2006 | -- | $105,400 -7.5% |
| 2005 | -- | $114,000 +4.8% |
| 2004 | -- | $108,800 |
| 2003 | -- | $108,800 +1.6% |
| 2002 | -- | $107,100 +16.3% |
| 2001 | -- | $92,100 +9.8% |
| 2000 | -- | $83,900 |
Find assessor info on the county website
Monthly payment
Est. payment
Payment breakdown
Explore the cost of this home by adjusting the details. Changes won't be saved.Climate risks
Neighborhood: West
Nearby schools
Schools provided by the listing agent
- Elementary: Ditto
- Middle: Young
- High: Martin
- District: Arlington ISD
Source: NTREIS. This data may not be complete. We recommend contacting the local school district to confirm school assignments for this home.


Similar homes
- $338,5004 bd2 ba1.8k sqft5914 Walden Trl, Arlington, TX 76016For Sale
 MLS ID #21388536, Matthew Tate. NTREIS
- $319,9003 bd2 ba1.7k sqft4801 Crest Dr, Arlington, TX 76017For Sale
 MLS ID #21415478, Angela Crescini. NTREIS
- $340,0005 bd3 ba2k sqft3902 Brookgate Ct, Arlington, TX 76016For Sale
 MLS ID #21404892, Dave Bucklin. NTREIS
- $319,0003 bd2 ba1.7k sqft5710 Valley Ridge Ct, Arlington, TX 76017For Sale
 MLS ID #21356399, Susan Crosier. NTREIS
