Welcome to 5321 Pocassett Dr., a beautifully updated 2-story home nestled on a spacious corner lot in the heart of South Arlington! Thoughtfully designed for both everyday living and entertaining, this 3-bedroom, 2.5-bath home features a bright and inviting living room with vaulted ceilings, an updated fireplace with modern tile and brick accents, and a flexible wet bar area perfect for a dining space, sitting room, or entertaining. The updated kitchen showcases quartz countertops, a peninsula with seating for three, and plenty of functionality. The private primary suite offers a relaxing retreat with a balcony, dual sink vanity with space for a makeup bench, separate tub, and walk-in shower. Enjoy outdoor living with a large front porch, covered patio, spacious backyard, mature trees, lush landscaping, storage shed, and gated additional parking ideal for an RV or boat. Complete with a 2-car garage, and convenient access to highways, shopping, and dining—this South Arlington gem is ready to welcome you home!
For sale
$375,000
5321 Pocassett Dr, Arlington, TX 76018
3beds
1,767sqft
:
Get pre-qualifiedN/A
Single Family Residence
Built in 1987
6,621 Square Feet Lot
$362,500 Zestimate®
$212/sqft
$-- HOA
What's special
Spacious backyardStorage shedSpacious corner lotLarge front porchQuartz countertopsCovered patioVaulted ceilings
- 33 days |
- 480 |
- 78 |
Zillow last checked:
Listing updated:
Listed by:
Jackie Dorbritz 0538510 972-679-5089,
Compass RE Texas, LLC 469-210-8288,
Julie Prentiss 0766508 972-333-8907,
Compass RE Texas, LLC
Source: NTREIS,MLS#: 21309099
Facts & features
Interior
Bedrooms & bathrooms
- Bedrooms: 3
- Bathrooms: 3
- Full bathrooms: 2
- 1/2 bathrooms: 1
Primary bedroom
- Features: Dual Sinks, Garden Tub/Roman Tub, Walk-In Closet(s)
- Level: Second
- Dimensions: 13 x 14
Bedroom
- Level: Second
- Dimensions: 10 x 11
Bedroom
- Level: Second
- Dimensions: 10 x 10
Dining room
- Features: Built-in Features
- Level: First
- Dimensions: 8 x 10
Kitchen
- Features: Breakfast Bar, Butler's Pantry, Eat-in Kitchen, Stone Counters
- Level: First
- Dimensions: 10 x 13
Living room
- Features: Fireplace
- Level: First
- Dimensions: 14 x 19
Utility room
- Features: Closet
- Level: First
- Dimensions: 6 x 6
Heating
- Central
Cooling
- Central Air
Appliances
- Included: Dishwasher, Electric Oven, Electric Range, Electric Water Heater, Disposal
- Laundry: Washer Hookup, Electric Dryer Hookup, Laundry in Utility Room
Features
- Wet Bar, Decorative/Designer Lighting Fixtures, Eat-in Kitchen, High Speed Internet, Pantry, Cable TV, Vaulted Ceiling(s)
- Flooring: Carpet, Ceramic Tile, Luxury Vinyl Plank
- Has basement: No
- Number of fireplaces: 1
- Fireplace features: Masonry, Wood Burning
Interior area
- Total interior livable area: 1,767 sqft
Video & virtual tour
Property
Parking
- Total spaces: 2
- Parking features: Additional Parking, Door-Multi, Garage Faces Front, Garage, Garage Door Opener, Boat, RV Access/Parking
- Attached garage spaces: 2
Features
- Levels: Two
- Stories: 2
- Patio & porch: Balcony, Covered
- Exterior features: Balcony, Garden, Rain Gutters, Storage
- Pool features: None
- Fencing: Wood
Lot
- Size: 6,621 Square Feet
- Features: Back Yard, Corner Lot, Lawn, Landscaped, Subdivision, Few Trees
Details
- Parcel number: 05097452
Construction
Type & style
- Home type: SingleFamily
- Architectural style: Traditional,Detached
- Property subtype: Single Family Residence
Materials
- Brick
- Foundation: Slab
- Roof: Composition
Condition
- Year built: 1987
Utilities & green energy
- Sewer: Public Sewer
- Water: Public
- Utilities for property: Natural Gas Available, Sewer Available, Separate Meters, Underground Utilities, Water Available, Cable Available
Community & HOA
Community
- Features: Sidewalks, Curbs
- Security: Smoke Detector(s)
- Subdivision: Paxton Village
HOA
- Has HOA: No
Location
- Region: Arlington
Financial & listing details
- Price per square foot: $212/sqft
- Tax assessed value: $304,321
- Annual tax amount: $6,653
- Date on market: 6/26/2026
- Cumulative days on market: 33 days
- Listing terms: Cash,Conventional,FHA
Estimated market value
$362,500
$344,000 - $381,000
$2,294/mo
Price history
| Date | Event | Price |
|---|---|---|
| 6/26/2026 | Listed for sale | $375,000+10.3%$212/sqft |
Source: NTREIS #21309099 Report a problem | ||
| 12/1/2023 | Sold | -- |
Source: NTREIS #20440459 Report a problem | ||
| 11/13/2023 | Pending sale | $340,000$192/sqft |
Source: NTREIS #20440459 Report a problem | ||
| 11/6/2023 | Contingent | $340,000$192/sqft |
Source: NTREIS #20440459 Report a problem | ||
| 10/25/2023 | Price change | $340,000-1.3%$192/sqft |
Source: NTREIS #20440459 Report a problem | ||
| 10/4/2023 | Listed for sale | $344,500+213.2%$195/sqft |
Source: NTREIS #20440459 Report a problem | ||
| 9/18/2012 | Sold | -- |
Source: Public Record Report a problem | ||
| 8/14/2012 | Listed for sale | $109,999$62/sqft |
Source: Angel Properties #11770303 Report a problem | ||
| 7/1/2012 | Listing removed | $109,999$62/sqft |
Source: Angel Properties #11770303 Report a problem | ||
| 6/10/2012 | Price change | $109,999-2.2%$62/sqft |
Source: Angel Properties #11770303 Report a problem | ||
| 5/27/2012 | Price change | $112,500-2.1%$64/sqft |
Source: Angel Properties #11770303 Report a problem | ||
| 5/14/2012 | Listed for sale | $114,900+77%$65/sqft |
Source: Angel Properties #11770303 Report a problem | ||
| 11/4/2011 | Listing removed | $64,900$37/sqft |
Source: isNowListed.com Report a problem | ||
| 11/3/2011 | Price change | $64,900-10.1%$37/sqft |
Source: isNowListed.com Report a problem | ||
| 10/5/2011 | Price change | $72,200+11.2%$41/sqft |
Source: Altisource Portfolio Solutions #11584598 Report a problem | ||
| 9/27/2011 | Price change | $64,900-10.1%$37/sqft |
Source: GoHoming #11584598 Report a problem | ||
| 9/2/2011 | Price change | $72,200-4.9%$41/sqft |
Source: GoHoming #11584598 Report a problem | ||
| 8/4/2011 | Price change | $75,905+40.6%$43/sqft |
Source: Altisource Homes #11584598 Report a problem | ||
| 7/21/2011 | Price change | $54,000-32.4%$31/sqft |
Source: AltiSource #11584598 Report a problem | ||
| 7/2/2011 | Price change | $79,900-6.8%$45/sqft |
Source: Altisource Homes #11584598 Report a problem | ||
| 6/7/2011 | Price change | $85,700-6.8%$49/sqft |
Source: RealHome Services and Solution #11584598 Report a problem | ||
| 5/13/2011 | Price change | $92,000-5.2%$52/sqft |
Source: Altisource Homes #11584598 Report a problem | ||
| 4/29/2011 | Listed for sale | $97,000$55/sqft |
Source: Altisource Homes #11584598 Report a problem | ||
| 4/14/2011 | Sold | -- |
Source: Public Record Report a problem | ||
| 5/2/1995 | Sold | -- |
Source: Public Record Report a problem | ||
Public tax history
| Year | Property taxes | Tax assessment |
|---|---|---|
| 2025 | $4,302 | $304,321 |
| 2024 | -- | $304,321 +8.6% |
| 2023 | $3,163 -20.4% | $280,195 +10.4% |
| 2022 | $3,974 +2.6% | $253,746 +14.4% |
| 2021 | $3,875 +9.5% | $221,718 +9.4% |
| 2020 | $3,538 +14.8% | $202,744 -0.6% |
| 2019 | $3,082 +7.6% | $203,975 +57.2% |
| 2018 | $2,865 +10.4% | $129,773 -10.9% |
| 2017 | $2,594 +9.5% | $145,629 +7.3% |
| 2016 | $2,369 +5.6% | $135,698 +39.2% |
| 2015 | $2,243 | $97,500 |
| 2014 | $2,243 | $97,500 |
| 2013 | -- | $97,500 -6.2% |
| 2012 | -- | $103,900 +0.1% |
| 2011 | -- | $103,800 -0.3% |
| 2010 | -- | $104,100 -5.4% |
| 2009 | -- | $110,100 |
| 2008 | -- | $110,100 |
| 2007 | -- | $110,100 |
| 2006 | -- | $110,100 |
| 2005 | -- | $110,100 |
| 2004 | -- | $110,100 |
| 2003 | -- | $110,100 +7% |
| 2002 | -- | $102,900 +5.8% |
| 2001 | -- | $97,300 +9.8% |
| 2000 | -- | $88,600 |
Find assessor info on the county website
Monthly payment
Est. payment
Payment breakdown
Explore the cost of this home by adjusting the details. Changes won't be saved.Climate risks
Neighborhood: Southeast
Nearby schools
GreatSchools rating
- 7/10Bryant Elementary SchoolGrades: PK-6Distance: 0.4 mi
- 4/10Barnett Junior High SchoolGrades: 7-8Distance: 4.1 mi
- 3/10Bowie High SchoolGrades: 9-12Distance: 0.3 mi
Schools provided by the listing agent
- Elementary: Bryant
- Middle: Barnett
- High: Bowie
- District: Arlington ISD
Source: NTREIS. This data may not be complete. We recommend contacting the local school district to confirm school assignments for this home.
- $261,6003 bd2 ba1.5k sqft5319 Pocassett Dr, Arlington, TX 76018Off Market
- $278,0003 bd2 ba1.8k sqft5316 Barberry Dr, Arlington, TX 76018Off Market

- $288,9003 bd2 ba2k sqft5317 Pocassett Dr, Arlington, TX 76018Off Market
- $--3 bd2 ba1.5k sqft5317 Pocassett Dr #A1, Arlington, TX 76018Off Market
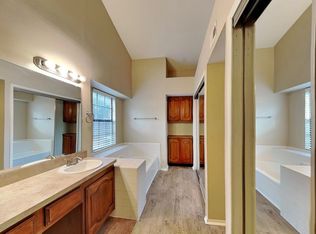
- $--3 bd2 ba1.5k sqft5314 Barberry Dr, Arlington, TX 76018Sold
- $284,0003 bd2 ba1.9k sqft2300 Gladstone Dr, Arlington, TX 76018Off Market
- $299,1003 bd2 ba1.5k sqft5351 Pocassett Dr, Arlington, TX 76018Off Market
- $281,1003 bd2 ba1.8k sqft5320 Pocassett Dr, Arlington, TX 76018Off Market
A local agent can set up tours, give advice and negotiate with sellers.
Similar homes
- $369,0003 bd2 ba1.7k sqft211 Ember Glen Dr, Arlington, TX 76018For Sale
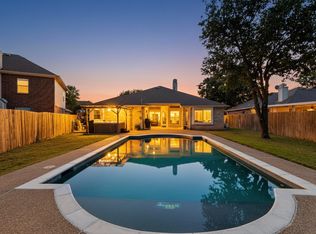 MLS ID #21271759, Noemie Lilombaz. NTREIS
 - $383,0003 bd3 ba2.3k sqft6015 Pietro Dr, Grand Prairie, TX 75052For Sale
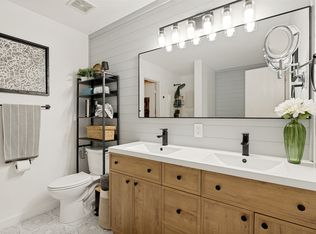 MLS ID #21298789, Marissa Avila. NTREIS
 - $350,0004 bd2 ba2k sqft3651 Stresa Ln, Grand Prairie, TX 75052For Sale
 MLS ID #21310446, Robert Lewis. NTREIS
 - $375,0003 bd2 ba1.8k sqft1347 Lake Forest Dr, Grand Prairie, TX 75052For Sale
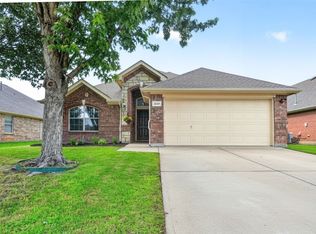 MLS ID #21282383, Taylor Wilson. NTREIS
 - $325,0003 bd2 ba1.4k sqft2506 McKensie Ln, Grand Prairie, TX 75052For SaleMLS ID #21324482, Jeanine Batcher. NTREIS
- $350,0004 bd4 ba2.1k sqft6205 Fernwood Dr, Arlington, TX 76001For SaleMLS ID #21318087, Harrison Sharp. NTREIS
- $305,0003 bd2 ba1.6k sqft809 Levelland Dr, Arlington, TX 76017For SaleMLS ID #21257319, Jennifer Holmes. NTREIS
- $370,0005 bd3 ba2.1k sqft1708 Park Ridge Ter, Arlington, TX 76012For SaleMLS ID #21305450, Pedro Paz. NTREIS
- $299,9993 bd2 ba1.5k sqft6403 Minuteman Ln, Arlington, TX 76002For SaleMLS ID #21299790, Tina Wengender. NTREIS
- $324,5003 bd2 ba1.4k sqft1109 Coffeyville Trl, Grand Prairie, TX 75052For SaleMLS ID #21311642, Missie Craig. NTREIS
- $350,0003 bd2 ba1.7k sqft5619 Waterview Dr, Arlington, TX 76016For SaleMLS ID #21265408, Adriana Vazquez. NTREIS
- $394,9003 bd2 ba1.9k sqft3920 Felisa Pl, Fort Worth, TX 76133For SaleMLS ID #21338399, Joe McCalip. NTREIS
- $350,0003 bd3 ba1.5k sqft1530 Allen Dr, Cedar Hill, TX 75104For SaleMLS ID #21319191, Rocio Ortiz. NTREIS
- $435,0003 bd2 ba2.2k sqft669 Harris Ridge Dr, Arlington, TX 76002For SaleMLS ID #21305626, Christina Kang. NTREIS
- $380,0003 bd2 ba1.8k sqft417 Shadow Grass Ave, Fort Worth, TX 76120For SaleMLS ID #21335603, Scott Safford. NTREIS
- $450,0003 bd3 ba2.4k sqft3609 Country Club Rd, Arlington, TX 76013For SaleMLS ID #21328127, Beth Kelly. NTREIS
- $289,0003 bd2 ba1.4k sqft1314 E Lovers Ln, Arlington, TX 76010For SaleMLS ID #21240840, Wendy Bartlett. NTREIS
- $344,3693 bd3 ba1.6k sqft8342 Timberbrook Ln, Dallas, TX 75249For SaleMLS ID #21207414, Reginald Cole. NTREIS
- $395,0004 bd3 ba2.3k sqft1501 Austrian Rd, Grand Prairie, TX 75050For SaleMLS ID #21229839, Patti Lawing. NTREIS
- $325,0003 bd2 ba1.2k sqft6971 Cox Ln, North Richland Hills, TX 76182For SaleMLS ID #21342623, Anh Bui. NTREIS
