Looking for your first home and want something that actually feels right the moment you walk in? This one is worth a closer look.
Tucked into an established Arlington neighborhood, this home offers that sense of ease people are always hoping to find… where things feel relaxed without giving up convenience.
This is the kind of home that checks the boxes: updated, well-located, and full of potential to grow into.
Inside, you'll discover 3 bedrooms and 2 full bathrooms, with updates already done so you’re not starting from scratch. The finishes are modern: updated flooring, fresh paint, fencing, and stained cabinetry that adds warmth and character. It’s the kind of space where you can move in comfortably and then make it your own over time.
Your centerpiece is thet floor-to-ceiling brick fireplace. It anchors the living space in a way that instantly makes the home feel inviting. It's perfect for slow evenings in or hosting a few friends without trying too hard.
The layout is practical, easy to live in, and sized just right for someone stepping into ownership.
The location is a big part of why people choose Arlington. Just minutes from everything that makes the area fun, like catching a game or event near AT&T Stadium or spending a day out around Globe Life Field. You’re close enough to enjoy it all… without feeling like you’re in the middle of it, a balance that's hard to find.
For sale
Price cut: $5K (10/16)
$290,000
809 Levelland Dr, Arlington, TX 76017
3beds
1,668sqft
Single Family Residence
Built in 1980
7,187 Square Feet Lot
$-- Zestimate®
$174/sqft
$-- HOA
What's special
Floor-to-ceiling brick fireplaceFresh paintUpdated flooring
- 177 days
- 450
- 44
Zillow last checked:
Listing updated:
Listed by:
Jennifer Holmes 0692875 214-600-2972,
Engel & Volkers Fort Worth 817-900-6899,
Jordan Richardson 0837440 817-863-0350,
Engel & Volkers Fort Worth
Source: NTREIS,MLS#: 21257319
Facts & features
Interior
Bedrooms & bathrooms
- Bedrooms: 3
- Bathrooms: 2
- Full bathrooms: 2
Primary bedroom
- Features: En Suite Bathroom
- Level: First
- Dimensions: 17 x 15
Bedroom
- Level: First
- Dimensions: 13 x 10
Bedroom
- Level: First
- Dimensions: 12 x 10
Primary bathroom
- Level: First
- Dimensions: 10 x 5
Dining room
- Level: First
- Dimensions: 10 x 8
Dining room
- Level: First
- Dimensions: 11 x 7
Other
- Level: First
- Dimensions: 9 x 5
Living room
- Features: Fireplace
- Level: First
- Dimensions: 18 x 15
Living room
- Level: First
- Dimensions: 12 x 12
Utility room
- Level: First
- Dimensions: 6 x 3
Heating
- Central, Electric, Fireplace(s)
Cooling
- Central Air, Ceiling Fan(s), Electric
Appliances
- Included: Dishwasher, Electric Cooktop, Electric Oven, Electric Water Heater, Disposal, Refrigerator
- Laundry: Washer Hookup, Dryer Hookup, ElectricDryer Hookup, In Hall
Features
- Eat-in Kitchen, Granite Counters, High Speed Internet, Kitchen Island, Pantry, Cable TV
- Flooring: Carpet, Luxury Vinyl Plank
- Has basement: No
- Number of fireplaces: 1
- Fireplace features: Living Room, Masonry, Raised Hearth, Wood Burning
Interior area
- Total interior livable area: 1,668 sqft
Video & virtual tour
Property
Parking
- Total spaces: 2
- Parking features: Door-Single, Driveway, Garage Faces Front, Garage
- Attached garage spaces: 2
Features
- Levels: One
- Stories: 1
- Pool features: None
- Fencing: Back Yard,Fenced,Wood
Lot
- Size: 7,187 Square Feet
- Features: Interior Lot, Few Trees
- Residential vegetation: Grassed
Details
- Parcel number: 01650165
Construction
Type & style
- Home type: SingleFamily
- Architectural style: Traditional,Detached
- Property subtype: Single Family Residence
Materials
- Brick
- Roof: Composition
Condition
- Year built: 1980
Utilities & green energy
- Sewer: Public Sewer
- Water: Public
- Utilities for property: Electricity Available, Sewer Available, Water Available, Cable Available
Community & HOA
Community
- Features: Curbs
- Subdivision: Matlock Manor Add
HOA
- Has HOA: No
Location
- Region: Arlington
Financial & listing details
- Price per square foot: $174/sqft
- Tax assessed value: $262,000
- Annual tax amount: $5,728
- Date on market: 5/1/2026
- Cumulative days on market: 178 days
- Listing terms: Cash,Conventional,1031 Exchange,FHA,VA Loan
- Exclusions: All staging furniture including curtain rods and curtains
Estimated market value
Not available
Estimated sales range
Not available
Not available
Price history
| Date | Event | Price |
|---|---|---|
| 10/16/2026 | Price change | $290,000-1.7%$174/sqft |
Source: NTREIS #21257319 Report a problem | ||
| 10/3/2026 | Price change | $295,000-3.3%$177/sqft |
Source: NTREIS #21257319 Report a problem | ||
| 5/1/2026 | Listed for sale | $305,000+4.1%$183/sqft |
Source: NTREIS #21257319 Report a problem | ||
| 12/16/2025 | Listing removed | $293,000$176/sqft |
Source: NTREIS #21098532 Report a problem | ||
| 10/28/2025 | Listed for sale | $293,000$176/sqft |
Source: NTREIS #21098532 Report a problem | ||
| 10/16/2025 | Listing removed | $293,000$176/sqft |
Source: NTREIS #20906536 Report a problem | ||
| 4/16/2025 | Listed for sale | $293,000+1%$176/sqft |
Source: NTREIS #20906536 Report a problem | ||
| 6/16/2023 | Sold | -- |
Source: NTREIS #20332234 Report a problem | ||
| 5/18/2023 | Pending sale | $290,000$174/sqft |
Source: NTREIS #20332234 Report a problem | ||
| 5/18/2023 | Listed for sale | $290,000+239.6%$174/sqft |
Source: NTREIS #20332234 Report a problem | ||
| 2/2/2015 | Listing removed | $1,300$1/sqft |
Source: RE/MAX of Texas #13056679 Report a problem | ||
| 1/18/2015 | Price change | $1,300-1.9%$1/sqft |
Source: RE/MAX of Texas #13056679 Report a problem | ||
| 1/6/2015 | Price change | $1,325-1.9%$1/sqft |
Source: RE/MAX Associates of Mansfield #13056679 Report a problem | ||
| 12/16/2014 | Price change | $1,350-1.8%$1/sqft |
Source: RE/MAX Associates of Mansfield #13056679 Report a problem | ||
| 12/4/2014 | Price change | $1,375-1.8%$1/sqft |
Source: RE/MAX Associates of Mansfield #13056679 Report a problem | ||
| 11/21/2014 | Listed for rent | $1,400+16.7%$1/sqft |
Source: RE/MAX Associates of Mansfield #13056679 Report a problem | ||
| 7/6/2013 | Listing removed | $1,200$1/sqft |
Source: Keller Williams Realty Arlingt #11956547 Report a problem | ||
| 6/13/2013 | Price change | $1,200-5.9%$1/sqft |
Source: Keller Williams Realty #11956547 Report a problem | ||
| 6/5/2013 | Price change | $1,275-5.6%$1/sqft |
Source: Keller Williams Realty #11956547 Report a problem | ||
| 5/22/2013 | Listed for rent | $1,350$1/sqft |
Source: Keller Williams Realty #11956547 Report a problem | ||
| 5/16/2013 | Listing removed | $85,400$51/sqft |
Source: CENTURY 21 Judge Fite Company #11893810 Report a problem | ||
| 1/30/2013 | Listed for sale | $85,400$51/sqft |
Source: Century 21 Judge Fite Company Report a problem | ||
Public tax history
| Year | Property taxes | Tax assessment |
|---|---|---|
| 2025 | $5,728 -2.9% | $262,000 -3% |
| 2024 | $5,901 +2.9% | $270,000 +3.8% |
| 2023 | $5,737 +9.3% | $260,000 +23.2% |
| 2022 | $5,248 +30.6% | $211,000 +34.6% |
| 2021 | $4,019 -1.3% | $156,718 |
| 2020 | $4,072 +3.5% | $156,718 |
| 2019 | $3,936 +8.2% | $156,718 +11.9% |
| 2018 | $3,637 +15.8% | $140,000 +16.7% |
| 2017 | $3,140 -9.3% | $120,000 -7.8% |
| 2016 | $3,463 +51.8% | $130,129 +30.9% |
| 2015 | $2,281 | $99,432 +15% |
| 2014 | $2,281 | $86,500 |
| 2013 | -- | $86,500 +0.5% |
| 2012 | -- | $86,100 -4.7% |
| 2011 | -- | $90,300 -4% |
| 2010 | -- | $94,100 -6.2% |
| 2009 | -- | $100,300 -3.7% |
| 2008 | -- | $104,100 |
| 2007 | -- | $104,100 |
| 2006 | -- | $104,100 +6.9% |
| 2005 | -- | $97,400 |
| 2004 | -- | $97,400 |
| 2003 | -- | $97,400 -1.3% |
| 2002 | -- | $98,700 +11.9% |
| 2001 | -- | $88,200 +9.8% |
| 2000 | -- | $80,300 |
Find assessor info on the county website
Monthly payment
Est. payment
Payment breakdown
Explore the cost of this home by adjusting the details. Changes won't be saved.Climate risks
Neighborhood: Southeast
Nearby schools
Schools provided by the listing agent
- Elementary: Williams
- Middle: Ferguson
- High: Seguin
- District: Arlington ISD
Source: NTREIS. This data may not be complete. We recommend contacting the local school district to confirm school assignments for this home.


Similar homes
- $285,0003 bd2 ba1.4k sqft517 Sussex Dr, Arlington, TX 76014For Sale
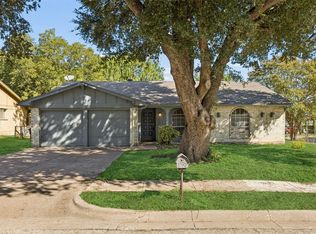 MLS ID #21402180, Nancy Granby. NTREIS
 - $300,0003 bd3 ba2k sqft617 Valley Spring Dr, Arlington, TX 76018For Sale
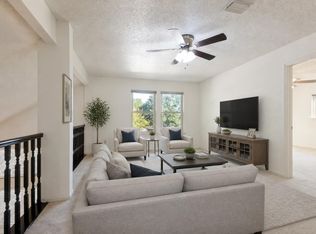 MLS ID #21287443, Jordan Davis. NTREIS
 - $290,0003 bd2 ba1.8k sqft2705 Treeview Dr, Arlington, TX 76016For Sale
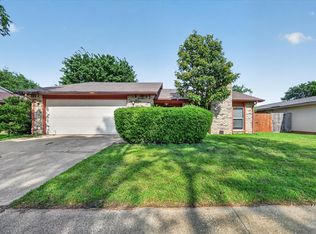 MLS ID #21251094, Lincoln Fisher. NTREIS
 - $289,0003 bd2 ba1.4k sqft1314 E Lovers Ln, Arlington, TX 76010For Sale
 MLS ID #21391028, Wendy Bartlett. NTREIS
