Welcome home to this charming brick property nestled in an established neighborhood surrounded by mature trees. Fresh paint and new flooring throughout the living areas and bedrooms give the home a clean, refreshed feel and make it truly move-in ready. Inside, the spacious living area makes a warm first impression with vaulted ceilings and a cozy wood-burning fireplace, creating the perfect space to relax or gather with friends and family. The eat-in kitchen features a convenient breakfast bar and abundant cabinet storage. The generous primary suite offers dual sinks, a separate shower, and a garden tub. Upstairs, a versatile loft provides valuable additional living space that can easily be customized as a second living area, playroom, home office, or whatever best fits your lifestyle. Two additional bedrooms and a full bathroom complete the upper level. Step outside to enjoy the private backyard and covered deck—an ideal setting for outdoor dining, entertaining, or simply unwinding. The property backs to a greenbelt, offering added privacy with no backyard neighbors! Conveniently located with easy access to dining, schools, shopping, and entertainment, this home offers the perfect blend of comfort, style, privacy, and convenience. Come see all this move-in-ready home has to offer! Tarps and pallets to be removed from the backyard.
For sale
$310,000
617 Valley Spring Dr, Arlington, TX 76018
3beds
2,002sqft
Single Family Residence
Built in 1986
7,797 Square Feet Lot
$-- Zestimate®
$155/sqft
$-- HOA
What's special
Cozy wood-burning fireplacePrivate backyardCharming brick propertyEat-in kitchenSurrounded by mature treesVaulted ceilingsCovered deck
- 31 days
- 1,242
- 160
Likely to sell faster than
Zillow last checked:
Listing updated:
Listed by:
Jordan Davis 0632691 972-599-7000,
Keller Williams Legacy 972-599-7000
Source: NTREIS,MLS#: 21287443
Facts & features
Interior
Bedrooms & bathrooms
- Bedrooms: 3
- Bathrooms: 3
- Full bathrooms: 2
- 1/2 bathrooms: 1
Primary bedroom
- Features: Dual Sinks, En Suite Bathroom, Garden Tub/Roman Tub, Separate Shower
- Level: First
- Dimensions: 0 x 0
Living room
- Features: Ceiling Fan(s), Fireplace
- Level: First
- Dimensions: 0 x 0
Heating
- Central, Electric
Cooling
- Central Air, Ceiling Fan(s), Electric
Appliances
- Included: Dishwasher, Electric Range, Disposal
- Laundry: Washer Hookup, Dryer Hookup
Features
- Decorative/Designer Lighting Fixtures, Eat-in Kitchen, High Speed Internet, Loft, Cable TV, Vaulted Ceiling(s)
- Flooring: Carpet, Ceramic Tile, Laminate
- Has basement: No
- Number of fireplaces: 1
- Fireplace features: Living Room, Masonry
Interior area
- Total interior livable area: 2,002 sqft
Video & virtual tour
Property
Parking
- Total spaces: 2
- Parking features: Garage Faces Front, Boat, RV Access/Parking
- Attached garage spaces: 2
Features
- Levels: Two
- Stories: 2
- Patio & porch: Deck, Covered
- Pool features: None
- Fencing: Wood
Lot
- Size: 7,797 Square Feet
- Features: Backs to Greenbelt/Park, Subdivision
Details
- Parcel number: 05850452
Construction
Type & style
- Home type: SingleFamily
- Architectural style: Traditional,Detached
- Property subtype: Single Family Residence
Materials
- Brick
- Foundation: Slab
- Roof: Composition
Condition
- Resale
- Year built: 1986
Utilities & green energy
- Sewer: Public Sewer
- Water: Public
- Utilities for property: Sewer Available, Water Available, Cable Available
Community & HOA
Community
- Subdivision: Northbrooke Arlington
HOA
- Has HOA: No
Location
- Region: Arlington
Financial & listing details
- Price per square foot: $155/sqft
- Tax assessed value: $342,688
- Annual tax amount: $7,492
- Date on market: 9/2/2026
- Cumulative days on market: 31 days
- Listing terms: Cash,Conventional,FHA,VA Loan
Estimated market value
Not available
Estimated sales range
Not available
Not available
Price history
| Date | Event | Price |
|---|---|---|
| 9/2/2026 | Listed for sale | $310,000$155/sqft |
Source: NTREIS #21287443 Report a problem | ||
| 2/6/2024 | Listing removed | -- |
Source: Zillow Rentals Report a problem | ||
| 2/1/2024 | Price change | $2,450-2%$1/sqft |
Source: Zillow Rentals Report a problem | ||
| 1/12/2024 | Listed for rent | $2,500$1/sqft |
Source: Zillow Rentals Report a problem | ||
| 12/29/2023 | Sold | -- |
Source: Agent Provided Report a problem | ||
Public tax history
| Year | Property taxes | Tax assessment |
|---|---|---|
| 2025 | $7,492 +0% | $342,688 |
| 2024 | $7,490 +141.2% | $342,688 +13.2% |
| 2023 | $3,106 -8% | $302,781 +3.6% |
| 2022 | $3,375 +1.5% | $292,364 +34.1% |
| 2021 | $3,327 +1.1% | $218,026 +8.3% |
| 2020 | $3,289 -18.7% | $201,323 |
| 2019 | $4,047 +7.3% | $201,323 +20.9% |
| 2018 | $3,773 +10.1% | $166,527 -4.1% |
| 2017 | $3,426 +9.2% | $173,726 +13.2% |
| 2016 | $3,138 +18.4% | $153,470 +14% |
| 2015 | $2,650 | $134,663 +4.3% |
| 2014 | $2,650 | $129,100 +24.9% |
| 2013 | -- | $103,400 -3.8% |
| 2012 | -- | $107,500 |
| 2011 | -- | $107,500 -0.3% |
| 2010 | -- | $107,800 -8.1% |
| 2009 | -- | $117,300 -9.4% |
| 2008 | -- | $129,400 |
| 2007 | -- | $129,400 +6.7% |
| 2006 | -- | $121,300 |
| 2005 | -- | $121,300 |
| 2004 | -- | $121,300 |
| 2003 | -- | $121,300 +7.2% |
| 2002 | -- | $113,200 +11.4% |
| 2001 | -- | $101,600 +7.1% |
| 2000 | -- | $94,900 |
Find assessor info on the county website
Monthly payment
Est. payment
Payment breakdown
Explore the cost of this home by adjusting the details. Changes won't be saved.Climate risks
Neighborhood: Southeast
Nearby schools
Schools provided by the listing agent
- Elementary: Bebensee
- Middle: Ousley
- High: Bowie
- District: Arlington ISD
Source: NTREIS. This data may not be complete. We recommend contacting the local school district to confirm school assignments for this home.
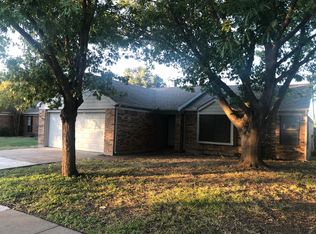
- $2,1003 bd2 ba1.2k sqft615 Valley Spring Dr, Arlington, TX 76018For Rent

- $289,8004 bd2 ba2.1k sqft619 Valley Spring Dr, Arlington, TX 76018Off Market
- $271,3003 bd2 ba1.6k sqft611 Valley Spring Dr, Arlington, TX 76018Off Market
- $281,4003 bd2 ba1.8k sqft621 Valley Spring Dr, Arlington, TX 76018Off Market
Similar homes
- $343,0004 bd3 ba2k sqft1424 Autumncrest Dr, Arlington, TX 76002For Sale
 MLS ID #21401327, Rick Fruge. NTREIS
 - $385,0004 bd3 ba2.1k sqft6104 Bay Hill Dr, Arlington, TX 76018For Sale
 MLS ID #21276362, Sonali Sikdar. NTREIS
 - $350,0003 bd2 ba1.1k sqft6411 Brooklawn Dr, Arlington, TX 76018For Sale
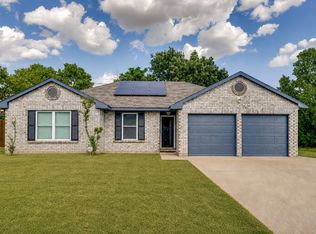 MLS ID #21358590, Kathryn Chappell. NTREIS
 - $360,0003 bd3 ba1.7k sqft5321 Pocassett Dr, Arlington, TX 76018For Sale
 MLS ID #21391271, Jackie Dorbritz. NTREIS
