Welcome to 2105 Cottie Lane — a beautifully updated home where no detail has been overlooked. This move-in-ready property has been completely remodeled from top to bottom, offering the perfect blend of style and function for its next owner. Three bedrooms plus an extra flex room that can be an office or play room. Two large living areas. This floorpan offers so much flexibility for your individual needs.
Step inside to find gorgeous wood floors flowing throughout the home, complemented by fresh paint that gives every room a bright, modern feel. The kitchen has been completely reimagined with all-new cabinetry, countertops, and appliances — ready for everything from quick weeknight dinners to weekend entertaining. Both bathrooms have also been fully renovated with contemporary finishes, offering a spa-like feel you'll love coming home to.
The garage features a sleek epoxy-coated floor, adding durability and a polished, high-end touch to your parking and storage space. Out back, you'll find a large backyard with a storage shed — plenty of room to relax, entertain, or add your own personal touch, with extra space to store tools, equipment, or seasonal items.
Situated in a wonderful, established Arlington neighborhood, this home puts you close to shopping, dining, entertainment, and everyday conveniences — with easy access to major roadways for a quick commute anywhere in the Metroplex. Photos show the home virtually staged with furniture to show its full potential.
For sale
$325,000
2105 Cottie Ln, Arlington, TX 76010
3beds
1,962sqft
Single Family Residence
Built in 1958
9,321 Square Feet Lot
$318,700 Zestimate®
$166/sqft
$-- HOA
What's special
Three bedroomsExtra flex room
- 36 days
- 314
- 53
Zillow last checked:
Listing updated:
Listed by:
Cerissa Lauren 0574376 214-770-7178,
Keller Williams Realty DPR 972-732-6000
Source: NTREIS,MLS#: 21382962
Facts & features
Interior
Bedrooms & bathrooms
- Bedrooms: 3
- Bathrooms: 2
- Full bathrooms: 2
Primary bedroom
- Features: En Suite Bathroom
- Level: First
- Dimensions: 14 x 13
Bedroom
- Level: First
- Dimensions: 12 x 10
Bedroom
- Level: First
- Dimensions: 13 x 11
Bonus room
- Level: First
- Dimensions: 14 x 12
Kitchen
- Level: First
- Dimensions: 8 x 11
Living room
- Features: Ceiling Fan(s), Fireplace
- Level: First
- Dimensions: 17 x 22
Sunroom
- Level: First
- Dimensions: 20 x 11
Heating
- Central, Natural Gas
Cooling
- Central Air, Electric
Appliances
- Laundry: Washer Hookup, Dryer Hookup
Features
- High Speed Internet, Cable TV, Vaulted Ceiling(s)
- Flooring: Vinyl
- Has basement: No
- Number of fireplaces: 1
- Fireplace features: Gas Starter, Wood Burning
Interior area
- Total interior livable area: 1,962 sqft
Video & virtual tour
Property
Parking
- Total spaces: 2
- Parking features: Garage Faces Front
- Attached garage spaces: 2
Features
- Levels: One
- Stories: 1
- Pool features: None
Lot
- Size: 9,321 Square Feet
Details
- Parcel number: 02215489
Construction
Type & style
- Home type: SingleFamily
- Architectural style: Traditional,Detached
- Property subtype: Single Family Residence
Materials
- Brick
- Foundation: Slab
- Roof: Composition
Condition
- Year built: 1958
Utilities & green energy
- Sewer: Public Sewer
- Water: Public
- Utilities for property: Sewer Available, Water Available, Cable Available
Community & HOA
Community
- Subdivision: Plaza Heights Add
HOA
- Has HOA: No
Location
- Region: Arlington
Financial & listing details
- Price per square foot: $166/sqft
- Tax assessed value: $301,911
- Annual tax amount: $6,600
- Date on market: 9/17/2026
- Cumulative days on market: 37 days
- Listing terms: Cash,Conventional,FHA,VA Loan
- Exclusions: none
Estimated market value
$318,700
$303,000 - $335,000
$2,012/mo
Price history
| Date | Event | Price |
|---|---|---|
| 9/17/2026 | Listed for sale | $325,000-0.6%$166/sqft |
Source: NTREIS #21382962 Report a problem | ||
| 8/15/2026 | Listing removed | $327,000$167/sqft |
Source: NTREIS #21275294 Report a problem | ||
| 7/29/2026 | Price change | $327,000-0.6%$167/sqft |
Source: NTREIS #21275294 Report a problem | ||
| 7/9/2026 | Price change | $329,000-0.3%$168/sqft |
Source: NTREIS #21275294 Report a problem | ||
| 6/19/2026 | Price change | $330,000-3.8%$168/sqft |
Source: NTREIS #21275294 Report a problem | ||
| 6/4/2026 | Price change | $343,000-2%$175/sqft |
Source: NTREIS #21275294 Report a problem | ||
| 5/21/2026 | Listed for sale | $350,000+338%$178/sqft |
Source: NTREIS #21275294 Report a problem | ||
| 11/12/2009 | Sold | -- |
Source: Public Record Report a problem | ||
| 12/14/2008 | Listing removed | $79,900$41/sqft |
Source: foreclosure.com Report a problem | ||
| 11/13/2008 | Price change | $79,900-7%$41/sqft |
Source: NRT Dallas #11103166 Report a problem | ||
| 11/7/2008 | Listed for sale | $85,900-14%$44/sqft |
Source: NRT Dallas #11103166 Report a problem | ||
| 10/2/2008 | Sold | -- |
Source: Public Record Report a problem | ||
| 6/10/2008 | Sold | -- |
Source: Public Record Report a problem | ||
| 2/2/2008 | Listed for sale | $99,900$51/sqft |
Source: TourFactory #10819150 Report a problem | ||
Public tax history
| Year | Property taxes | Tax assessment |
|---|---|---|
| 2025 | $6,600 +0% | $301,911 |
| 2024 | $6,599 +1.4% | $301,911 +2.4% |
| 2023 | $6,507 +24.2% | $294,881 +40% |
| 2022 | $5,239 +6.1% | $210,655 +9.4% |
| 2021 | $4,937 +1.8% | $192,541 +3.2% |
| 2020 | $4,849 +2.6% | $186,629 -0.8% |
| 2019 | $4,724 +23.1% | $188,106 +27.4% |
| 2018 | $3,836 +8.9% | $147,659 +9.7% |
| 2017 | $3,523 +9% | $134,611 +10.9% |
| 2016 | $3,230 +46.5% | $121,378 +45.2% |
| 2015 | $2,205 | $83,600 |
| 2014 | $2,205 | $83,600 |
| 2013 | -- | $83,600 -0.2% |
| 2012 | -- | $83,800 -3.1% |
| 2011 | -- | $86,500 -10.5% |
| 2010 | -- | $96,600 -8.2% |
| 2009 | -- | $105,200 +16.2% |
| 2008 | -- | $90,500 |
| 2007 | -- | $90,500 +11.5% |
| 2006 | -- | $81,200 -16.4% |
| 2005 | -- | $97,100 |
| 2004 | -- | $97,100 +9.7% |
| 2003 | -- | $88,500 -4.2% |
| 2002 | -- | $92,400 +21.4% |
| 2001 | -- | $76,100 +7.6% |
| 2000 | -- | $70,700 |
Find assessor info on the county website
Monthly payment
Est. payment
Payment breakdown
Explore the cost of this home by adjusting the details. Changes won't be saved.Climate risks
Neighborhood: East
Nearby schools
Schools provided by the listing agent
- Elementary: Johns
- Middle: Workman
- High: Sam Houston
- District: Arlington ISD
Source: NTREIS. This data may not be complete. We recommend contacting the local school district to confirm school assignments for this home.

Similar homes
- $284,9003 bd2 ba1.2k sqft513 Kelly Ter, Arlington, TX 76010For Sale
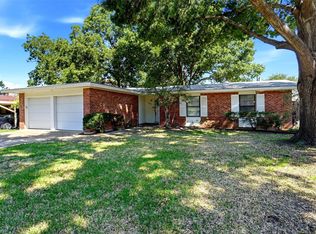 MLS ID #21360885, Ada Skrasek. NTREIS
 - $330,0003 bd2 ba2.1k sqft1804 W Cedar Elm Dr, Arlington, TX 76012For Sale
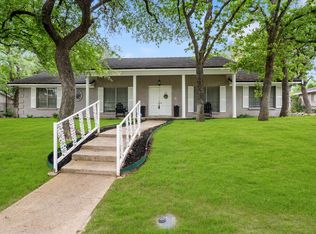 MLS ID #21371086, Lori Gentry. NTREIS
 - $360,0003 bd3 ba1.7k sqft5321 Pocassett Dr, Arlington, TX 76018For Sale
 MLS ID #21391271, Jackie Dorbritz. NTREIS
 - $345,0004 bd3 ba2.1k sqft1708 Park Ridge Ter, Arlington, TX 76012For Sale
 MLS ID #21365342, Don Lawyer. NTREIS
