Move right in! This well-maintained 3-bedroom, 2-bath home features fresh updates, flexible living spaces, and a 20' x 18' detached workshop with electricity. New windows, fresh interior paint throughout, and new carpet add to the home's appeal, while the oversized driveway provides plenty of parking for vehicles, trailers, or recreational toys. The welcoming living room offers an open connection to the breakfast area and kitchen while still maintaining the feel of a separate gathering space. The private primary suite features an ensuite bath and walk-in closet, while both secondary bedrooms also include walk-in closets for plenty of storage. Need extra space? The generous bonus room adapts to your lifestyle. Currently staged as a home office, it can easily serve as a second living area, playroom, game room, craft room, or workout space. French doors open directly to the patio, creating a seamless indoor-outdoor flow for relaxing or entertaining. Step outside to enjoy the spacious, private backyard with plenty of room to play, garden, or host family and friends. The oversized gated driveway leads to the detached workshop with electricity already in place, offering endless possibilities for hobbies, projects, or additional storage. Located next door to Rosebud Park, you'll enjoy easy access to playgrounds, walking trails, sports courts, and athletic fields. With quick access to Airport Freeway and Highways 183 & 26, commuting, shopping, dining, and entertainment are all just minutes away. This inviting home offers the space, flexibility, and location you've been looking for!
For sale
$375,000
2801 Rosebud Ln, Richland Hills, TX 76118
3beds
1,766sqft
:
Get pre-qualified$2,786/mo
Single Family Residence
Built in 1957
10,802 Square Feet Lot
$-- Zestimate®
$212/sqft
$-- HOA
What's special
New windowsFresh updatesFresh interior paint throughoutFlexible living spacesNew carpetOversized gated drivewayDetached workshop with electricity
- 3 days |
- 709 |
- 6 |
Likely to sell faster than
Zillow last checked:
Listing updated:
Listed by:
Amanda Bell 0672461 817-821-2607,
Coldwell Banker Apex, REALTORS 817-900-3226,
Ashley Orr 0846547 682-802-0598,
Coldwell Banker Apex, REALTORS
Source: NTREIS,MLS#: 21344065
Facts & features
Interior
Bedrooms & bathrooms
- Bedrooms: 3
- Bathrooms: 2
- Full bathrooms: 2
Primary bedroom
- Features: Ceiling Fan(s), En Suite Bathroom, Walk-In Closet(s)
- Level: First
- Dimensions: 15 x 11
Bedroom
- Features: Ceiling Fan(s), Walk-In Closet(s)
- Level: First
- Dimensions: 11 x 10
Bedroom
- Features: Ceiling Fan(s), Walk-In Closet(s)
- Level: First
- Dimensions: 10 x 9
Bonus room
- Features: Ceiling Fan(s)
- Level: First
- Dimensions: 26 x 9
Dining room
- Level: First
- Dimensions: 8 x 8
Other
- Features: Built-in Features, Linen Closet
- Level: First
- Dimensions: 0 x 0
Kitchen
- Level: First
- Dimensions: 8 x 9
Laundry
- Features: Built-in Features
- Level: First
- Dimensions: 15 x 6
Living room
- Level: First
- Dimensions: 18 x 15
Heating
- Central, Electric
Cooling
- Central Air, Electric
Appliances
- Included: Dishwasher, Electric Range, Disposal, Microwave, Refrigerator
- Laundry: Washer Hookup, Electric Dryer Hookup, Laundry in Utility Room
Features
- Granite Counters, Walk-In Closet(s)
- Flooring: Carpet, Luxury Vinyl Plank, Tile
- Has basement: No
- Has fireplace: No
Interior area
- Total interior livable area: 1,766 sqft
Video & virtual tour
Property
Parking
- Total spaces: 2
- Parking features: Concrete, Driveway, Garage Faces Front, Garage
- Attached garage spaces: 2
Features
- Levels: One
- Stories: 1
- Patio & porch: Patio
- Exterior features: Rain Gutters
- Pool features: None
- Fencing: Back Yard,Metal,Wood
- Has view: Yes
- View description: Park/Greenbelt
Lot
- Size: 10,802 Square Feet
- Features: Back Yard, Interior Lot, Lawn, Few Trees
Details
- Additional structures: Workshop
- Parcel number: 02371723
Construction
Type & style
- Home type: SingleFamily
- Architectural style: Traditional,Detached
- Property subtype: Single Family Residence
Materials
- Foundation: Slab
- Roof: Composition
Condition
- Year built: 1957
Utilities & green energy
- Sewer: Public Sewer
- Water: Public
- Utilities for property: Sewer Available, Water Available
Community & HOA
Community
- Features: Curbs
- Subdivision: Richland Park Add
HOA
- Has HOA: No
Location
- Region: Richland Hills
Financial & listing details
- Price per square foot: $212/sqft
- Tax assessed value: $215,000
- Annual tax amount: $4,633
- Date on market: 8/5/2026
- Cumulative days on market: 4 days
- Exclusions: All furniture & decor in the home is property of the stager and will not convey.
Estimated market value
Not available
Estimated sales range
Not available
Not available
Price history
| Date | Event | Price |
|---|---|---|
| 8/5/2026 | Listed for sale | $375,000+284.6%$212/sqft |
Source: NTREIS #21344065 Report a problem | ||
| 1/7/2015 | Sold | -- |
Source: Agent Provided Report a problem | ||
| 11/20/2014 | Listed for sale | $97,500$55/sqft |
Source: Fathom Realty #13056667 Report a problem | ||
Public tax history
| Year | Property taxes | Tax assessment |
|---|---|---|
| 2025 | $2,815 -7.4% | $215,000 -13% |
| 2024 | $3,040 +10% | $247,037 +0.4% |
| 2023 | $2,763 -19.8% | $246,134 +20% |
| 2022 | $3,444 +1.7% | $205,069 +36.7% |
| 2021 | $3,386 -1.8% | $150,000 |
| 2020 | $3,446 +6.8% | $150,000 -10.2% |
| 2019 | $3,226 +9% | $167,036 +30.2% |
| 2018 | $2,959 +9.6% | $128,279 +2.2% |
| 2017 | $2,699 +9.1% | $125,480 +18.4% |
| 2016 | $2,474 +56% | $106,015 +130.6% |
| 2015 | $1,586 | $45,982 -24.5% |
| 2014 | $1,586 | $60,900 |
| 2013 | -- | $60,900 +1.2% |
| 2012 | -- | $60,200 |
| 2011 | -- | $60,200 -1.1% |
| 2010 | -- | $60,900 -14.1% |
| 2009 | -- | $70,900 -3.7% |
| 2008 | -- | $73,600 +4.5% |
| 2007 | -- | $70,400 |
| 2006 | -- | $70,400 |
| 2005 | -- | $70,400 |
| 2004 | -- | $70,400 +11.7% |
| 2003 | -- | $63,000 +9.4% |
| 2002 | -- | $57,600 +20% |
| 2001 | -- | $48,000 +4.1% |
| 2000 | -- | $46,100 |
Find assessor info on the county website
Monthly payment
Est. payment
Payment breakdown
Explore the cost of this home by adjusting the details. Changes won't be saved.Climate risks
Neighborhood: 76118
Nearby schools
GreatSchools rating
- 2/10Cheney Hills ElementaryGrades: PK-5Distance: 0.7 mi
- 4/10Richland Middle SchoolGrades: 6-8Distance: 1.3 mi
- 6/10Birdville High SchoolGrades: 9-12Distance: 4.8 mi
Schools provided by the listing agent
- Elementary: Cheney Hills
- Middle: Richland
- High: Birdville
- District: Birdville ISD
Source: NTREIS. This data may not be complete. We recommend contacting the local school district to confirm school assignments for this home.
- $95,4973 bd2 ba1.9k sqft2809 Rosebud Ln, Fort Worth, TX 76118Off Market

- $279,6003 bd2 ba1.7k sqft2805 Rosebud Ln, Richland Hills, TX 76118Off Market
- $329,9004 bd2 ba1.6k sqft2800 Cecil Dr, Richland Hills, TX 76118For Sale

- $246,8003 bd2 ba1.2k sqft2804 Cecil Dr, Richland Hills, TX 76118Off Market
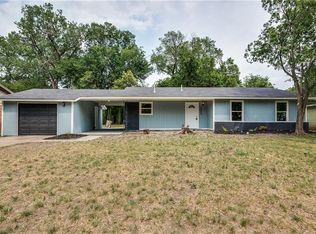
- $228,9003 bd1 ba1.1k sqft2800 Rosebud Ln, Richland Hills, TX 76118Off Market
- $304,2003 bd2 ba1.9k sqft2809 Rosebud Ln, Richland Hills, TX 76118Off Market
- $288,2003 bd2 ba1.9k sqft2809 Rosebud Ln, Richland Hills, TX 76118Off Market
- $226,9003 bd1 ba1.4k sqft2804 Rosebud Ln, Richland Hills, TX 76118Off Market
A local agent can set up tours, give advice and negotiate with sellers.
Similar homes
- $338,8804 bd2 ba2.1k sqft6517 Jameson St, Richland Hills, TX 76118For Sale
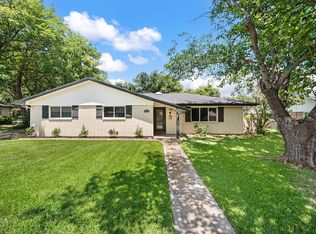 MLS ID #21341221, Jenna Williams. NTREIS
 - $374,9994 bd3 ba2k sqft1815 Lakemont Dr, Arlington, TX 76013For Sale
 MLS ID #21352087, Hong Le. NTREIS
 - $379,9003 bd2 ba1.8k sqft341 Arcadia St, Hurst, TX 76053For Sale
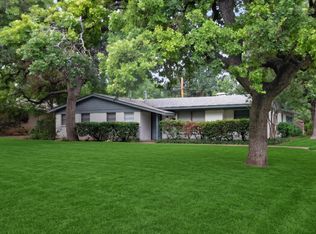 MLS ID #21276090, Tim Raietparvartaloukie. NTREIS
 - $349,9994 bd2 ba1.8k sqft1213 Walker Dr, Hurst, TX 76053For Sale
 MLS ID #21220129, Katherine Nixon. NTREIS
 - $374,5004 bd3 ba2.1k sqft4905 Emerald Lake Dr, Fort Worth, TX 76103For SaleMLS ID #21304494, Alisha Rosse. NTREIS
- $359,0003 bd2 ba1.7k sqft1224 Trailwood Dr, Hurst, TX 76053For SaleMLS ID #21322013, Matthew Hudson. NTREIS
- $374,9003 bd2 ba1.3k sqft1014 Bunn Dr, Irving, TX 75061For SaleMLS ID #21349280, Cyndi Guajardo. NTREIS
- $355,0004 bd2 ba1.4k sqft1102 Ash St, Irving, TX 75060For SaleMLS ID #21352538, Jessica Solis. NTREIS
- $415,0003 bd2 ba1.8k sqft1760 Northridge Dr, Hurst, TX 76054For SaleMLS ID #21288683, Nita Copeland. NTREIS
- $385,0003 bd2 ba1.6k sqft5717 Fursman Ave, Fort Worth, TX 76114For SaleMLS ID #21343642, Travis Taylor. NTREIS
- $325,0003 bd2 ba1.2k sqft6971 Cox Ln, North Richland Hills, TX 76182For SaleMLS ID #21342623, Anh Bui. NTREIS
- $339,0003 bd2 ba1.7k sqft720 Thersa Dr, River Oaks, TX 76114For SaleMLS ID #21348461, Khaleel Ahmed. NTREIS
- $370,0005 bd3 ba2.1k sqft1708 Park Ridge Ter, Arlington, TX 76012For SaleMLS ID #21305450, Pedro Paz. NTREIS
- $385,0004 bd2 ba1.7k sqft1909 Schumac Ln, Bedford, TX 76022For SaleMLS ID #21281850, Tanya Lang. NTREIS
- $240,0003 bd2 ba1.1k sqft5718 Landino St, Fort Worth, TX 76114For SaleMLS ID #21296827, Jae Marzett. NTREIS
- $319,9003 bd2 ba1.6k sqft2509 W Oakdale Rd, Irving, TX 75060For SaleMLS ID #21354054, Jamie Brannagan. NTREIS
- $394,9004 bd4 ba2.1k sqft1900 Charleston Dr, Bedford, TX 76022For SaleMLS ID #21264352, Ryan Morris. NTREIS
- $299,9003 bd2 ba1.6k sqft10144 Bugle Dr, Fort Worth, TX 76108For SaleMLS ID #21352171, Lucas Byers. NTREIS
- $289,0003 bd2 ba1.7k sqft5105 Colorado Blvd, North Richland Hills, TX 76180For SaleMLS ID #21304270, Becca Davis. NTREIS
- $275,0003 bd2 ba1.2k sqft6642 Onyx Dr N, North Richland Hills, TX 76180For SaleMLS ID #21271137, Leeza Hanson. NTREIS
