Better Than New! Beautifully Renovated Spacious 4-Bedroom Home in Richland Hills
A tastefully renovated 4-bedroom, 2-bath home offering over 2,100 square feet of stylish, move-in-ready living just minutes from downtown Fort Worth and walking distance to the Link Rec center. Every detail has been thoughtfully updated to create a home that combines timeless design with modern functionality.
Step inside to an open, light-filled floor plan featuring durable luxury vinyl plank flooring throughout, fresh designer paint, modern lighting, and a neutral color palette that complements any style. The spacious living and dining areas flow effortlessly into the stunning kitchen, making this home perfect for entertaining or everyday living.
The completely remodeled kitchen showcases beautiful cabinetry, quality countertops, a contemporary subway tile backsplash, updated hardware, and stainless steel appliance space designed for today's lifestyle.
The private primary suite offers a relaxing retreat with a beautifully updated ensuite bath, while three additional bedrooms provide flexibility for family, guests, or a home office. Both bathrooms have been tastefully renovated with modern finishes and fixtures.
Large attached carport and work shop allow even more functional space than a garage all while protecting you and your car from the weather.
Rest easy knowing the AC and roof are less than 5 years old and the windows are updated energy efficient designs to help with the hot Texas summer.
Located in the desirable Birdville ISD and close to shopping, restaurants, parks, and major highways including Loop 820 and Highway 183, this home offers quick access to Fort Worth, DFW Airport, and the Mid-Cities.
For sale
$338,880
6517 Jameson St, Richland Hills, TX 76118
4beds
2,116sqft
:
Get pre-qualified$2,518/mo
Single Family Residence
Built in 1967
0.29 Acres Lot
$-- Zestimate®
$160/sqft
$-- HOA
What's special
Modern lightingContemporary subway tile backsplashLarge attached carportBeautifully updated ensuite bathOpen light-filled floor planStainless steel appliance spaceWork shop
- 15 days |
- 610 |
- 71 |
Zillow last checked:
Listing updated:
Listed by:
Jenna Williams 0779818 972-691-7005,
Lewis Real Estate Group 972-691-7005
Source: NTREIS,MLS#: 21341221
Facts & features
Interior
Bedrooms & bathrooms
- Bedrooms: 4
- Bathrooms: 2
- Full bathrooms: 2
Primary bedroom
- Features: Ceiling Fan(s), En Suite Bathroom
- Level: First
- Dimensions: 13 x 11
Bedroom
- Features: Ceiling Fan(s)
- Level: First
- Dimensions: 10 x 12
Bedroom
- Features: Ceiling Fan(s)
- Level: First
- Dimensions: 11 x 11
Bedroom
- Features: Ceiling Fan(s)
- Level: First
- Dimensions: 11 x 11
Primary bathroom
- Features: Built-in Features, En Suite Bathroom
- Level: First
- Dimensions: 8 x 5
Breakfast room nook
- Level: First
- Dimensions: 10 x 7
Dining room
- Level: First
- Dimensions: 22 x 13
Family room
- Level: First
- Dimensions: 19 x 13
Kitchen
- Features: Built-in Features, Eat-in Kitchen, Granite Counters, Kitchen Island
- Level: First
- Dimensions: 11 x 14
Living room
- Features: Ceiling Fan(s)
- Level: First
- Dimensions: 18 x 13
Heating
- Central
Cooling
- Central Air, Ceiling Fan(s)
Appliances
- Included: Dishwasher, Electric Range, Disposal, Gas Water Heater, Microwave, Vented Exhaust Fan
- Laundry: Washer Hookup, Dryer Hookup, ElectricDryer Hookup, Laundry in Utility Room
Features
- Decorative/Designer Lighting Fixtures, Eat-in Kitchen, Granite Counters, Kitchen Island, Cable TV
- Flooring: Luxury Vinyl Plank
- Windows: Window Coverings
- Has basement: No
- Has fireplace: No
Interior area
- Total interior livable area: 2,116 sqft
Video & virtual tour
Property
Parking
- Total spaces: 3
- Parking features: Attached Carport, Additional Parking, Concrete, Direct Access
- Carport spaces: 3
Accessibility
- Accessibility features: Accessible Bedroom, Accessible Entrance
Features
- Levels: One
- Stories: 1
- Patio & porch: Deck
- Pool features: None
- Fencing: Back Yard,Chain Link,Fenced,Wood
Lot
- Size: 0.29 Acres
Details
- Additional structures: Shed(s), Workshop
- Parcel number: 02353393
Construction
Type & style
- Home type: SingleFamily
- Architectural style: Detached
- Property subtype: Single Family Residence
Materials
- Brick
- Foundation: Brick/Mortar
- Roof: Shingle
Condition
- Year built: 1967
Utilities & green energy
- Sewer: Public Sewer
- Water: Public
- Utilities for property: Natural Gas Available, Sewer Available, Separate Meters, Water Available, Cable Available
Community & HOA
Community
- Security: Carbon Monoxide Detector(s), Smoke Detector(s)
- Subdivision: Richland Hills South Add
HOA
- Has HOA: No
Location
- Region: Richland Hills
Financial & listing details
- Price per square foot: $160/sqft
- Tax assessed value: $194,643
- Annual tax amount: $4,194
- Date on market: 7/25/2026
- Cumulative days on market: 16 days
- Listing terms: Cash,Conventional,FHA,VA Loan
- Exclusions: Staging furniture and plants in pots
Estimated market value
Not available
Estimated sales range
Not available
Not available
Price history
| Date | Event | Price |
|---|---|---|
| 8/7/2026 | Listed for sale | $338,880$160/sqft |
Source: NTREIS #21341221 Report a problem | ||
| 8/4/2026 | Contingent | $338,880$160/sqft |
Source: NTREIS #21341221 Report a problem | ||
| 7/25/2026 | Listed for sale | $338,880+239.2%$160/sqft |
Source: NTREIS #21341221 Report a problem | ||
| 7/27/2013 | Listing removed | $99,900$47/sqft |
Source: Hill Group Real Estate Service #11969429 Report a problem | ||
| 6/12/2013 | Listed for sale | $99,900$47/sqft |
Source: Homepath #11969429 Report a problem | ||
| 5/15/2013 | Sold | -- |
Source: Public Record Report a problem | ||
Public tax history
| Year | Property taxes | Tax assessment |
|---|---|---|
| 2025 | $4,194 -12.5% | $194,643 -10.7% |
| 2024 | $4,795 -5.1% | $218,000 -3.9% |
| 2023 | $5,050 +15.1% | $226,769 +23.9% |
| 2022 | $4,388 +10.2% | $183,052 +14% |
| 2021 | $3,982 -17% | $160,541 -15.4% |
| 2020 | $4,797 -1% | $189,777 -0.8% |
| 2019 | $4,844 +21.4% | $191,386 +24.3% |
| 2018 | $3,990 +16.8% | $154,023 +18.4% |
| 2017 | $3,417 +11.9% | $130,116 +14% |
| 2016 | $3,055 +27.9% | $114,144 +24.5% |
| 2015 | $2,388 | $91,700 |
| 2014 | $2,388 | $91,700 |
| 2013 | -- | $91,700 |
| 2012 | -- | $91,700 |
| 2011 | -- | $91,700 -10.4% |
| 2010 | -- | $102,400 -7.7% |
| 2009 | -- | $111,000 |
| 2008 | -- | $111,000 +30.6% |
| 2007 | -- | $85,000 |
| 2006 | -- | $85,000 |
| 2005 | -- | $85,000 |
| 2004 | -- | $85,000 |
| 2003 | -- | $85,000 |
| 2002 | -- | $85,000 +5.6% |
| 2001 | -- | $80,500 +12% |
| 2000 | -- | $71,900 |
Find assessor info on the county website
Monthly payment
Est. payment
Payment breakdown
Explore the cost of this home by adjusting the details. Changes won't be saved.Climate risks
Neighborhood: 76118
Nearby schools
GreatSchools rating
- 2/10Cheney Hills ElementaryGrades: PK-5Distance: 0.3 mi
- 4/10Richland Middle SchoolGrades: 6-8Distance: 1.4 mi
- 6/10Birdville High SchoolGrades: 9-12Distance: 4.7 mi
Schools provided by the listing agent
- Elementary: Cheney Hills
- Middle: Richland
- High: Birdville
- District: Birdville ISD
Source: NTREIS. This data may not be complete. We recommend contacting the local school district to confirm school assignments for this home.
- $320,4003 bd2 ba1.7k sqft6513 Jameson St, Richland Hills, TX 76118Off Market
- $409,2004 bd3 ba2.8k sqft6521 Jameson St, Richland Hills, TX 76118Off Market
- $1,1002 bd1 ba936 sqft6520 Park Place Dr #6601-108, Fort Worth, TX 76118For Rent
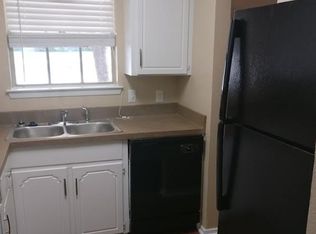
- $--2 bd1 ba1k sqft6520 Park Place Dr #6603-206, Fort Worth, TX 76118Off Market
- $1,0852 bd1 ba1.1k sqft6520 Park Place Dr #O, Fort Worth, TX 76118For Rent
- $--2 bd1 ba1k sqft6520 Park Place Dr #6517-202, Fort Worth, TX 76118Off Market
- $--2 bd1 ba972 sqft6520 Park Place Dr #6517-101, Fort Worth, TX 76118Off Market
- $1,2952 bd1 ba1k sqft6520 Park Place Dr #6601-209, Fort Worth, TX 76118For Rent
A local agent can set up tours, give advice and negotiate with sellers.
Similar homes
- $375,0003 bd2 ba1.7k sqft2801 Rosebud Ln, Richland Hills, TX 76118For Sale
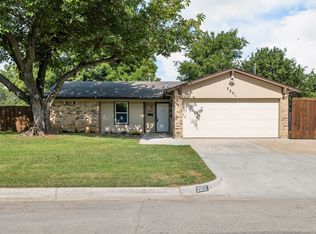 MLS ID #21344065, Amanda Bell. NTREIS
 - $429,0004 bd3 ba2.3k sqft7125 Richland Rd, Richland Hills, TX 76118For Sale
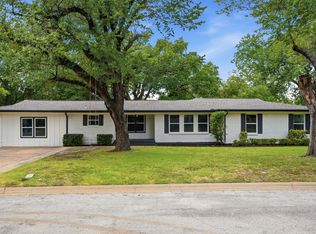 MLS ID #21332911, Ludwin Flores. NTREIS
 - $325,0003 bd2 ba2.2k sqft7232 Monterrey Dr, Fort Worth, TX 76112For Sale
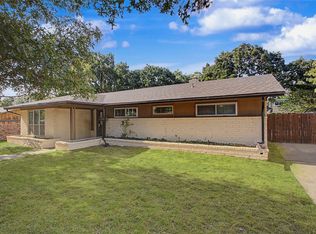 MLS ID #21340070, Amber Davis. NTREIS
 - $349,9994 bd2 ba1.8k sqft1213 Walker Dr, Hurst, TX 76053For Sale
 MLS ID #21220129, Katherine Nixon. NTREIS
 - $320,0004 bd4 ba2.2k sqft5001 Meadowbrook Dr, Fort Worth, TX 76103For SaleMLS ID #21345787, Brook Armstrong. NTREIS
- $359,9004 bd3 ba1.8k sqft5905 Saramac Dr, Watauga, TX 76148For SaleMLS ID #21310370, Beshoy Iskander. NTREIS
- $359,0003 bd2 ba1.7k sqft1224 Trailwood Dr, Hurst, TX 76053For SaleMLS ID #21322013, Matthew Hudson. NTREIS
- $374,9994 bd3 ba2k sqft1815 Lakemont Dr, Arlington, TX 76013For SaleMLS ID #21352087, Hong Le. NTREIS
- $374,5004 bd3 ba2.1k sqft4905 Emerald Lake Dr, Fort Worth, TX 76103For SaleMLS ID #21304494, Alisha Rosse. NTREIS
- $359,9003 bd2 ba2k sqft4905 Granite Shoals Ave, Fort Worth, TX 76103For SaleMLS ID #21289450, Sue Laux. NTREIS
- $339,0003 bd2 ba1.7k sqft720 Thersa Dr, River Oaks, TX 76114For SaleMLS ID #21348461, Khaleel Ahmed. NTREIS
- $375,0004 bd2 ba1.6k sqft429 Harmon Rd, Hurst, TX 76053For SaleMLS ID #21301693, Leanne Nelson. NTREIS
- $379,9003 bd2 ba1.8k sqft341 Arcadia St, Hurst, TX 76053For SaleMLS ID #21276090, Tim Raietparvartaloukie. NTREIS
- $355,0004 bd2 ba1.4k sqft1102 Ash St, Irving, TX 75060For SaleMLS ID #21352538, Jessica Solis. NTREIS
- $335,0004 bd2 ba1.3k sqft5852 Lyle St, Westworth Village, TX 76114For SaleMLS ID #21329990, Nick Bitz. NTREIS
- $370,0005 bd3 ba2.1k sqft1708 Park Ridge Ter, Arlington, TX 76012For SaleMLS ID #21305450, Pedro Paz. NTREIS
- $380,0004 bd2 ba2k sqft805 Stratford Dr, Bedford, TX 76021For SaleMLS ID #21291736, Diego Villarreal. NTREIS
- $349,9994 bd3 ba2.6k sqft6901 Wicks Trl, Fort Worth, TX 76133For SaleMLS ID #21349440, Dawn Lawrence. NTREIS
- $289,0003 bd2 ba1.7k sqft5105 Colorado Blvd, North Richland Hills, TX 76180For SaleMLS ID #21304270, Becca Davis. NTREIS
- $385,0004 bd2 ba1.7k sqft1909 Schumac Ln, Bedford, TX 76022For SaleMLS ID #21281850, Tanya Lang. NTREIS
