Completely renovated and truly move-in ready, this exceptional home combines timeless charm with today's most sought-after updates. Nestled in a quiet, established neighborhood with mature trees and well-kept homes, you'll enjoy a peaceful setting just 15 minutes from Downtown Fort Worth.
Designed for both everyday living and entertaining, the spacious floor plan offers two inviting living areas, two dining spaces, and soaring vaulted ceilings that fill the home with natural light. The beautifully updated kitchen features granite countertops, a new gas range, new microwave, and generous workspace, while both bathrooms have been tastefully renovated with quality finishes.
Major improvements provide peace of mind, including a new roof, new energy-efficient windows, and luxury vinyl plank flooring throughout.
Indoor and outdoor living blend seamlessly with three new sliding glass doors leading to a charming front courtyard, a covered back patio, and a private fenced backyard complete with a fire pit—perfect for relaxing evenings or gathering with family and friends.
Additional features include a spacious laundry room with pantry storage, wonderful neighbors, and a location that's hard to beat. Enjoy quick access to Downtown Fort Worth, the Arlington Entertainment District, shopping, dining, and major highways, with Nolan Catholic High School just a short walk away.
If you've been searching for a home where all the work has already been done, this beautifully updated property is one you won't want to miss.
For sale
Price cut: $9.1K (7/8)
$359,900
4905 Granite Shoals Ave, Fort Worth, TX 76103
3beds
2,043sqft
:
Get pre-qualified$2,674/mo
Single Family Residence
Built in 1969
9,278 Square Feet Lot
$353,700 Zestimate®
$176/sqft
$-- HOA
What's special
New microwaveSpacious floor planGenerous workspaceTwo dining spacesGranite countertopsCovered back patioBeautifully updated kitchen
- 56 days |
- 548 |
- 46 |
Zillow last checked:
Listing updated:
Listed by:
Sue Laux 0662112 817-939-8595,
eXp Realty LLC 888-519-7431
Source: NTREIS,MLS#: 21289450
Facts & features
Interior
Bedrooms & bathrooms
- Bedrooms: 3
- Bathrooms: 2
- Full bathrooms: 2
Primary bedroom
- Level: First
- Dimensions: 15 x 14
Bedroom
- Level: First
- Dimensions: 11 x 10
Bedroom
- Level: First
- Dimensions: 15 x 11
Breakfast room nook
- Features: Built-in Features
- Level: First
- Dimensions: 9 x 9
Dining room
- Level: First
- Dimensions: 10 x 8
Family room
- Features: Fireplace
- Level: First
- Dimensions: 21 x 15
Living room
- Level: First
- Dimensions: 15 x 18
Appliances
- Included: Dishwasher, Gas Range
Features
- Open Floorplan, Vaulted Ceiling(s)
- Flooring: Luxury Vinyl Plank
- Has basement: No
- Number of fireplaces: 1
- Fireplace features: Family Room, Masonry
Interior area
- Total interior livable area: 2,043 sqft
Video & virtual tour
Property
Parking
- Total spaces: 2
- Parking features: Garage Faces Rear
- Attached garage spaces: 2
Features
- Levels: One
- Stories: 1
- Pool features: None
Lot
- Size: 9,278 Square Feet
Details
- Parcel number: 03518256
Construction
Type & style
- Home type: SingleFamily
- Architectural style: Traditional,Detached
- Property subtype: Single Family Residence
Materials
- Brick
Condition
- Year built: 1969
Utilities & green energy
- Sewer: Public Sewer
- Water: Public
- Utilities for property: Sewer Available, Water Available
Community & HOA
Community
- Subdivision: White Lake Hills Add
HOA
- Has HOA: No
Location
- Region: Fort Worth
Financial & listing details
- Price per square foot: $176/sqft
- Tax assessed value: $220,000
- Annual tax amount: $4,816
- Date on market: 6/4/2026
- Cumulative days on market: 56 days
- Listing terms: Cash,Conventional,FHA,VA Loan
Estimated market value
$353,700
$336,000 - $371,000
$2,320/mo
Price history
| Date | Event | Price |
|---|---|---|
| 7/8/2026 | Price change | $359,900-2.5%$176/sqft |
Source: NTREIS #21289450 Report a problem | ||
| 6/25/2026 | Price change | $369,000-1.3%$181/sqft |
Source: NTREIS #21289450 Report a problem | ||
| 6/4/2026 | Listed for sale | $374,000+70%$183/sqft |
Source: NTREIS #21289450 Report a problem | ||
| 12/23/2025 | Sold | -- |
Source: NTREIS #21002487 Report a problem | ||
| 12/17/2025 | Pending sale | $220,000$108/sqft |
Source: NTREIS #21002487 Report a problem | ||
| 12/9/2025 | Contingent | $220,000$108/sqft |
Source: NTREIS #21002487 Report a problem | ||
| 12/3/2025 | Price change | $220,000-26.6%$108/sqft |
Source: NTREIS #21002487 Report a problem | ||
| 11/26/2025 | Listed for sale | $299,900$147/sqft |
Source: NTREIS #21002487 Report a problem | ||
| 11/21/2025 | Contingent | $299,900$147/sqft |
Source: NTREIS #21002487 Report a problem | ||
| 11/4/2025 | Price change | $299,900-3.9%$147/sqft |
Source: NTREIS #21002487 Report a problem | ||
| 9/8/2025 | Price change | $312,000-6.6%$153/sqft |
Source: NTREIS #21002487 Report a problem | ||
| 7/23/2025 | Listed for sale | $334,000$163/sqft |
Source: NTREIS #21002487 Report a problem | ||
Public tax history
| Year | Property taxes | Tax assessment |
|---|---|---|
| 2025 | $4,816 | $220,000 -5.4% |
| 2024 | -- | $232,439 -1.6% |
| 2023 | $5,346 +3.5% | $236,241 +18.9% |
| 2022 | $5,164 +16.2% | $198,635 +20.1% |
| 2021 | $4,444 -14.3% | $165,330 -12.5% |
| 2020 | $5,185 +3.6% | $189,000 |
| 2019 | $5,002 +21.2% | $189,000 +26% |
| 2018 | $4,126 -1.2% | $150,000 |
| 2017 | $4,177 +6.1% | $150,000 +7.9% |
| 2016 | $3,938 +25.6% | $139,000 +25.8% |
| 2015 | $3,136 | $110,500 |
| 2014 | $3,136 | $110,500 |
| 2013 | -- | $110,500 -8% |
| 2012 | -- | $120,100 |
| 2011 | -- | $120,100 -0.7% |
| 2010 | -- | $120,900 -7.4% |
| 2009 | -- | $130,600 |
| 2008 | -- | $130,600 +2.8% |
| 2007 | -- | $127,100 |
| 2006 | -- | $127,100 |
| 2005 | -- | $127,100 +1.4% |
| 2004 | -- | $125,300 +9% |
| 2003 | -- | $115,000 |
| 2002 | -- | $115,000 +20.3% |
| 2001 | -- | $95,600 |
| 2000 | -- | $95,600 |
Find assessor info on the county website
Monthly payment
Est. payment
Payment breakdown
Explore the cost of this home by adjusting the details. Changes won't be saved.Climate risks
Neighborhood: White Lake Hills
Nearby schools
GreatSchools rating
- 1/10Eastern Hills Elementary SchoolGrades: PK-5Distance: 1.6 mi
- 4/10Meadowbrook Middle SchoolGrades: 6-8Distance: 1.3 mi
- 2/10Eastern Hills High SchoolGrades: 9-12Distance: 1.5 mi
Schools provided by the listing agent
- Elementary: Eastern Hills
- Middle: Meadowbrook
- High: Eastern Hills
- District: Fort Worth ISD
Source: NTREIS. This data may not be complete. We recommend contacting the local school district to confirm school assignments for this home.
- $301,9003 bd2 ba2.1k sqft4909 Granite Shoals Ave, Fort Worth, TX 76103Off Market
- $313,3003 bd2 ba2.2k sqft4901 Granite Shoals Ave, Fort Worth, TX 76103Off Market
- $--4 bd3 ba2.7k sqft705 Lake Louise Rd, Fort Worth, TX 76103Sold
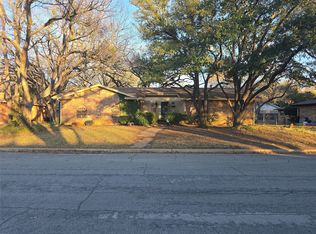
- $294,0003 bd2 ba1.8k sqft4904 Marble Falls Rd, Fort Worth, TX 76103Off Market
- $314,8003 bd2 ba1.9k sqft4913 Granite Shoals Ave, Fort Worth, TX 76103Off Market
- $307,8003 bd2 ba2k sqft4908 Marble Falls Rd, Fort Worth, TX 76103Off Market
- $323,6004 bd2 ba2.2k sqft4904 Granite Shoals Ave, Fort Worth, TX 76103Off Market
- $341,9004 bd3 ba2.5k sqft4908 Granite Shoals Ave, Fort Worth, TX 76103Off Market
A local agent can set up tours, give advice and negotiate with sellers.
Similar homes
- $364,9003 bd2 ba1.7k sqft1224 Trailwood Dr, Hurst, TX 76053For Sale
 MLS ID #21322013, Matthew Hudson. NTREIS
 - $359,9004 bd3 ba1.8k sqft5905 Saramac Dr, Watauga, TX 76148For Sale
 MLS ID #21310370, Beshoy Iskander. NTREIS
 - $379,9003 bd2 ba1.8k sqft341 Arcadia St, Hurst, TX 76053For Sale
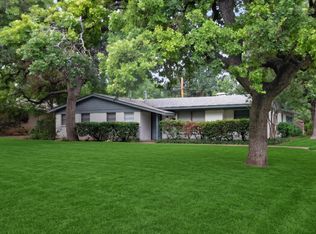 MLS ID #21276090, Tim Raietparvartaloukie. NTREIS
 - $325,0003 bd2 ba1.2k sqft6971 Cox Ln, North Richland Hills, TX 76182For Sale
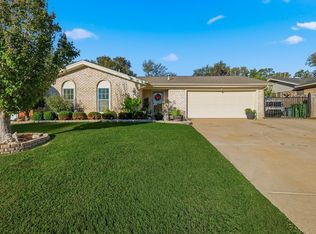 MLS ID #21342623, Anh Bui. NTREIS
 - $295,0004 bd2 ba1.8k sqft2041 Hemlock Dr, Haltom City, TX 76117For SaleMLS ID #21310672, Kenneth Arenas. NTREIS
- $390,0003 bd2 ba1.7k sqft8364 Bowspirit Ln, Hurst, TX 76053For SaleMLS ID #21314707, Karin Nielsen-Kilburn. NTREIS
- $349,5003 bd2 ba1.8k sqft5341 Bob Dr, North Richland Hills, TX 76180For SaleMLS ID #21315767, Nanette Ecklund-Luker. NTREIS
- $355,0003 bd2 ba1.5k sqft6724 Bartay Dr, North Richland Hills, TX 76182For SaleMLS ID #21285009, Missie Craig. NTREIS
- $365,0003 bd2 ba1.8k sqft3305 Wayland Dr, Fort Worth, TX 76133For SaleMLS ID #21272294, Carmon Weeden. NTREIS
- $349,9003 bd2 ba2k sqft4201 High Mesa Ct, Arlington, TX 76016For SaleMLS ID #21290483, Robert Pursell. NTREIS
- $329,0003 bd2 ba1.6k sqft2727 Buffalo Dr, Arlington, TX 76013For SaleMLS ID #21311978, Chandler Crouch. NTREIS
- $355,0003 bd2 ba1.9k sqft6517 Whitman Ave, Fort Worth, TX 76133For SaleMLS ID #21224563, Denise Johnson. NTREIS
- $340,0003 bd3 ba2.2k sqft7013 Lindentree Ln, Fort Worth, TX 76137For SaleMLS ID #21257972, Valerie Perez. NTREIS
- $375,0005 bd2 ba2.6k sqft1819 W Cedar Elm Dr, Arlington, TX 76012For SaleMLS ID #21202083, Jared Vidrine. NTREIS
- $350,0003 bd2 ba1.5k sqft7921 Gardengate Ln, Fort Worth, TX 76137For SaleMLS ID #21290386, Penny James. NTREIS
- $385,9004 bd3 ba2.3k sqft4314 Steeplechase Trl, Arlington, TX 76016For SaleMLS ID #21292642, Monica Zerwas. NTREIS
- $339,0003 bd2 ba1.9k sqft3420 Denbury Dr, Fort Worth, TX 76133For SaleMLS ID #21249201, John Pena. NTREIS
- $328,0003 bd2 ba1.9k sqft6400 Winn St, Fort Worth, TX 76133For SaleMLS ID #21319046, Chris Farley. NTREIS
- $349,0003 bd2 ba1.7k sqft4605 Angelina Way, Fort Worth, TX 76137For SaleMLS ID #21300044, Leigh Barnes. NTREIS
- $275,0003 bd2 ba1.5k sqft7616 Woodfield Rd, Fort Worth, TX 76112For SaleMLS ID #21325879, Alessandro Ceballos. NTREIS
