UNDER $360,000 • FULLY RENOVATED • MOVE-IN READY • SINGLE-STORY • KELLER ISD! This beautifully updated 3-bedroom, 2-bath brick home in desirable Park Glen offers approximately 1,772 square feet of stylish, turnkey living near shopping, dining, entertainment, and major commuter routes. Step inside to discover luxury vinyl plank flooring, new carpet, fresh finishes, abundant natural light, and an inviting layout designed for comfortable everyday living and effortless entertaining. The renovated kitchen is a standout, featuring quartz countertops, stainless steel appliances, a gas range, generous workspace, and seamless flow into the living room, dining area, and breakfast nook. Retreat to the spacious primary suite with an oversized walk-in closet and a spa-inspired bathroom showcasing a freestanding soaking tub, modern fixtures, and beautifully updated finishes. The secondary bathroom has also been tastefully renovated with today’s most popular design elements. Major improvements, including completed foundation repairs and plumbing updates, provide added confidence and valuable peace of mind. Enjoy a quiet interior neighborhood location, a covered patio, and a spacious backyard with room for outdoor entertaining, pets, or play. Conveniently located near Costco, Walmart, restaurants, movie theaters, parks, trails, and major roadways. Renovated, single-story homes in Keller ISD at this price are difficult to find—schedule your showing before it is gone!
For sale
Price cut: $10K (7/30)
$349,000
4605 Angelina Way, Fort Worth, TX 76137
3beds
1,772sqft
Single Family Residence
Built in 1996
5,227 Square Feet Lot
$346,200 Zestimate®
$197/sqft
$9/mo HOA
What's special
Modern fixturesFresh finishesBeautifully updated finishesAbundant natural lightStainless steel appliancesLuxury vinyl plank flooringGenerous workspace
- 130 days
- 134
- 18
Zillow last checked:
Listing updated:
Listed by:
Leigh Barnes 0831626 833-242-7007,
Call It Closed Realty 833-242-7007,
Brent Barnes 0807641 214-985-7272,
Call It Closed Realty
Source: NTREIS,MLS#: 21300044
Facts & features
Interior
Bedrooms & bathrooms
- Bedrooms: 3
- Bathrooms: 2
- Full bathrooms: 2
Primary bedroom
- Features: Ceiling Fan(s), Dual Sinks, En Suite Bathroom, Separate Shower, Walk-In Closet(s)
- Level: First
- Dimensions: 17 x 15
Bedroom
- Level: First
- Dimensions: 13 x 10
Bedroom
- Level: First
- Dimensions: 15 x 9
Primary bathroom
- Features: Built-in Features, Dual Sinks, En Suite Bathroom, Separate Shower
- Level: First
- Dimensions: 10 x 10
Dining room
- Level: First
- Dimensions: 10 x 8
Kitchen
- Features: Breakfast Bar, Built-in Features, Eat-in Kitchen, Pantry
- Level: First
- Dimensions: 16 x 9
Living room
- Features: Ceiling Fan(s), Fireplace
- Level: First
- Dimensions: 18 x 18
Utility room
- Features: Utility Room
- Level: First
- Dimensions: 5 x 4
Heating
- Central, Fireplace(s), Natural Gas
Cooling
- Central Air, Ceiling Fan(s), Electric
Appliances
- Included: Some Gas Appliances, Dishwasher, Disposal, Gas Range, Gas Water Heater, Plumbed For Gas, Vented Exhaust Fan
- Laundry: Washer Hookup, Electric Dryer Hookup, Gas Dryer Hookup, Laundry in Utility Room
Features
- Cathedral Ceiling(s), Decorative/Designer Lighting Fixtures, Eat-in Kitchen, High Speed Internet, Pantry, Cable TV, Vaulted Ceiling(s), Walk-In Closet(s)
- Flooring: Carpet, Ceramic Tile, Luxury Vinyl Plank
- Windows: Window Coverings
- Has basement: No
- Number of fireplaces: 1
- Fireplace features: Gas, Living Room
Interior area
- Total interior livable area: 1,772 sqft
Video & virtual tour
Property
Parking
- Total spaces: 2
- Parking features: Concrete, Covered, Door-Single, Driveway, Enclosed, Garage Faces Front, Garage, Kitchen Level
- Attached garage spaces: 2
Features
- Levels: One
- Stories: 1
- Patio & porch: Rear Porch, Patio, Covered
- Exterior features: Rain Gutters
- Pool features: None
- Fencing: Back Yard,Wood
Lot
- Size: 5,227 Square Feet
- Features: Interior Lot, Landscaped, Level, Subdivision
Details
- Parcel number: 06791719
Construction
Type & style
- Home type: SingleFamily
- Architectural style: Traditional,Detached
- Property subtype: Single Family Residence
Materials
- Brick
- Foundation: Slab
- Roof: Composition
Condition
- Year built: 1996
Utilities & green energy
- Sewer: Public Sewer
- Water: Public
- Utilities for property: Natural Gas Available, Sewer Available, Separate Meters, Water Available, Cable Available
Community & HOA
Community
- Features: Playground, Park, Trails/Paths, Curbs, Sidewalks
- Security: Security System Owned, Security System, Smoke Detector(s)
- Subdivision: Park Glen Add
HOA
- Has HOA: Yes
- Services included: Association Management
- HOA fee: $110 annually
- HOA name: Neighborhood Management, Inc.
- HOA phone: 972-359-1548
Location
- Region: Fort Worth
Financial & listing details
- Price per square foot: $197/sqft
- Tax assessed value: $319,369
- Annual tax amount: $7,665
- Date on market: 6/12/2026
- Cumulative days on market: 130 days
- Listing terms: Cash,Conventional,FHA,VA Loan
Estimated market value
$346,200
$329,000 - $364,000
$2,138/mo
Price history
| Date | Event | Price |
|---|---|---|
| 7/30/2026 | Price change | $349,000-2.8%$197/sqft |
Source: NTREIS #21300044 Report a problem | ||
| 6/25/2026 | Price change | $359,000-2.7%$203/sqft |
Source: NTREIS #21300044 Report a problem | ||
| 6/12/2026 | Listed for sale | $369,000$208/sqft |
Source: NTREIS #21300044 Report a problem | ||
Public tax history
| Year | Property taxes | Tax assessment |
|---|---|---|
| 2025 | $1,766 -1.5% | $319,369 |
| 2024 | $1,792 -32.7% | $319,369 -5.4% |
| 2023 | $2,662 -0.8% | $337,630 +20.4% |
| 2022 | $2,683 +3.6% | $280,320 +18% |
| 2021 | $2,590 +3.3% | $237,581 +9.3% |
| 2020 | $2,508 +0.7% | $217,414 -0.4% |
| 2019 | $2,490 +3% | $218,229 +12.6% |
| 2018 | $2,417 +2.3% | $193,764 +1.7% |
| 2017 | $2,363 +2.8% | $190,592 +12.5% |
| 2016 | $2,299 -2.4% | $169,408 +16.4% |
| 2015 | $2,356 | $145,577 +6.3% |
| 2014 | $2,356 | $137,000 +6.9% |
| 2013 | -- | $128,100 +0.9% |
| 2012 | -- | $127,000 -3% |
| 2011 | -- | $130,900 -0.2% |
| 2010 | -- | $131,100 +1.9% |
| 2009 | -- | $128,600 |
| 2008 | -- | $128,600 |
| 2007 | -- | $128,600 |
| 2006 | -- | $128,600 |
| 2005 | -- | $128,600 |
| 2004 | -- | $128,600 |
| 2003 | -- | $128,600 +0.2% |
| 2002 | -- | $128,400 +6.1% |
| 2001 | -- | $121,000 +9% |
| 2000 | -- | $111,000 |
Find assessor info on the county website
Monthly payment
Est. payment
Payment breakdown
Explore the cost of this home by adjusting the details. Changes won't be saved.Climate risks
Neighborhood: Park Glen
Nearby schools
Schools provided by the listing agent
- Elementary: Bluebonnet
- Middle: Fossil Hill
- High: Fossilridg
- District: Keller ISD
Source: NTREIS. This data may not be complete. We recommend contacting the local school district to confirm school assignments for this home.
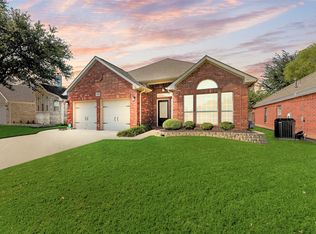

Similar homes
- $349,4994 bd3 ba2.4k sqft7942 Salmon Run Way, Fort Worth, TX 76137For Sale
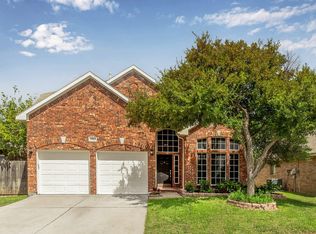 MLS ID #21405678, Steve Koleno. NTREIS
 - $330,0004 bd2 ba1.8k sqft4729 Grant Park Ave, Fort Worth, TX 76137For Sale
 MLS ID #21381280, David Ishak. NTREIS
 - $329,9003 bd2 ba1.5k sqft7440 Bear Lake Dr, Fort Worth, TX 76137For Sale
 MLS ID #21405371, Robyyn Flahart. NTREIS
 - $339,9003 bd2 ba1.9k sqft4917 Tulip Ln, Fort Worth, TX 76137For Sale
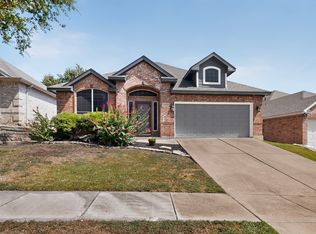 MLS ID #21352654, Martha Ortiz. NTREIS
