Welcome home! This beautifully maintained property offers the perfect blend of comfort, style, and convenience. The light-filled living area flows seamlessly into the kitchen. The private primary suite provides a relaxing retreat with an ensuite bath and walk-in closet, while the additional bedrooms offer flexibility for family and guests. Step outside to enjoy the backyard and pool, perfect for weekend barbecues, outdoor gatherings, or simply unwinding after a long day. Conveniently located near shopping, dining, parks, schools, and major highways, this home offers easy access to everything Forth Worth has to offer!
For sale
Price cut: $1K (9/24)
$368,000
5550 Rocky Mountain Rd, Fort Worth, TX 76137
4beds
1,974sqft
Single Family Residence
Built in 1991
7,361 Square Feet Lot
$364,600 Zestimate®
$186/sqft
$6/mo HOA
What's special
Backyard and poolAdditional bedrooms offer flexibilityWalk-in closetEnsuite bathPrivate primary suite
- 45 days
- 243
- 40
Zillow last checked:
Listing updated:
Listed by:
Melissa Kakalecik 0659668 817-825-8293,
Charitable Realty 817-825-8293
Source: NTREIS,MLS#: 21335472
Facts & features
Interior
Bedrooms & bathrooms
- Bedrooms: 4
- Bathrooms: 3
- Full bathrooms: 2
- 1/2 bathrooms: 1
Primary bedroom
- Level: Second
- Dimensions: 20 x 20
Bedroom
- Level: Second
- Dimensions: 20 x 15
Living room
- Level: First
- Dimensions: 20 x 20
Heating
- Central, Electric
Cooling
- Central Air, Electric
Appliances
- Included: Microwave
Features
- High Speed Internet, Cable TV
- Has basement: No
- Number of fireplaces: 1
- Fireplace features: Masonry
Interior area
- Total interior livable area: 1,974 sqft
Video & virtual tour
Property
Parking
- Total spaces: 2
- Parking features: Garage
- Attached garage spaces: 2
Features
- Levels: Two
- Stories: 2
- Pool features: Pool
Lot
- Size: 7,361 Square Feet
Details
- Parcel number: 06438849
Construction
Type & style
- Home type: SingleFamily
- Architectural style: Detached
- Property subtype: Single Family Residence
Condition
- Year built: 1991
Utilities & green energy
- Sewer: Public Sewer
- Water: Public
- Utilities for property: Sewer Available, Water Available, Cable Available
Community & HOA
Community
- Subdivision: Park Glen Add
HOA
- Has HOA: Yes
- Services included: Association Management
- HOA fee: $66 annually
- HOA name: Neighborhood Management
- HOA phone: 972-359-1548
Location
- Region: Fort Worth
Financial & listing details
- Price per square foot: $186/sqft
- Tax assessed value: $352,880
- Annual tax amount: $8,827
- Date on market: 9/4/2026
- Cumulative days on market: 46 days
- Listing terms: Cash,Conventional,FHA,VA Loan
Estimated market value
$364,600
$346,000 - $383,000
$2,583/mo
Price history
| Date | Event | Price |
|---|---|---|
| 9/24/2026 | Price change | $368,000-0.3%$186/sqft |
Source: NTREIS #21335472 Report a problem | ||
| 9/4/2026 | Listed for sale | $369,000-1.6%$187/sqft |
Source: NTREIS #21335472 Report a problem | ||
| 8/1/2024 | Sold | -- |
Source: NTREIS #20653247 Report a problem | ||
| 7/29/2024 | Pending sale | $375,000$190/sqft |
Source: NTREIS #20653247 Report a problem | ||
| 7/18/2024 | Price change | $375,000-2.5%$190/sqft |
Source: NTREIS #20653247 Report a problem | ||
| 7/11/2024 | Price change | $384,500-0.1%$195/sqft |
Source: NTREIS #20653247 Report a problem | ||
| 7/6/2024 | Price change | $385,000-3%$195/sqft |
Source: NTREIS #20653247 Report a problem | ||
| 6/29/2024 | Price change | $396,900+2.6%$201/sqft |
Source:  HomeSmart #20653247 Report a problem HomeSmart #20653247 Report a problem | ||
| 6/29/2024 | Price change | $387,000-3.2%$196/sqft |
Source: NTREIS #20653247 Report a problem | ||
| 6/21/2024 | Listed for sale | $399,900+11.1%$203/sqft |
Source: NTREIS #20653247 Report a problem | ||
| 9/28/2022 | Sold | -- |
Source: HomeSmart Intl Solds #20150386_76137 Report a problem | ||
| 9/6/2022 | Pending sale | $360,000$182/sqft |
Source: NTREIS #20150386 Report a problem | ||
| 8/29/2022 | Listed for sale | $360,000+118.2%$182/sqft |
Source: NTREIS #20150386 Report a problem | ||
| 8/19/2014 | Sold | -- |
Source: Agent Provided Report a problem | ||
| 7/15/2014 | Listed for sale | $165,000$84/sqft |
Source: DRO Management II, LLC #12179694 Report a problem | ||
Public tax history
| Year | Property taxes | Tax assessment |
|---|---|---|
| 2025 | $8,827 -1.3% | $352,880 |
| 2024 | $8,945 +24.8% | $352,880 +0.5% |
| 2023 | $7,170 +1% | $351,279 +20.5% |
| 2022 | $7,099 | $291,580 +9.3% |
| 2021 | -- | $266,866 +10.1% |
| 2020 | $6,319 +3.1% | $242,291 +3% |
| 2019 | $6,130 +1.8% | $235,120 +5.3% |
| 2018 | $6,024 +9% | $223,267 +6.9% |
| 2017 | $5,524 +9% | $208,801 +8.6% |
| 2016 | $5,067 +19.1% | $192,178 +14.6% |
| 2015 | $4,253 | $167,744 +10.9% |
| 2014 | $4,253 | $151,200 +3.8% |
| 2013 | -- | $145,700 +0.7% |
| 2012 | -- | $144,700 -0.5% |
| 2011 | -- | $145,400 -0.3% |
| 2010 | -- | $145,800 +6.3% |
| 2009 | -- | $137,100 |
| 2008 | -- | $137,100 -1.6% |
| 2007 | -- | $139,400 |
| 2006 | -- | $139,400 |
| 2005 | -- | $139,400 |
| 2004 | -- | $139,400 |
| 2003 | -- | $139,400 +4.1% |
| 2002 | -- | $133,900 +3.3% |
| 2001 | -- | $129,600 +11.9% |
| 2000 | -- | $115,800 |
Find assessor info on the county website
Monthly payment
Est. payment
Payment breakdown
Explore the cost of this home by adjusting the details. Changes won't be saved.Climate risks
Neighborhood: Park Glen
Nearby schools
Schools provided by the listing agent
- Elementary: Hardeman
- Middle: Watauga
- High: Birdville
- District: Birdville ISD
Source: NTREIS. This data may not be complete. We recommend contacting the local school district to confirm school assignments for this home.
- $349,9004 bd2 ba2.3k sqft5554 Rocky Mountain Rd, Fort Worth, TX 76137Off Market
- $314,1004 bd2 ba1.9k sqft5537 Spring Ridge Dr, Watauga, TX 76137Off Market
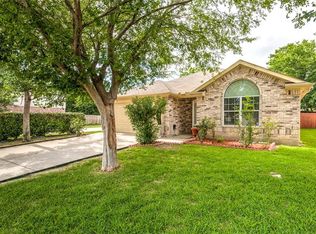
- $310,1003 bd2 ba1.9k sqft5541 Spring Ridge Dr, Watauga, TX 76137Off Market
- $320,6003 bd2 ba1.8k sqft5524 Rocky Mountain Rd, Fort Worth, TX 76137Off Market
Similar homes
- $349,5004 bd3 ba1.9k sqft7413 Bear Lake Dr, Fort Worth, TX 76137For Sale
 MLS ID #21356119, Alesa Belvedere. NTREIS
 - $360,0004 bd3 ba2.8k sqft4616 Parkmount Dr, Fort Worth, TX 76137For Sale
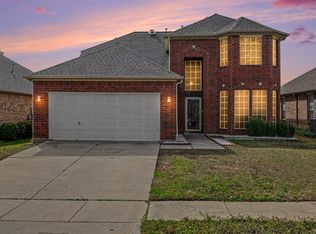 MLS ID #21191027, Navraj Acharya. NTREIS
 - $349,0003 bd2 ba1.7k sqft4605 Angelina Way, Fort Worth, TX 76137For Sale
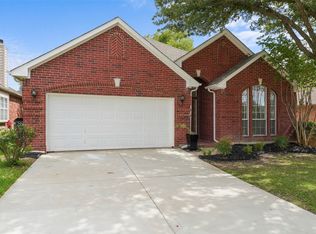 MLS ID #21300044, Leigh Barnes. NTREIS
 - $309,0003 bd2 ba1.6k sqft4748 Birchbend Ln, Fort Worth, TX 76137For Sale
 MLS ID #21381570, William Huffman. NTREIS
