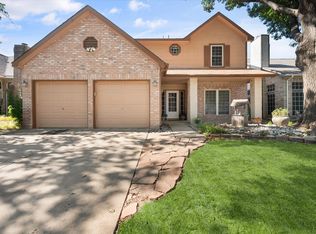
Keller ISD! Corner Lot Home in desirable Park Glen Neighborhood! Updated four bedroom, two and half baths. Easy commute to downtown Fort Worth, shopping, parks, schools and major roads. This lovely home features a split bedroom floor plan. Primary suite with dual vanities, garden tub, separate shower, walk in closet on the main level and secondary bedrooms upstairs. Natural light and neutral paint tones through out. Come discover 7413 Bear Lake Drive!
For sale
$365,000
7413 Bear Lake Dr, Fort Worth, TX 76137
4beds
1,987sqft
:
Get pre-qualified$2,694/mo
Single Family Residence
Built in 1991
7,361 Square Feet Lot
$359,100 Zestimate®
$184/sqft
$9/mo HOA
What's special
Split bedroom floor planNeutral paint tones throughoutNatural lightCorner lotSeparate showerSecondary bedrooms upstairsGarden tub
- 2 days |
- 192 |
- 11 |
Likely to sell faster than
Zillow last checked:
Listing updated:
Listed by:
Alesa Belvedere 0586700 214-325-5195,
Chateau Realty 214-325-5195
Source: NTREIS,MLS#: 21356119
Facts & features
Interior
Bedrooms & bathrooms
- Bedrooms: 4
- Bathrooms: 3
- Full bathrooms: 2
- 1/2 bathrooms: 1
Primary bedroom
- Features: Ceiling Fan(s), Walk-In Closet(s)
- Level: First
- Dimensions: 0 x 0
Bedroom
- Level: Second
- Dimensions: 0 x 0
Bedroom
- Level: Second
- Dimensions: 0 x 0
Bedroom
- Level: Second
- Dimensions: 0 x 0
Primary bathroom
- Features: Dual Sinks, Hollywood Bath, Separate Shower
- Level: First
- Dimensions: 0 x 0
Dining room
- Level: First
- Dimensions: 0 x 0
Family room
- Features: Ceiling Fan(s), Fireplace
- Level: First
- Dimensions: 0 x 0
Kitchen
- Features: Built-in Features, Eat-in Kitchen, Pantry, Solid Surface Counters
- Level: First
- Dimensions: 0 x 0
Laundry
- Level: First
- Dimensions: 0 x 0
Living room
- Features: Ceiling Fan(s), Fireplace
- Level: First
- Dimensions: 0 x 0
Heating
- Electric
Cooling
- Central Air
Appliances
- Included: Dishwasher, Electric Range, Disposal, Microwave
- Laundry: Washer Hookup, Electric Dryer Hookup, Laundry in Utility Room, Stacked
Features
- Decorative/Designer Lighting Fixtures, Double Vanity, Eat-in Kitchen, High Speed Internet, Cable TV, Walk-In Closet(s), Wired for Sound
- Flooring: Carpet, Ceramic Tile, Luxury Vinyl Plank
- Windows: Window Coverings
- Has basement: No
- Number of fireplaces: 1
- Fireplace features: Wood Burning
Interior area
- Total interior livable area: 1,987 sqft
Video & virtual tour
Property
Parking
- Total spaces: 2
- Parking features: Garage Faces Front, Garage, Garage Door Opener
- Attached garage spaces: 2
Features
- Levels: Two
- Stories: 2
- Pool features: None
- Fencing: Back Yard,Wood
Lot
- Size: 7,361 Square Feet
- Features: Corner Lot
Details
- Parcel number: 06327729
Construction
Type & style
- Home type: SingleFamily
- Architectural style: Traditional,Detached
- Property subtype: Single Family Residence
Materials
- Brick
- Foundation: Slab
- Roof: Composition
Condition
- Year built: 1991
Utilities & green energy
- Sewer: Public Sewer
- Water: Public
- Utilities for property: Sewer Available, Water Available, Cable Available
Community & HOA
Community
- Features: Sidewalks
- Security: Smoke Detector(s)
- Subdivision: Park Glen Add
HOA
- Has HOA: Yes
- Services included: Association Management
- HOA fee: $110 annually
- HOA name: Park Glen Neighborhood
- HOA phone: 972-359-1548
Location
- Region: Fort Worth
Financial & listing details
- Price per square foot: $184/sqft
- Tax assessed value: $351,660
- Annual tax amount: $8,440
- Date on market: 8/13/2026
- Listing terms: Cash,Conventional,FHA,VA Loan
- Exclusions: Viking refrigerator negotiable
Estimated market value
$359,100
$341,000 - $377,000
$2,399/mo
Price history
| Date | Event | Price |
|---|---|---|
| 8/13/2026 | Listed for sale | $365,000+40.4%$184/sqft |
Source: NTREIS #21356119 Report a problem | ||
| 9/16/2020 | Listing removed | $260,000$131/sqft |
Source: First Funding Group #14415220 Report a problem | ||
| 9/8/2020 | Pending sale | $260,000$131/sqft |
Source: First Funding Group #14415220 Report a problem | ||
| 8/20/2020 | Price change | $260,000+0.4%$131/sqft |
Source: First Funding Group #14415220 Report a problem | ||
| 8/11/2020 | Price change | $259,000-3.7%$130/sqft |
Source: Owner Report a problem | ||
| 7/21/2020 | Listed for sale | $269,000$135/sqft |
Source: Owner Report a problem | ||
| 11/15/2018 | Listing removed | $1,500$1/sqft |
Source: McNary & Company Realtors Report a problem | ||
| 11/2/2018 | Price change | $1,500-6.3%$1/sqft |
Source: McNary & Company Realtors Report a problem | ||
| 10/6/2018 | Listed for rent | $1,600$1/sqft |
Source: McNary & Company Realtors Report a problem | ||
| 4/20/1998 | Sold | -- |
Source: Public Record Report a problem | ||
| 3/7/1997 | Sold | -- |
Source: Public Record Report a problem | ||
Public tax history
| Year | Property taxes | Tax assessment |
|---|---|---|
| 2025 | $8,440 -0.9% | $351,660 |
| 2024 | $8,516 -2.3% | $351,660 -1.4% |
| 2023 | $8,713 +9.4% | $356,677 +22.9% |
| 2022 | $7,967 +10.6% | $290,139 +14.5% |
| 2021 | $7,206 +9.4% | $253,386 +12.1% |
| 2020 | $6,587 -0.5% | $226,000 |
| 2019 | $6,618 +1.5% | $226,000 +6.6% |
| 2018 | $6,517 +3.1% | $212,000 +5% |
| 2017 | $6,318 +18.5% | $202,000 +20.3% |
| 2016 | $5,331 +14% | $167,851 +3.8% |
| 2015 | $4,676 | $161,704 +11.8% |
| 2014 | $4,676 | $144,700 +10.7% |
| 2013 | -- | $130,700 |
| 2012 | -- | $130,700 |
| 2011 | -- | $130,700 -4.5% |
| 2010 | -- | $136,800 -4.1% |
| 2009 | -- | $142,600 +4.2% |
| 2008 | -- | $136,800 |
| 2007 | -- | $136,800 |
| 2006 | -- | $136,800 |
| 2005 | -- | $136,800 |
| 2004 | -- | $136,800 |
| 2003 | -- | $136,800 +6.1% |
| 2002 | -- | $128,900 +5.7% |
| 2001 | -- | $121,900 +10.1% |
| 2000 | -- | $110,700 |
Find assessor info on the county website
Monthly payment
Est. payment
Payment breakdown
Explore the cost of this home by adjusting the details. Changes won't be saved.Climate risks
Neighborhood: Park Glen
Nearby schools
GreatSchools rating
- 9/10Park Glen Elementary SchoolGrades: PK-4Distance: 0.7 mi
- 8/10Hillwood Middle SchoolGrades: 7-8Distance: 1 mi
- 6/10Central High SchoolGrades: 9-12Distance: 2.5 mi
Schools provided by the listing agent
- Elementary: Parkglen
- Middle: Hillwood
- High: Central
- District: Keller ISD
Source: NTREIS. This data may not be complete. We recommend contacting the local school district to confirm school assignments for this home.
- $--3 bd2 ba1.5k sqft7425 Bear Lake Dr, Fort Worth, TX 76137Sold
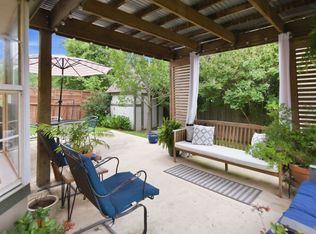
- $355,7004 bd3 ba2.3k sqft7412 Mesa Verde Trl, Fort Worth, TX 76137Off Market

- $332,2003 bd2 ba1.9k sqft7416 Mesa Verde Trl, Fort Worth, TX 76137Off Market
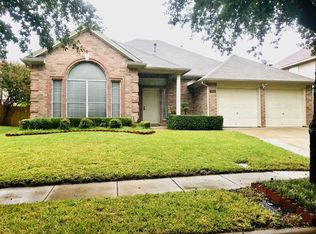
- $345,5003 bd2 ba1.7k sqft7429 Bear Lake Dr, Fort Worth, TX 76137Off Market
- $400,9004 bd3 ba2.5k sqft7404 Bear Lake Dr, Fort Worth, TX 76137Off Market
- $376,3004 bd2 ba2.1k sqft7408 Bear Lake Dr, Fort Worth, TX 76137Off Market
- $309,5003 bd2 ba1.6k sqft7420 Bear Lake Dr, Fort Worth, TX 76137Off Market
- $358,6004 bd3 ba2.2k sqft7420 Mesa Verde Trl, Fort Worth, TX 76137Off Market
A local agent can set up tours, give advice and negotiate with sellers.
Similar homes
- $--3 bd2 ba1.4k sqft5508 Bryce Canyon Dr, Fort Worth, TX 76137Auction
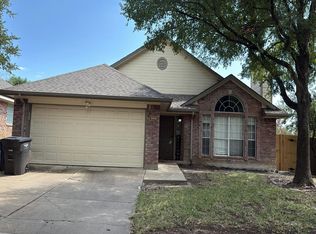 Auction.com 2
 - $369,9003 bd3 ba2k sqft5400 Crater Lake Dr, Fort Worth, TX 76137For Sale
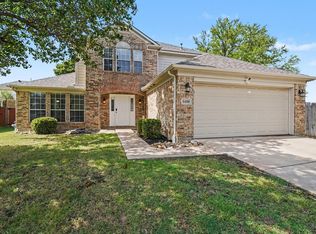 MLS ID #21336892, Robert Salmons. NTREIS
 - $359,9004 bd3 ba1.7k sqft4740 Waterway Dr, Fort Worth, TX 76137For Sale
 MLS ID #21342129, Lezlie Edwards. NTREIS
 - $410,0005 bd3 ba2.6k sqft5376 Lake Chelen Dr, Fort Worth, TX 76137For Sale
 MLS ID #21329409, Nidhi Gupta. NTREIS
 - $344,0003 bd2 ba1.6k sqft5554 Canyon Lands Dr, Fort Worth, TX 76137For SaleMLS ID #21342616, Cecilia Baca-Pena. NTREIS
- $298,0003 bd2 ba1.7k sqft7452 Blackthorn Dr, Fort Worth, TX 76137For SaleMLS ID #21360874, Bill Jones. NTREIS
- $349,9005 bd3 ba2.4k sqft7333 Mesa Verde Trl, Fort Worth, TX 76137For SaleMLS ID #21242525, Kim Walker. NTREIS
- $400,0004 bd3 ba2.1k sqft7516 Lake Arrowhead Dr, Fort Worth, TX 76137For SaleMLS ID #21063630, Isha Muhina. NTREIS
- $375,0004 bd2 ba2.1k sqft5456 Glen Canyon Rd, Fort Worth, TX 76137For SaleMLS ID #21275233, Tod Franklin. NTREIS
- $399,9004 bd3 ba2.6k sqft7104 Starwood Dr, Fort Worth, TX 76137For SaleMLS ID #21339943, Drinda Randall. NTREIS
- $330,0003 bd2 ba1.6k sqft5400 Turtle River Ct, Fort Worth, TX 76137For SaleMLS ID #21297438, Brenda Rodriguez. NTREIS
- $360,0004 bd2 ba2.1k sqft5375 Natchez Trl, Fort Worth, TX 76137For SaleMLS ID #21293637, Taylor Brakefield. NTREIS
- $347,0003 bd2 ba1.9k sqft4917 Tulip Ln, Fort Worth, TX 76137For SaleMLS ID #21352654, Martha Ortiz. NTREIS
- $350,0003 bd2 ba1.8k sqft4654 Park Ct, Fort Worth, TX 76137For SaleMLS ID #21309533, Yara Jabr. NTREIS
- $374,9004 bd3 ba2.7k sqft5509 Mount McKinley Rd, Fort Worth, TX 76137For SaleMLS ID #21283096, Brian Sindell. NTREIS
- $375,0004 bd3 ba2.5k sqft6732 Geyser Trl, Watauga, TX 76137For SaleMLS ID #21313272, Jennifer Fleming. NTREIS
- $325,0003 bd2 ba1.8k sqft7204 Mesa Verde Trl, Fort Worth, TX 76137For SaleMLS ID #21327497, Rachel Mann. NTREIS
- $315,0003 bd2 ba1.6k sqft4816 N Cascades St, Fort Worth, TX 76137For SaleMLS ID #21345758, Lea Gonzalez. NTREIS
- $340,0003 bd3 ba2.2k sqft7013 Lindentree Ln, Fort Worth, TX 76137For SaleMLS ID #21257972, Valerie Perez. NTREIS
- $389,9004 bd3 ba2.7k sqft4917 Dougal Ave, Fort Worth, TX 76137For SaleMLS ID #21276479, Molly Christiansen. NTREIS
