Discover 5375 Natchez Trail in Fort Worth, TX—a well-designed 4-bedroom, 2-bath home in the desirable Park Glen neighborhood. The split floor plan provides separation between living and sleeping areas, while an oversized family room offers flexible space for gatherings. The primary suite features dual vanities, a garden tub, and a walk-in closet. Enjoy added peace of mind with a brand-new HVAC system installed in July 2026, offering improved comfort and efficiency. Situated on a large yard and zoned for Keller ISD, this property combines practical living spaces with outdoor potential.
Pending
$360,000
5375 Natchez Trl, Fort Worth, TX 76137
4beds
2,177sqft
Single Family Residence
Built in 1997
7,579 Square Feet Lot
$355,700 Zestimate®
$165/sqft
$9/mo HOA
What's special
Walk-in closetLarge yardGarden tub
- 89 days
- 556
- 39
Zillow last checked:
Listing updated:
Listed by:
Taylor Brakefield 0673154 (940)304-2400,
Eagle Realty 940-222-2188,
Austin Crumbly 0719230 940-765-3355,
Eagle Realty
Source: NTREIS,MLS#: 21293637
Facts & features
Interior
Bedrooms & bathrooms
- Bedrooms: 4
- Bathrooms: 2
- Full bathrooms: 2
Primary bedroom
- Level: First
- Dimensions: 14 x 17
Bedroom
- Level: First
- Dimensions: 10 x 14
Bedroom
- Level: First
- Dimensions: 11 x 11
Bedroom
- Level: First
- Dimensions: 10 x 13
Breakfast room nook
- Level: First
- Dimensions: 6 x 6
Dining room
- Level: First
- Dimensions: 11 x 12
Kitchen
- Level: First
- Dimensions: 11 x 15
Living room
- Level: First
- Dimensions: 17 x 20
Heating
- Central, Natural Gas
Cooling
- Central Air, Electric
Appliances
- Included: Dishwasher, Gas Cooktop, Disposal, Microwave
Features
- Decorative/Designer Lighting Fixtures, High Speed Internet, Kitchen Island
- Has basement: No
- Number of fireplaces: 1
- Fireplace features: Gas Log
Interior area
- Total interior livable area: 2,177 sqft
Video & virtual tour
Property
Parking
- Total spaces: 2
- Parking features: Garage
- Attached garage spaces: 2
Features
- Levels: One
- Stories: 1
- Pool features: None
Lot
- Size: 7,579 Square Feet
Details
- Parcel number: 06990916
Construction
Type & style
- Home type: SingleFamily
- Architectural style: Detached
- Property subtype: Single Family Residence
Materials
- Brick
- Roof: Composition
Condition
- Resale
- Year built: 1997
Utilities & green energy
- Sewer: Public Sewer
- Water: Public
- Utilities for property: Sewer Available, Water Available
Community & HOA
Community
- Security: Carbon Monoxide Detector(s), Smoke Detector(s)
- Subdivision: Park Glen Add
HOA
- Has HOA: Yes
- Services included: All Facilities
- HOA fee: $110 annually
- HOA name: Neighborhood Management
- HOA phone: 972-359-1548
Location
- Region: Fort Worth
Financial & listing details
- Price per square foot: $165/sqft
- Tax assessed value: $301,000
- Annual tax amount: $7,225
- Date on market: 6/5/2026
- Cumulative days on market: 80 days
- Listing terms: Cash,Conventional,FHA,VA Loan
Estimated market value
$355,700
$338,000 - $373,000
$2,328/mo
Price history
| Date | Event | Price |
|---|---|---|
| 9/2/2026 | Pending sale | $360,000$165/sqft |
Source: NTREIS #21293637 Report a problem | ||
| 8/24/2026 | Contingent | $360,000$165/sqft |
Source: NTREIS #21293637 Report a problem | ||
| 6/23/2026 | Listed for sale | $360,000$165/sqft |
Source: NTREIS #21293637 Report a problem | ||
| 6/23/2026 | Contingent | $360,000$165/sqft |
Source: NTREIS #21293637 Report a problem | ||
| 6/5/2026 | Listed for sale | $360,000+41.2%$165/sqft |
Source: NTREIS #21293637 Report a problem | ||
| 2/22/2024 | Listing removed | -- |
Source: Zillow Rentals Report a problem | ||
| 2/8/2024 | Price change | $2,475-1%$1/sqft |
Source: Zillow Rentals Report a problem | ||
| 12/15/2023 | Listed for rent | $2,500+13.6%$1/sqft |
Source: Zillow Rentals Report a problem | ||
| 2/5/2023 | Listing removed | -- |
Source: Zillow Rentals Report a problem | ||
| 1/19/2023 | Listed for rent | $2,200$1/sqft |
Source: Zillow Rentals Report a problem | ||
| 3/2/2019 | Listing removed | $255,000$117/sqft |
Source: Century 21 Judge Fite Company #14026477 Report a problem | ||
| 2/28/2019 | Pending sale | $255,000$117/sqft |
Source: Century 21 Judge Fite Company #14026477 Report a problem | ||
| 2/21/2019 | Listed for sale | $255,000+45.8%$117/sqft |
Source: Century 21 Judge Fite Company #14026477 Report a problem | ||
| 4/27/2015 | Sold | -- |
Source: Agent Provided Report a problem | ||
| 3/27/2015 | Pending sale | $174,900$80/sqft |
Source: BlueLeaf Realty #13112330 Report a problem | ||
| 3/20/2015 | Listed for sale | $174,900+16.7%$80/sqft |
Source: BlueLeaf Realty #13112330 Report a problem | ||
| 4/11/2012 | Listing removed | $149,900$69/sqft |
Source: Re/Max Heritage #11745694 Report a problem | ||
| 3/30/2012 | Listed for sale | $149,900$69/sqft |
Source: RE/MAX HERITAGE III #11745694 Report a problem | ||
Public tax history
| Year | Property taxes | Tax assessment |
|---|---|---|
| 2025 | $7,225 -9.9% | $301,000 -9.1% |
| 2024 | $8,018 -5% | $331,100 -4.2% |
| 2023 | $8,443 -5% | $345,600 +6.8% |
| 2022 | $8,884 +11.2% | $323,551 +15.2% |
| 2021 | $7,986 +10.3% | $280,823 +13% |
| 2020 | $7,241 -0.8% | $248,460 -0.4% |
| 2019 | $7,303 +1.9% | $249,397 +7% |
| 2018 | $7,164 +2.7% | $233,048 +4.5% |
| 2017 | $6,974 +32.3% | $222,963 +13.5% |
| 2016 | $5,271 +11.9% | $196,398 +15% |
| 2015 | $4,708 | $170,721 +5.8% |
| 2014 | $4,708 | $161,400 +4% |
| 2013 | -- | $155,200 +0.9% |
| 2012 | -- | $153,800 -1.4% |
| 2011 | -- | $156,000 -0.1% |
| 2010 | -- | $156,200 +6.6% |
| 2009 | -- | $146,500 -4.3% |
| 2008 | -- | $153,100 |
| 2007 | -- | $153,100 +2.6% |
| 2006 | -- | $149,200 |
| 2005 | -- | $149,200 |
| 2004 | -- | $149,200 |
| 2003 | -- | $149,200 +2.2% |
| 2002 | -- | $146,000 -0.7% |
| 2001 | -- | $147,000 +8.4% |
| 2000 | -- | $135,600 |
Find assessor info on the county website
Monthly payment
Est. payment
Payment breakdown
Explore the cost of this home by adjusting the details. Changes won't be saved.Climate risks
Neighborhood: Park Glen
Nearby schools
Schools provided by the listing agent
- Elementary: Parkglen
- Middle: Parkwood
- High: Central
- District: Keller ISD
Source: NTREIS. This data may not be complete. We recommend contacting the local school district to confirm school assignments for this home.

Similar homes
- $410,0005 bd3 ba2.6k sqft5376 Lake Chelen Dr, Fort Worth, TX 76137For Sale
 MLS ID #21329409, Nidhi Gupta. NTREIS
 - $359,9003 bd3 ba2k sqft5400 Crater Lake Dr, Fort Worth, TX 76137For Sale
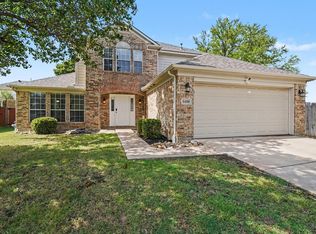 MLS ID #21336892, Robert Salmons. NTREIS
 - $359,9004 bd2 ba1.9k sqft4968 Happy Trl, Fort Worth, TX 76244For Sale
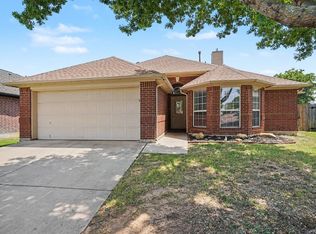 MLS ID #21346563, Lynette Thomas. NTREIS
 - $425,0004 bd2 ba2.7k sqft5541 Cranberry Dr, Fort Worth, TX 76137For Sale
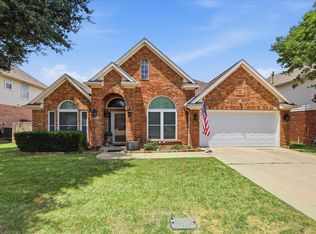 MLS ID #21326679, Melissa Clark. NTREIS
