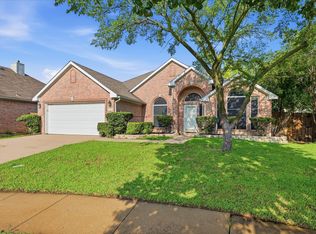
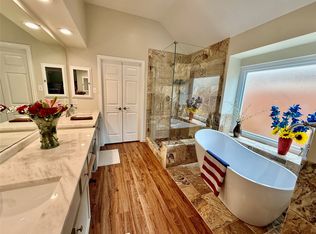
Spacious and inviting 4-bedroom home with a POOL and Cabana designed for comfortable living and entertaining. The kitchen features granite countertops, double ovens, microwave, dishwasher, and flows seamlessly into the formal dining area providing plenty of room for family gatherings, holiday celebrations and entertaining guests. The oversized Primary Suite offers a private retreat with a luxurious ensuite bath featuring dual vanities and a dream-sized walk-in closet. The 3 additional bedrooms are separated from the primary suite providing privacy and flexibility for family members or guests. A 2-car garage complete with built-in cabinets for extra organization, an oversized attic with full standing room offering exceptional storage potential. Step outside to your own private backyard retreat featuring a sparkling POOL and charming cabana-perfect for relaxing, entertaining guests, or enjoying warm Texas evenings. This home combines practical features with resort-style amenities, making it an exceptional place to call home. Conveniently located near shopping, dining, parks, and major commuting routes, this home offers easy access to everything you need. Don't miss the opportunity to make it your own.
For sale
Price cut: $10K (8/26)
$415,000
5371 Natchez Trl, Fort Worth, TX 76137
4beds
2,210sqft
Single Family Residence
Built in 1997
8,494 Square Feet Lot
$-- Zestimate®
$188/sqft
$20/mo HOA
What's special
Sparkling poolPrivate retreatPrivate backyard retreatLuxurious ensuite bathKitchen features granite countertopsDream-sized walk-in closetDouble ovens
- 68 days
- 899
- 66
Likely to sell faster than
Zillow last checked:
Listing updated:
Listed by:
Becky Henry 0801116 940-683-3080,
C-21 SUE ANN DENTON, BRIDGEPOR 940-683-3080
Source: NTREIS,MLS#: 21310747
Facts & features
Interior
Bedrooms & bathrooms
- Bedrooms: 4
- Bathrooms: 2
- Full bathrooms: 2
Primary bedroom
- Features: Ceiling Fan(s), Dual Sinks, Double Vanity, Garden Tub/Roman Tub, Separate Shower, Walk-In Closet(s)
- Level: First
- Dimensions: 16 x 21
Bedroom
- Features: Ceiling Fan(s), Split Bedrooms
- Level: First
- Dimensions: 11 x 10
Bedroom
- Features: Ceiling Fan(s), Split Bedrooms
- Level: First
- Dimensions: 11 x 10
Bedroom
- Features: Ceiling Fan(s), Split Bedrooms
- Level: First
- Dimensions: 10 x 10
Primary bathroom
- Features: Built-in Features
- Level: First
- Dimensions: 0 x 0
Dining room
- Level: First
- Dimensions: 11 x 11
Other
- Features: Built-in Features
- Level: First
- Dimensions: 0 x 0
Kitchen
- Features: Breakfast Bar, Built-in Features, Dual Sinks, Eat-in Kitchen, Granite Counters, Kitchen Island, Pantry
- Level: First
- Dimensions: 23 x 12
Living room
- Features: Fireplace
- Level: First
- Dimensions: 16 x 20
Utility room
- Features: Built-in Features, Utility Room
- Level: First
- Dimensions: 6 x 7
Heating
- Central, Electric, Fireplace(s)
Cooling
- Central Air, Ceiling Fan(s), Electric
Appliances
- Included: Double Oven, Dishwasher, Electric Oven, Disposal
- Laundry: Washer Hookup, Electric Dryer Hookup, Laundry in Utility Room
Features
- Decorative/Designer Lighting Fixtures, Eat-in Kitchen, Granite Counters, High Speed Internet, Kitchen Island, Open Floorplan, Pantry, Vaulted Ceiling(s), Wired for Data, Walk-In Closet(s), Wired for Sound
- Flooring: Luxury Vinyl Plank
- Has basement: No
- Number of fireplaces: 1
- Fireplace features: Gas Log, Gas Starter, Living Room
Interior area
- Total interior livable area: 2,210 sqft
Video & virtual tour
Property
Parking
- Total spaces: 2
- Parking features: Door-Multi, Driveway, Garage Faces Front, Garage, Garage Door Opener
- Attached garage spaces: 2
Accessibility
- Accessibility features: Accessible Bedroom, Accessible Kitchen, Accessible Hallway(s)
Features
- Levels: One
- Stories: 1
- Patio & porch: Front Porch
- Has private pool: Yes
- Pool features: Cabana, Fenced, Gunite, In Ground, Lap, Outdoor Pool, Pool, Private, Water Feature
Lot
- Size: 8,494 Square Feet
- Features: Landscaped
Details
- Parcel number: 06990924
Construction
Type & style
- Home type: SingleFamily
- Architectural style: Craftsman,Detached
- Property subtype: Single Family Residence
Materials
- Brick
- Foundation: Slab
- Roof: Composition,Shingle
Condition
- Resale
- Year built: 1997
Utilities & green energy
- Sewer: Public Sewer
- Water: Public
- Utilities for property: Sewer Available, Water Available
Community & HOA
Community
- Features: Curbs, Sidewalks
- Security: Security System, Carbon Monoxide Detector(s), Smoke Detector(s)
- Subdivision: Park Glen Add
HOA
- Has HOA: Yes
- Services included: Maintenance Grounds
- HOA fee: $240 annually
- HOA name: Neighborhood Management
- HOA phone: 972-359-1548
Location
- Region: Fort Worth
Financial & listing details
- Price per square foot: $188/sqft
- Tax assessed value: $334,268
- Annual tax amount: $8,023
- Date on market: 6/26/2026
- Cumulative days on market: 69 days
- Listing terms: Cash,Conventional
Estimated market value
Not available
Estimated sales range
Not available
Not available
Price history
| Date | Event | Price |
|---|---|---|
| 8/26/2026 | Price change | $415,000-2.4%$188/sqft |
Source: NTREIS #21310747 Report a problem | ||
| 8/18/2026 | Price change | $425,000-2.3%$192/sqft |
Source: NTREIS #21310747 Report a problem | ||
| 6/26/2026 | Listed for sale | $435,000+55.9%$197/sqft |
Source: NTREIS #21310747 Report a problem | ||
| 10/10/2019 | Listing removed | $279,000$126/sqft |
Source: Berkshire HathawayHS Worldwide #14173028 Report a problem | ||
| 9/9/2019 | Pending sale | $279,000$126/sqft |
Source: Berkshire HathawayHS Worldwide #14173028 Report a problem | ||
| 8/30/2019 | Listed for sale | $279,000$126/sqft |
Source: Berkshire HathawayHS Worldwide #14173028 Report a problem | ||
Public tax history
| Year | Property taxes | Tax assessment |
|---|---|---|
| 2025 | $4,275 -29.2% | $334,268 -13.9% |
| 2024 | $6,039 -13% | $388,456 -6.2% |
| 2023 | $6,941 -11.8% | $414,000 +26.7% |
| 2022 | $7,869 +4.2% | $326,721 +9.4% |
| 2021 | $7,556 -2.5% | $298,517 +12.2% |
| 2020 | $7,752 +20.5% | $265,978 -0.4% |
| 2019 | $6,433 +5.5% | $266,927 +20.2% |
| 2018 | $6,098 +0.3% | $221,992 |
| 2017 | $6,082 +9% | $221,992 +7.9% |
| 2016 | $5,578 +12.3% | $205,790 +14.3% |
| 2015 | $4,966 | $179,998 +6% |
| 2014 | $4,966 | $169,800 +3.9% |
| 2013 | -- | $163,500 +0.9% |
| 2012 | -- | $162,100 -1.4% |
| 2011 | -- | $164,400 -0.1% |
| 2010 | -- | $164,600 +6.3% |
| 2009 | -- | $154,800 -4.1% |
| 2008 | -- | $161,500 |
| 2007 | -- | $161,500 +2.5% |
| 2006 | -- | $157,500 |
| 2005 | -- | $157,500 |
| 2004 | -- | $157,500 |
| 2003 | -- | $157,500 +0.4% |
| 2002 | -- | $156,800 +5.6% |
| 2001 | -- | $148,500 +8.4% |
| 2000 | -- | $137,000 |
Find assessor info on the county website
Monthly payment
Est. payment
Payment breakdown
Explore the cost of this home by adjusting the details. Changes won't be saved.Climate risks
Neighborhood: Park Glen
Nearby schools
Schools provided by the listing agent
- Elementary: Parkglen
- Middle: Hillwood
- High: Central
- District: Keller ISD
Source: NTREIS. This data may not be complete. We recommend contacting the local school district to confirm school assignments for this home.
Similar homes
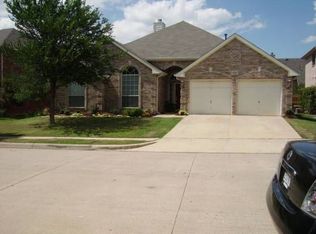
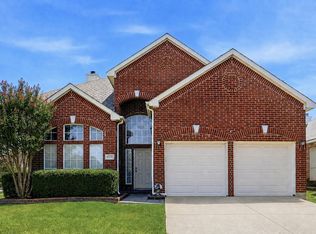
- $380,0004 bd3 ba2.3k sqft4528 Coconino Ct, Fort Worth, TX 76137For Sale
 MLS ID #21351929, Jordan Karnes. NTREIS
 - $475,0005 bd3 ba3.1k sqft5225 Merced Dr, Fort Worth, TX 76137For Sale
 MLS ID #21325991, Alisa Runge. NTREIS
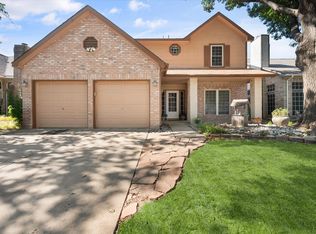
 - $359,9004 bd3 ba1.9k sqft4740 Waterway Dr, Fort Worth, TX 76137For Sale
 MLS ID #21342129, Lezlie Edwards. NTREIS
 - $399,0003 bd2 ba2k sqft3516 Stone Creek Ct, Fort Worth, TX 76137For Sale
 MLS ID #21287487, Teri Gray. NTREIS
