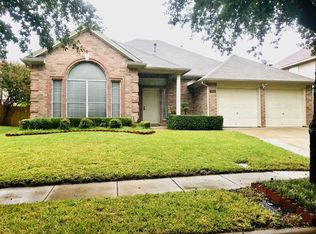
SELLER TO REPLACE ROOF PRIOR TO CLOSING!! HOUSE BACK ON THE MARKET, NO FAULT OF THE SELLERS, BUYER'S CONTINGENCY FELL THROUGH! Welcome to this beautiful and stylish Fort Worth home. The entryway invites guests and visitors into a generous living area beneath a high ceiling, with a gas fireplace and lots of natural light streaming in through plantation shutters. The kitchen offers abundant storage & counter space, all stainless appliances, a two-basin stainless sink, bar seating, and a sunny breakfast area with a lovely bay window. The primary bedroom is spacious, with a vaulted ceiling and a beautiful en suite bath. Out back, enjoy space to relax and entertain, surrounded by tall privacy fencing, with a large covered patio and a convenient storage shed. Easy access to Hwy 377, Loop 820, and I35W. Just minutes from Alliance Town Center with lots of shopping, dining, and entertainment options and less than a mile from 69-acre Arcadia Trail Park with trails, sports fields & courts, playground, and more.
Sold
Price Unknown
7425 Bear Lake Dr, Fort Worth, TX 76137
3beds
1,544sqft
Single Family Residence
Built in 1990
6,403 Square Feet Lot
$307,300 Zestimate®
$--/sqft
$2,107 Estimated rent
Home value
$307,300
$289,000 - $329,000
$2,107/mo
Zestimate® history
Owner options
List your home for rent
$2,107/mo
Rent Zestimate®
Find your next renter with Zillow Rental Manager. Plus, with online applications, you can quickly screen prospective tenants – for free.
$2,107/mo
Rent Zestimate®
Refinance and save
$110/mo
Est. payment
Refinancing to a lower rate could help reduce your monthly payments and save thousands over the life of the loan.
$110/mo
Est. payment
Explore your selling options
Work with a Zillow partner agent
Leverage their expertise and Zillow's premium Showcase listings to get your home seen by more buyers.
Get startedList with your own agent
Get your home in front of millions of buyers by listing it on Zillow.
Learn how to do itSell it yourself
Take full control of how buyers see your home on Zillow by listing For Sale by Owner (FSBO).
List your homeWhat's special
Gas fireplaceHigh ceilingLots of natural lightTall privacy fencingLarge covered patioAll stainless appliancesLovely bay window
Zillow last checked:
Listing updated:
Listed by:
Brenda Blaser 0447913 817-919-0917,
Keller Williams Realty 817-329-8850,
Lainey Wallace 0465268 817-233-6824,
Keller Williams Realty
Bought with:
Jennifer Brown, 0635986
Ebby Halliday, REALTORS
Source: NTREIS,MLS#: 21192873
Facts & features
Interior
Bedrooms & bathrooms
- Bedrooms: 3
- Bathrooms: 2
- Full bathrooms: 2
Primary bedroom
- Level: First
- Dimensions: 11 x 15
Bedroom
- Level: First
- Dimensions: 10 x 10
Bedroom
- Level: First
- Dimensions: 10 x 10
Breakfast room nook
- Level: First
- Dimensions: 11 x 9
Kitchen
- Level: First
- Dimensions: 11 x 9
Living room
- Level: First
- Dimensions: 15 x 13
Heating
- Central, Natural Gas
Cooling
- Central Air, Electric
Appliances
- Included: Dishwasher
Features
- Decorative/Designer Lighting Fixtures
- Flooring: Carpet, Ceramic Tile
- Has basement: No
- Number of fireplaces: 1
- Fireplace features: Gas Starter
Interior area
- Total interior livable area: 1,544 sqft
Property
Parking
- Total spaces: 2
- Parking features: Door-Single, Garage Faces Front
- Attached garage spaces: 2
Features
- Levels: One
- Stories: 1
- Patio & porch: Covered
- Pool features: None
- Fencing: Back Yard
Lot
- Size: 6,403 Square Feet
- Features: Interior Lot, Few Trees
Details
- Parcel number: 06327710
Construction
Type & style
- Home type: SingleFamily
- Architectural style: Traditional,Detached
- Property subtype: Single Family Residence
Materials
- Brick
- Foundation: Slab
- Roof: Composition
Condition
- Year built: 1990
Utilities & green energy
- Sewer: Public Sewer
- Water: Public
- Utilities for property: Sewer Available, Water Available
Community & HOA
Community
- Subdivision: Park Glen Add
HOA
- Has HOA: Yes
- Services included: Association Management
- HOA fee: $110 annually
- HOA name: Park Glen Neighborhood Assoc
- HOA phone: 972-359-1548
Location
- Region: Fort Worth
Financial & listing details
- Tax assessed value: $285,618
- Annual tax amount: $6,716
- Date on market: 2/28/2026
- Cumulative days on market: 57 days
- Listing terms: Cash,Conventional,FHA,VA Loan
- Exclusions: Gun safe in the garage
Price history
| Date | Event | Price |
|---|---|---|
| 7/2/2026 | Sold | -- |
Source: NTREIS #21192873 Report a problem | ||
| 6/3/2026 | Pending sale | $310,000$201/sqft |
Source: NTREIS #21192873 Report a problem | ||
| 5/24/2026 | Price change | $310,000-2.5%$201/sqft |
Source: NTREIS #21192873 Report a problem | ||
| 4/26/2026 | Listed for sale | $318,000$206/sqft |
Source: NTREIS #21192873 Report a problem | ||
| 4/23/2026 | Contingent | $318,000$206/sqft |
Source: NTREIS #21192873 Report a problem | ||
| 4/6/2026 | Listed for sale | $318,000$206/sqft |
Source: NTREIS #21192873 Report a problem | ||
| 3/31/2026 | Contingent | $318,000$206/sqft |
Source: NTREIS #21192873 Report a problem | ||
| 3/24/2026 | Listed for sale | $318,000$206/sqft |
Source: NTREIS #21192873 Report a problem | ||
| 3/21/2026 | Contingent | $318,000$206/sqft |
Source: NTREIS #21192873 Report a problem | ||
| 2/28/2026 | Listed for sale | $318,000+165.2%$206/sqft |
Source: NTREIS #21192873 Report a problem | ||
| 10/14/2009 | Listing removed | $119,900$78/sqft |
Source: CENTURY 21 Worldwide #11215829 Report a problem | ||
| 8/1/2009 | Price change | $119,900-7.1%$78/sqft |
Source: CENTURY 21 Worldwide #11215829 Report a problem | ||
| 6/11/2009 | Listed for sale | $129,000$84/sqft |
Source: CENTURY 21 Worldwide #11215829 Report a problem | ||
| 8/11/2005 | Sold | -- |
Source: Public Record Report a problem | ||
Public tax history
| Year | Property taxes | Tax assessment |
|---|---|---|
| 2025 | $4,747 -5.9% | $285,618 |
| 2024 | $5,047 +9% | $285,618 -1.3% |
| 2023 | $4,629 -15.2% | $289,474 +22.5% |
| 2022 | $5,458 +3.3% | $236,380 +13.4% |
| 2021 | $5,284 +4.3% | $208,374 +6.4% |
| 2020 | $5,069 +8.8% | $195,920 -0.4% |
| 2019 | $4,660 +5.8% | $196,626 +19.9% |
| 2018 | $4,406 +9% | $163,979 -7.6% |
| 2017 | $4,043 +9.3% | $177,555 +17% |
| 2016 | $3,698 +4.5% | $151,725 +23.2% |
| 2015 | $3,539 | $123,200 |
| 2014 | $3,539 | $123,200 +3.8% |
| 2013 | -- | $118,700 +0.6% |
| 2012 | -- | $118,000 +0.9% |
| 2011 | -- | $116,900 -0.2% |
| 2010 | -- | $117,100 -2.3% |
| 2009 | -- | $119,800 +4.1% |
| 2008 | -- | $115,100 |
| 2007 | -- | $115,100 |
| 2006 | -- | $115,100 |
| 2005 | -- | $115,100 |
| 2004 | -- | $115,100 |
| 2003 | -- | $115,100 +5% |
| 2002 | -- | $109,600 +5.8% |
| 2001 | -- | $103,600 +10.1% |
| 2000 | -- | $94,100 |
Find assessor info on the county website
Neighborhood: Park Glen
Nearby homes
- $345,5003 bd2 ba1.7k sqft7429 Bear Lake Dr, Fort Worth, TX 76137Off Market
- $365,0004 bd3 ba1.9k sqft7413 Bear Lake Dr, Fort Worth, TX 76137For Sale

- $332,2003 bd2 ba1.9k sqft7416 Mesa Verde Trl, Fort Worth, TX 76137Off Market
- $358,6004 bd3 ba2.2k sqft7420 Mesa Verde Trl, Fort Worth, TX 76137Off Market

- $309,0003 bd2 ba1.6k sqft7433 Bear Lake Dr, Fort Worth, TX 76137Off Market
- $355,7004 bd3 ba2.3k sqft7412 Mesa Verde Trl, Fort Worth, TX 76137Off Market
- $357,9004 bd3 ba2.5k sqft7424 Bear Lake Dr, Fort Worth, TX 76137Off Market
- $--4 bd3 ba2.6k sqft7424 Mesa Verde Trl, Fort Worth, TX 76137Sold
Nearby schools
GreatSchools rating
- 9/10Park Glen Elementary SchoolGrades: PK-4Distance: 0.7 mi
- 8/10Hillwood Middle SchoolGrades: 7-8Distance: 1 mi
- 6/10Central High SchoolGrades: 9-12Distance: 2.5 mi
Schools provided by the listing agent
- Elementary: Parkglen
- Middle: Hillwood
- High: Central
- District: Keller ISD
Source: NTREIS. This data may not be complete. We recommend contacting the local school district to confirm school assignments for this home.
Get a cash offer in 3 minutes
Find out how much your home could sell for in as little as 3 minutes with a no-obligation cash offer.
Estimated market value
$307,300
Get a cash offer in 3 minutes
Find out how much your home could sell for in as little as 3 minutes with a no-obligation cash offer.
Estimated market value
$307,300
- Texas
- Tarrant County
- Fort Worth
- 76137
- Park Glen
- 7425 Bear Lake Dr
Nearby cities
Nearby neighborhoods
Nearby zip codes
Other Fort Worth Topics
