This 3-bedroom, 2.5-bathroom Two-story Pool Home Is Move-in Ready and located in the desirable Spring Hill neighborhood. This property features an inviting open-concept floor plan that effortlessly connects the living spaces, creating a bright and airy flow throughout the main level. The updated kitchen is functional and stylish, boasting elegant solid surface countertops and sleek stainless-steel appliances. The primary bedroom offers a comfortable retreat, complete with a large walk-in closet and an en-suite bathroom featuring a double vanity. Step outside to enjoy a private outdoor space highlighted by a fully fenced-in backyard and a refreshing swimming pool. Conveniently situated, this home is located just a short walk from the neighborhood park, World Blend Coffee, grocery shopping, and various restaurants. Schedule your private showing today!
For sale
Price cut: $10K (8/20)
$359,900
5400 Crater Lake Dr, Fort Worth, TX 76137
3beds
2,017sqft
Single Family Residence
Built in 1992
8,624 Square Feet Lot
$-- Zestimate®
$178/sqft
$9/mo HOA
What's special
Refreshing swimming poolPrivate outdoor spaceInviting open-concept floor planLarge walk-in closetSleek stainless-steel appliancesFully fenced-in backyardElegant solid surface countertops
- 36 days |
- 427 |
- 26 |
Likely to sell faster than
Zillow last checked:
Listing updated:
Listed by:
Robert Salmons 0473731 888-216-6364,
Entera Realty LLC 888-216-6364
Source: NTREIS,MLS#: 21336892
Facts & features
Interior
Bedrooms & bathrooms
- Bedrooms: 3
- Bathrooms: 3
- Full bathrooms: 2
- 1/2 bathrooms: 1
Primary bedroom
- Level: Second
- Dimensions: 16 x 10
Bedroom
- Level: Second
- Dimensions: 14 x 11
Bedroom
- Level: Second
- Dimensions: 10 x 10
Kitchen
- Level: First
- Dimensions: 12 x 10
Living room
- Level: First
- Dimensions: 15 x 16
Heating
- Central, Gas, Natural Gas
Cooling
- Central Air, Electric
Appliances
- Included: Dishwasher, Electric Range, Disposal, Microwave
- Laundry: Washer Hookup
Features
- Decorative/Designer Lighting Fixtures, Kitchen Island
- Flooring: Carpet, Ceramic Tile, Vinyl, Wood
- Has basement: No
- Number of fireplaces: 1
- Fireplace features: Gas Log, Gas Starter, Wood Burning
Interior area
- Total interior livable area: 2,017 sqft
Video & virtual tour
Property
Parking
- Total spaces: 2
- Parking features: Garage
- Garage spaces: 2
Features
- Levels: Two
- Stories: 2
- Pool features: None
Lot
- Size: 8,624 Square Feet
- Dimensions: 150 x 65 x 98 x 13 x 66 x 19
- Features: Back Yard, Corner Lot, Cul-De-Sac, Irregular Lot, Lawn, Landscaped, Subdivision, Few Trees
Details
- Parcel number: 06439993
Construction
Type & style
- Home type: SingleFamily
- Architectural style: Traditional,Detached
- Property subtype: Single Family Residence
Materials
- Brick, Wood Siding
- Foundation: Slab
- Roof: Wood
Condition
- Year built: 1992
Utilities & green energy
- Sewer: Public Sewer
- Water: Public
- Utilities for property: Sewer Available, Water Available
Community & HOA
Community
- Subdivision: Park Glen Add
HOA
- Has HOA: Yes
- Services included: All Facilities, Association Management
- HOA fee: $110 annually
- HOA name: Park Glen Neighborhood Association
- HOA phone: 972-359-1548
Location
- Region: Fort Worth
Financial & listing details
- Price per square foot: $178/sqft
- Tax assessed value: $303,147
- Annual tax amount: $7,583
- Date on market: 7/22/2026
- Cumulative days on market: 37 days
- Listing terms: Cash,Conventional,FHA,VA Loan
Estimated market value
Not available
Estimated sales range
Not available
Not available
Price history
| Date | Event | Price |
|---|---|---|
| 8/20/2026 | Price change | $359,900-2.7%$178/sqft |
Source: NTREIS #21336892 Report a problem | ||
| 7/22/2026 | Listed for sale | $369,900+74.1%$183/sqft |
Source: NTREIS #21336892 Report a problem | ||
| 6/9/2023 | Listing removed | -- |
Source: Zillow Rentals Report a problem | ||
| 6/2/2023 | Listed for rent | $2,570+1.8%$1/sqft |
Source: Zillow Rentals Report a problem | ||
| 5/10/2022 | Listing removed | -- |
Source: Zillow Rental Network Premium Report a problem | ||
| 4/6/2022 | Price change | $2,525+4.6%$1/sqft |
Source: Zillow Rental Network Premium Report a problem | ||
| 4/4/2022 | Listed for rent | $2,415$1/sqft |
Source: Zillow Rental Network Premium Report a problem | ||
| 11/3/2021 | Sold | -- |
Source: Agent Provided Report a problem | ||
| 3/24/2021 | Listing removed | -- |
Source: Owner Report a problem | ||
| 1/2/2017 | Listing removed | $212,500$105/sqft |
Source: Owner Report a problem | ||
| 10/23/2016 | Listed for sale | $212,500+36.3%$105/sqft |
Source: Owner Report a problem | ||
| 3/31/2012 | Listing removed | $155,900$77/sqft |
Source: Keller Williams Realty #11535676 Report a problem | ||
| 3/28/2012 | Price change | $155,900+1.9%$77/sqft |
Source: Keller Williams Realty #11535676 Report a problem | ||
| 1/16/2012 | Price change | $153,000-1.9%$76/sqft |
Source: DRO Management II, LLC #11712920 Report a problem | ||
| 1/29/2011 | Listed for sale | $155,900$77/sqft |
Source: Keller Williams-Southlake #11535676 Report a problem | ||
Public tax history
| Year | Property taxes | Tax assessment |
|---|---|---|
| 2025 | $7,583 -16.3% | $303,147 -15.1% |
| 2024 | $9,055 | $357,239 +0.5% |
| 2023 | -- | $355,590 +17.6% |
| 2022 | $8,323 +30.4% | $302,364 +34.4% |
| 2021 | $6,385 -2.1% | $225,000 |
| 2020 | $6,525 -0.1% | $225,000 |
| 2019 | $6,533 -4.5% | $225,000 -0.8% |
| 2018 | $6,845 +6.2% | $226,813 +7.8% |
| 2017 | $6,444 +26.2% | $210,449 +8.5% |
| 2016 | $5,104 +17.4% | $193,993 +14.9% |
| 2015 | $4,348 | $168,894 +9.4% |
| 2014 | $4,348 | $154,400 +3.8% |
| 2013 | -- | $148,800 +0.7% |
| 2012 | -- | $147,700 -0.7% |
| 2011 | -- | $148,700 -0.2% |
| 2010 | -- | $149,000 +6.4% |
| 2009 | -- | $140,000 |
| 2008 | -- | $140,000 -1.7% |
| 2007 | -- | $142,400 |
| 2006 | -- | $142,400 |
| 2005 | -- | $142,400 |
| 2004 | -- | $142,400 |
| 2003 | -- | $142,400 +4.2% |
| 2002 | -- | $136,700 +3.3% |
| 2001 | -- | $132,300 +11.9% |
| 2000 | -- | $118,200 |
Find assessor info on the county website
Monthly payment
Est. payment
Payment breakdown
Explore the cost of this home by adjusting the details. Changes won't be saved.Climate risks
Neighborhood: Park Glen
Nearby schools
GreatSchools rating
- 7/10Grace E Hardeman Elementary SchoolGrades: PK-5Distance: 1.3 mi
- 6/10Watauga Middle SchoolGrades: 6-8Distance: 1.4 mi
- 4/10Haltom High SchoolGrades: 9-12Distance: 1.7 mi
Schools provided by the listing agent
- Elementary: Hardeman
- Middle: Watauga
- High: Haltom
- District: Birdville ISD
Source: NTREIS. This data may not be complete. We recommend contacting the local school district to confirm school assignments for this home.
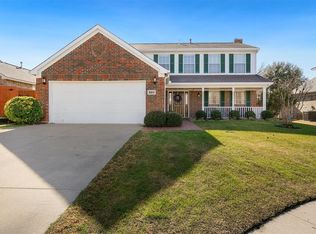
- $358,1005 bd3 ba2.3k sqft5404 Crater Lake Dr, Fort Worth, TX 76137Off Market
- $340,9003 bd2 ba1.9k sqft5401 Tularosa Dr, Fort Worth, TX 76137Off Market
- $390,4004 bd2 ba2k sqft5408 Crater Lake Dr, Fort Worth, TX 76137Off Market

- $387,2005 bd3 ba2.5k sqft5405 Tularosa Dr, Fort Worth, TX 76137Off Market
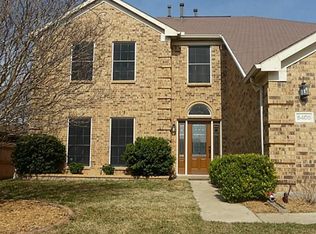
- $276,1003 bd2 ba1.4k sqft7208 Tularosa Ct, Fort Worth, TX 76137Off Market
- $402,8005 bd3 ba2.5k sqft5401 Crater Lake Dr, Fort Worth, TX 76137Off Market
- $303,9003 bd2 ba1.5k sqft7204 Tularosa Ct, Fort Worth, TX 76137Off Market
- $349,1004 bd2 ba2.2k sqft5409 Tularosa Dr, Fort Worth, TX 76137Off Market
A local agent can set up tours, give advice and negotiate with sellers.
Similar homes
- $360,0004 bd3 ba1.9k sqft7413 Bear Lake Dr, Fort Worth, TX 76137For Sale
 MLS ID #21356119, Alesa Belvedere. NTREIS
 - $375,0003 bd3 ba2.2k sqft7589 Juliet Ln, Fort Worth, TX 76137For Sale
 MLS ID #21365902, Kelly Oshel. NTREIS
 - $380,0004 bd3 ba2.3k sqft4528 Coconino Ct, Fort Worth, TX 76137For Sale
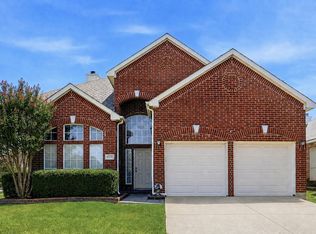 MLS ID #21351929, Jordan Karnes. NTREIS
 - $429,9004 bd3 ba2.8k sqft7801 Stansfield Dr, Fort Worth, TX 76137For Sale
 MLS ID #21355087, John Laudenslager. NTREIS
 - $309,9003 bd2 ba1.8k sqft7700 Black Bear Ct, Fort Worth, TX 76137For SaleMLS ID #21305048, Caleb Mills. NTREIS
- $340,0004 bd3 ba2.7k sqft6917 Club Creek Dr, Fort Worth, TX 76137For SaleMLS ID #21213860, Taylor Brakefield. NTREIS
- $310,0003 bd2 ba1.5k sqft4712 Mount Hood Rd, Fort Worth, TX 76137For SaleMLS ID #21270527, Terry Tremaine. NTREIS
- $339,0003 bd2 ba1.7k sqft7659 Crosstimbers Ln, North Richland Hills, TX 76182For SaleMLS ID #21365283, Victor Aves. NTREIS
- $317,0003 bd2 ba1.6k sqft7405 Emerywood Ln, Fort Worth, TX 76137For SaleMLS ID #21321307, Joel Broyles. NTREIS
- $359,9004 bd2 ba1.9k sqft4968 Happy Trl, Fort Worth, TX 76244For SaleMLS ID #21346563, Lynette Thomas. NTREIS
- $410,0005 bd3 ba2.6k sqft5376 Lake Chelen Dr, Fort Worth, TX 76137For SaleMLS ID #21329409, Nidhi Gupta. NTREIS
- $310,0003 bd2 ba1.6k sqft7045 Welshman Dr, Fort Worth, TX 76137For SaleMLS ID #21348899, Mical Hagos. NTREIS
- $425,0004 bd2 ba2.7k sqft5541 Cranberry Dr, Fort Worth, TX 76137For SaleMLS ID #21326679, Melissa Clark. NTREIS
- $410,0003 bd2 ba2.1k sqft9125 Chardin Park Dr, Fort Worth, TX 76244For SaleMLS ID #21364189, Marcy Barkemeyer. NTREIS
- $379,0004 bd4 ba2.5k sqft4833 Bridle Path Way, Fort Worth, TX 76244For SaleMLS ID #21351189, Brysson Koenig. NTREIS
- $365,0004 bd3 ba2.3k sqft7654 Moss Ct, North Richland Hills, TX 76182For SaleMLS ID #21300528, Natalie Martinez. NTREIS
- $278,9904 bd2 ba1.5k sqft4609 Feathercrest Dr, Fort Worth, TX 76137For SaleMLS ID #21314018, Patty Torrens. NTREIS
- $330,0003 bd2 ba1.8k sqft6717 Wooddale Dr, Watauga, TX 76148For SaleMLS ID #21301999, Ginger Pickett. NTREIS
- $375,0004 bd2 ba2.5k sqft4064 Dunwoody Ct, Fort Worth, TX 76244For SaleMLS ID #21350544, Ricardo Godinez. NTREIS
- $330,0003 bd2 ba2k sqft4205 Golden Sunset Ct, Fort Worth, TX 76244For SaleMLS ID #21342159, Melanie Steele. NTREIS
