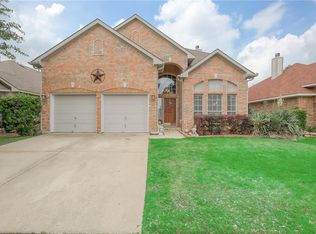
This spacious corner-lot home offers four bedrooms, a separate office, and flexible living and dining spaces designed for everyday comfort and entertaining. The inviting living room features a fireplace framed by built-in shelving, large windows, and an open connection to the kitchen and breakfast area. The kitchen offers an island, plenty of cabinet space, and an adjoining breakfast area surrounded by windows. The separate formal dining room provides a dedicated space for meals and gatherings. The spacious primary suite includes a private sitting area, separate vanities with granite countertops, a soaking tub, a separate shower with travertine tile, and a customized walk-in closet. Carpet in the downstairs living areas, on the stairs, and throughout the upstairs common areas was replaced in 2023. Outside, the spacious backyard offers a patio with a gas connection for a grill, plenty of lawn space, and an additional concrete slab ready for an outdoor seating or firepit area. Notable improvements include a roof replaced in 2023, exterior HVAC condensers replaced in 2017 and 2022, and a water heater replaced in 2019. Park Glen offers parks, playgrounds, trails, sports courts, soccer fields, disc golf, and open green space, with shopping and dining options nearby.
For sale
Price cut: $10K (9/4)
$370,000
4528 Coconino Ct, Fort Worth, TX 76137
4beds
2,300sqft
Single Family Residence
Built in 2000
5,793 Square Feet Lot
$-- Zestimate®
$161/sqft
$5/mo HOA
What's special
Spacious backyardSpacious corner-lot homeSeparate formal dining roomSeparate officeFour bedroomsLarge windowsSoaking tub
- 25 days
- 562
- 52
Likely to sell faster than
Zillow last checked:
Listing updated:
Listed by:
Jordan Karnes 0770700 214-463-0969,
Brix Realty 469-775-9977
Source: NTREIS,MLS#: 21351929
Facts & features
Interior
Bedrooms & bathrooms
- Bedrooms: 4
- Bathrooms: 3
- Full bathrooms: 2
- 1/2 bathrooms: 1
Primary bedroom
- Features: Closet Cabinetry, Ceiling Fan(s), Dual Sinks, En Suite Bathroom, Garden Tub/Roman Tub, Linen Closet, Separate Shower, Walk-In Closet(s)
- Level: Second
- Dimensions: 13 x 19
Bedroom
- Features: Ceiling Fan(s)
- Level: Second
- Dimensions: 19 x 11
Bedroom
- Features: Ceiling Fan(s)
- Level: Second
- Dimensions: 12 x 10
Bedroom
- Features: Ceiling Fan(s)
- Level: Second
- Dimensions: 10 x 11
Primary bathroom
- Features: Built-in Features, Closet Cabinetry, Dual Sinks, En Suite Bathroom, Garden Tub/Roman Tub, Linen Closet, Stone Counters, Separate Shower
- Level: Second
- Dimensions: 9 x 13
Breakfast room nook
- Features: Breakfast Bar, Eat-in Kitchen, Kitchen Island, Pantry
- Level: First
- Dimensions: 12 x 5
Dining room
- Features: Ceiling Fan(s)
- Level: First
- Dimensions: 12 x 10
Other
- Features: Built-in Features, Dual Sinks, Stone Counters
- Level: Second
- Dimensions: 11 x 5
Half bath
- Level: First
- Dimensions: 7 x 3
Kitchen
- Features: Breakfast Bar, Built-in Features, Eat-in Kitchen, Kitchen Island, Pantry, Stone Counters
- Level: First
- Dimensions: 19 x 15
Laundry
- Features: Built-in Features, Closet
- Level: First
- Dimensions: 8 x 7
Living room
- Features: Ceiling Fan(s), Fireplace
- Level: First
- Dimensions: 19 x 15
Office
- Level: First
- Dimensions: 11 x 13
Heating
- Central, Natural Gas
Cooling
- Central Air, Ceiling Fan(s), Electric
Appliances
- Included: Dishwasher, Electric Range, Disposal, Microwave
- Laundry: Washer Hookup, Dryer Hookup, ElectricDryer Hookup, Laundry in Utility Room
Features
- Built-in Features, Decorative/Designer Lighting Fixtures, Eat-in Kitchen, Granite Counters, High Speed Internet, Kitchen Island, Open Floorplan, Pantry, Walk-In Closet(s), Wired for Sound
- Flooring: Carpet, Tile
- Windows: Bay Window(s)
- Has basement: No
- Number of fireplaces: 1
- Fireplace features: Gas Starter, Living Room, Masonry, Raised Hearth
Interior area
- Total interior livable area: 2,300 sqft
Video & virtual tour
Property
Parking
- Total spaces: 2
- Parking features: Door-Multi, Driveway, Garage Faces Front, Garage, Garage Door Opener
- Attached garage spaces: 2
Features
- Levels: Two
- Stories: 2
- Pool features: None
- Fencing: Wood
Lot
- Size: 5,793 Square Feet
- Features: Corner Lot, Cul-De-Sac, Interior Lot, Landscaped, Level, Subdivision, Sprinkler System, Few Trees
Details
- Parcel number: 07149468
Construction
Type & style
- Home type: SingleFamily
- Architectural style: Detached
- Property subtype: Single Family Residence
Materials
- Brick
- Foundation: Slab
- Roof: Composition
Condition
- Resale
- Year built: 2000
Utilities & green energy
- Sewer: Public Sewer
- Water: Public
- Utilities for property: Electricity Available, Electricity Connected, Natural Gas Available, Sewer Available, Separate Meters, Underground Utilities, Water Available
Community & HOA
Community
- Features: Playground, Park
- Security: Security System Owned, Security System, Carbon Monoxide Detector(s), Smoke Detector(s)
- Subdivision: Park Glen Add
HOA
- Has HOA: Yes
- Services included: All Facilities, Association Management, Maintenance Grounds, Maintenance Structure
- HOA fee: $60 annually
- HOA name: Park Glen Neighborhood Association
- HOA phone: 972-359-1548
Location
- Region: Fort Worth
Financial & listing details
- Price per square foot: $161/sqft
- Tax assessed value: $359,506
- Annual tax amount: $8,629
- Date on market: 8/10/2026
- Cumulative days on market: 26 days
- Listing terms: Cash,Conventional,FHA,VA Loan
Estimated market value
Not available
Estimated sales range
Not available
Not available
Price history
| Date | Event | Price |
|---|---|---|
| 9/4/2026 | Price change | $370,000-2.6%$161/sqft |
Source: NTREIS #21351929 Report a problem | ||
| 8/10/2026 | Listed for sale | $380,000+0.1%$165/sqft |
Source: NTREIS #21351929 Report a problem | ||
| 11/6/2023 | Sold | -- |
Source: NTREIS #20420600 Report a problem | ||
| 10/1/2023 | Pending sale | $379,500$165/sqft |
Source: NTREIS #20420600 Report a problem | ||
| 9/25/2023 | Contingent | $379,500$165/sqft |
Source: NTREIS #20420600 Report a problem | ||
| 9/15/2023 | Price change | $379,500-2.6%$165/sqft |
Source: NTREIS #20420600 Report a problem | ||
| 9/7/2023 | Listed for sale | $389,500+143.6%$169/sqft |
Source: NTREIS #20420600 Report a problem | ||
| 4/5/2013 | Listing removed | $159,900$70/sqft |
Source: Ebby Halliday Realtors #11891823 Report a problem | ||
| 1/26/2013 | Listed for sale | $159,900$70/sqft |
Source: Ebby Halliday Realtors #11891823 Report a problem | ||
| 11/5/2010 | Listing removed | $159,900$70/sqft |
Source: Century 21 Mike Bowman, Inc. #11457994 Report a problem | ||
| 9/2/2010 | Price change | $159,900-1.8%$70/sqft |
Source: Century 21 Mike Bowman, Inc. #11457994 Report a problem | ||
| 8/15/2010 | Listed for sale | $162,900-1.2%$71/sqft |
Source: Century 21 Mike Bowman, Inc. #11457994 Report a problem | ||
| 11/10/2009 | Listing removed | $164,900$72/sqft |
Source: StarCrest Realty, LLC #11301045 Report a problem | ||
| 11/8/2009 | Listed for sale | $164,900$72/sqft |
Source: StarCrest Realty, LLC #11301045 Report a problem | ||
Public tax history
| Year | Property taxes | Tax assessment |
|---|---|---|
| 2025 | $8,629 | $359,506 |
| 2024 | -- | $359,506 +4.1% |
| 2023 | $5,372 -13.8% | $345,202 +9.1% |
| 2022 | $6,233 +3.6% | $316,405 +34.4% |
| 2021 | $6,015 -2.4% | $235,445 |
| 2020 | $6,161 -1.4% | $235,445 -2.3% |
| 2019 | $6,251 +5.5% | $240,922 +11.5% |
| 2018 | $5,924 +8.8% | $216,040 +1.3% |
| 2017 | $5,447 +9.1% | $213,336 +12.1% |
| 2016 | $4,992 +3% | $190,318 +17.3% |
| 2015 | $4,849 | $162,314 -2.2% |
| 2014 | $4,849 | $166,000 +7.2% |
| 2013 | -- | $154,800 +1% |
| 2012 | -- | $153,300 -3.3% |
| 2011 | -- | $158,600 -0.1% |
| 2010 | -- | $158,800 +2.1% |
| 2009 | -- | $155,500 |
| 2008 | -- | $155,500 |
| 2007 | -- | $155,500 |
| 2006 | -- | $155,500 |
| 2005 | -- | $155,500 |
| 2004 | -- | $155,500 |
| 2003 | -- | $155,500 +2.4% |
| 2002 | -- | $151,800 +6.1% |
| 2001 | -- | $143,100 +939.2% |
| 2000 | -- | $13,770 |
Find assessor info on the county website
Monthly payment
Est. payment
Payment breakdown
Explore the cost of this home by adjusting the details. Changes won't be saved.Climate risks
Neighborhood: Park Glen
Nearby schools
Schools provided by the listing agent
- Elementary: Bluebonnet
- Middle: Hillwood
- High: Fossilridg
- District: Keller ISD
Source: NTREIS. This data may not be complete. We recommend contacting the local school district to confirm school assignments for this home.
Similar homes
- $350,0003 bd2 ba1.8k sqft4654 Park Ct, Fort Worth, TX 76137For Sale
 MLS ID #21309533, Yara Jabr. NTREIS
 - $375,0004 bd2 ba2.2k sqft1733 Kachina Lodge Rd, Fort Worth, TX 76131For Sale
 MLS ID #21373292, Rena Connors. NTREIS
 - $429,9004 bd3 ba2.8k sqft7801 Stansfield Dr, Fort Worth, TX 76137For Sale
 MLS ID #21355087, John Laudenslager. NTREIS
 - $415,0004 bd2 ba2.2k sqft5371 Natchez Trl, Fort Worth, TX 76137For Sale
 MLS ID #21310747, Becky Henry. NTREIS
