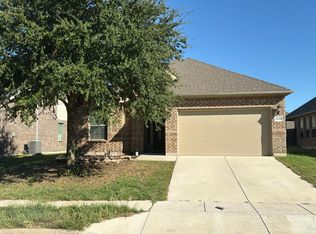
Room to spread out, entertain, relax, and make memories! This spacious home has the space you have been looking for and a backyard that is sure to impress. The oversized primary bedroom feels like a private retreat, featuring a spacious sitting area and a beautiful primary bathroom. The kitchen is made for gathering, with plenty of room to cook and entertain, plus a pantry to die for that offers incredible storage. Then step outside and prepare to fall in love with the backyard! The enormous covered patio features a beautiful wood roof and provides the perfect setting for morning coffee, weekend gatherings, outdoor dining, or simply relaxing at the end of the day. And there is still plenty of room beyond the patio for everyone to run, play, and enjoy the outdoors. The active HOA adds even more to the lifestyle with a community pool and sports courts, giving you plenty of opportunities for recreation close to home. You will also love the convenient access to shopping, parks, dining, and more. This is a home that truly gives you room to live, gather, and enjoy every season of life. Come see it for yourself and discover everything this incredible home has to offer. Schedule your private tour today!
For sale
$365,000
5728 Mountain Stream Trl, Fort Worth, TX 76244
3beds
2,608sqft
Single Family Residence
Built in 2009
5,488 Square Feet Lot
$350,700 Zestimate®
$140/sqft
$33/mo HOA
What's special
Private retreatEnormous covered patioBeautiful primary bathroomSpacious sitting areaOversized primary bedroomSpacious homeBeautiful wood roof
- 7 days
- 170
- 12
Likely to sell faster than
Zillow last checked:
Listing updated:
Listed by:
Chandler Crouch 0502028 817-381-3800,
Chandler Crouch, REALTORS 817-381-3800,
Luis Martinez 0780418 817-455-1520,
Chandler Crouch, REALTORS
Source: NTREIS,MLS#: 21402022
Facts & features
Interior
Bedrooms & bathrooms
- Bedrooms: 3
- Bathrooms: 3
- Full bathrooms: 2
- 1/2 bathrooms: 1
Primary bedroom
- Features: Closet Cabinetry, Ceiling Fan(s), Dual Sinks, En Suite Bathroom, Garden Tub/Roman Tub, Separate Shower, Walk-In Closet(s)
- Level: Second
- Dimensions: 17 x 15
Bedroom
- Level: Second
- Dimensions: 11 x 15
Bedroom
- Level: Second
- Dimensions: 15 x 15
Breakfast room nook
- Level: First
- Dimensions: 11 x 11
Den
- Level: Second
- Dimensions: 19 x 13
Kitchen
- Features: Breakfast Bar, Built-in Features, Eat-in Kitchen, Kitchen Island, Pantry
- Level: First
- Dimensions: 17 x 15
Living room
- Features: Ceiling Fan(s), Fireplace
- Level: First
- Dimensions: 15 x 22
Office
- Level: First
- Dimensions: 10 x 13
Utility room
- Features: Built-in Features, Utility Room, Utility Sink
- Level: First
- Dimensions: 18 x 8
Heating
- Central, Electric
Cooling
- Central Air, Ceiling Fan(s), Electric
Appliances
- Included: Dishwasher, Electric Range, Disposal, Microwave
- Laundry: Washer Hookup, Dryer Hookup, Laundry in Utility Room
Features
- Eat-in Kitchen, Kitchen Island, Pantry, Walk-In Closet(s)
- Flooring: Carpet, Ceramic Tile
- Windows: Window Coverings
- Has basement: No
- Number of fireplaces: 1
- Fireplace features: Living Room, Wood Burning
Interior area
- Total interior livable area: 2,608 sqft
Video & virtual tour
Property
Parking
- Total spaces: 2
- Parking features: Door-Single, Garage Faces Front, Garage, Garage Door Opener
- Attached garage spaces: 2
Features
- Levels: One
- Stories: 1
- Patio & porch: Patio, Covered
- Exterior features: Rain Gutters
- Pool features: None, Community
- Fencing: Back Yard,Wood
Lot
- Size: 5,488 Square Feet
- Features: Back Yard, Interior Lot, Lawn, Landscaped, Subdivision, Sprinkler System
Details
- Parcel number: 41146654
Construction
Type & style
- Home type: SingleFamily
- Architectural style: Detached
- Property subtype: Single Family Residence
Materials
- Brick
- Foundation: Slab
- Roof: Composition
Condition
- Resale
- Year built: 2009
Utilities & green energy
- Sewer: Public Sewer
- Water: Public
- Utilities for property: Sewer Available, Water Available
Community & HOA
Community
- Features: Pool, Tennis Court(s), Trails/Paths, Curbs, Sidewalks
- Security: Smoke Detector(s)
- Subdivision: Valley Brook
HOA
- Has HOA: Yes
- Services included: All Facilities, Association Management
- HOA fee: $100 quarterly
- HOA name: Realmanage
- HOA phone: 866-473-2573
Location
- Region: Fort Worth
Financial & listing details
- Price per square foot: $140/sqft
- Tax assessed value: $338,000
- Annual tax amount: $7,589
- Date on market: 10/8/2026
- Cumulative days on market: 7 days
- Listing terms: Cash,Conventional,FHA,VA Loan
- Exclusions: security equipment in office
Estimated market value
$350,700
$333,000 - $368,000
$2,695/mo
Price history
| Date | Event | Price |
|---|---|---|
| 10/8/2026 | Listed for sale | $365,000+59%$140/sqft |
Source: NTREIS #21402022 Report a problem | ||
| 6/17/2016 | Sold | -- |
Source: Agent Provided Report a problem | ||
| 5/10/2016 | Pending sale | $229,500$88/sqft |
Source: Coldwell Banker Residential Brokerage - Mansfield Regional #13366063 Report a problem | ||
| 4/28/2016 | Listed for sale | $229,500$88/sqft |
Source: Coldwell Banker Residential Brokerage - Mansfield Regional #13366063 Report a problem | ||
Public tax history
| Year | Property taxes | Tax assessment |
|---|---|---|
| 2025 | $5,373 -2.9% | $338,000 -6% |
| 2024 | $5,535 +8.6% | $359,481 -7.5% |
| 2023 | $5,095 -15.2% | $388,697 +18.4% |
| 2022 | $6,005 +3.3% | $328,300 +35.7% |
| 2021 | $5,813 -2.5% | $241,857 |
| 2020 | $5,964 -1.8% | $241,857 -1.2% |
| 2019 | $6,071 -2.1% | $244,812 +2.4% |
| 2018 | $6,200 +3.3% | $239,000 +4.5% |
| 2017 | $6,003 +11.7% | $228,620 +6.5% |
| 2016 | $5,372 +5.5% | $214,650 +16.3% |
| 2015 | $5,093 | $184,500 |
| 2014 | $5,093 | $184,500 +6% |
| 2013 | -- | $174,100 +1.2% |
| 2012 | -- | $172,100 |
| 2011 | -- | $172,100 |
| 2010 | -- | $172,100 +574.9% |
| 2009 | -- | $25,500 +21.1% |
| 2008 | -- | $21,060 |
| 2007 | -- | $21,060 |
Find assessor info on the county website
Monthly payment
Est. payment
Payment breakdown
Explore the cost of this home by adjusting the details. Changes won't be saved.Climate risks
Neighborhood: Valley Brook Estates
Nearby schools
Schools provided by the listing agent
- Elementary: Friendship
- Middle: Hillwood,Parkwood
- High: Central
- District: Keller ISD
Source: NTREIS. This data may not be complete. We recommend contacting the local school district to confirm school assignments for this home.
- $407,9004 bd3 ba3k sqft5724 Mountain Stream Trl, Fort Worth, TX 76244Off Market

- $1,9953 bd2 ba1.7k sqft5732 Mountain Stream Trl, Fort Worth, TX 76244For Rent

- $2,2003 bd2 ba1.9k sqft5720 Mountain Stream Trl, Fort Worth, TX 76244For Rent

- $---- bd-- ba-- sqft5720 Mountain Stream Trl, Keller, TX 76244Off Market
Similar homes
- $--3 bd2 ba1.8k sqft5905 Haven Lake Way, Fort Worth, TX 76244Auction
 Auction.com 2
 - $--3 bd2 ba1.4k sqft8845 Sun Haven Way, Fort Worth, TX 76244Auction
 Auction.com 2
 - $--3 bd2 ba2.4k sqft9708 Gessner Dr, Fort Worth, TX 76244Auction
 Auction.com 2
 - $--4 bd2 ba2.4k sqft9617 Ben Hogan Ln, Fort Worth, TX 76244AuctionAuction.com 2
