At this price, it’s hard to find a better value in North Fort Worth!
Spacious North Fort Worth home in Keller ISD featuring 4 bedrooms, 3.5 bathrooms, and 2,500+ square feet. This move-in ready home offers large bedrooms and a functional two-story floor plan with a fireplace, formal dining room, gas cooktop, abundant cabinetry, and an oversized pantry.
The home features a flexible upstairs layout with a private bedroom and ensuite bathroom, plus two additional bedrooms connected by a Jack-and-Jill bathroom. Recent updates include brand-new upstairs carpet and a brand-new downstairs HVAC system.
Enjoy a community pool and a convenient North Fort Worth location near Alliance Town Center and Presidio Towne Crossing. You’re close to shopping, restaurants, grocery stores, coffee shops, parks, entertainment, and medical facilities.
With easy access to I-35W, Highway 377, and Loop 820, commuting throughout North Fort Worth and the greater DFW area is convenient. Zoned to Lone Star Elementary and Keller ISD.
If you’re searching for a 4-bedroom home in North Fort Worth, Keller ISD, or a spacious home near Alliance Town Center, this one is worth seeing!
For sale
Price cut: $8.1K (9/27)
$369,900
4833 Bridle Path Way, Fort Worth, TX 76244
4beds
2,543sqft
Single Family Residence
Built in 2001
5,880 Square Feet Lot
$364,700 Zestimate®
$145/sqft
$30/mo HOA
What's special
Large bedroomsFormal diningJack-and-jill bathroomCommunity poolGas cooktopVersatile two-story floor planAbundant cabinetry
- 61 days
- 687
- 71
Zillow last checked:
Listing updated:
Listed by:
Brysson Koenig 0711522 469-682-7186,
Keller Williams Realty-FM 972-874-1905
Source: NTREIS,MLS#: 21351189
Facts & features
Interior
Bedrooms & bathrooms
- Bedrooms: 4
- Bathrooms: 4
- Full bathrooms: 3
- 1/2 bathrooms: 1
Primary bedroom
- Features: Dual Sinks, En Suite Bathroom
- Level: First
- Dimensions: 15 x 13
Bedroom
- Level: Second
- Dimensions: 18 x 11
Bedroom
- Level: Second
- Dimensions: 14 x 12
Bedroom
- Level: Second
- Dimensions: 14 x 12
Dining room
- Level: First
- Dimensions: 11 x 12
Game room
- Level: Second
- Dimensions: 19 x 15
Living room
- Features: Ceiling Fan(s), Fireplace
- Level: First
- Dimensions: 22 x 16
Heating
- Central, Electric, Fireplace(s)
Cooling
- Central Air, Ceiling Fan(s), Electric
Appliances
- Included: Dishwasher, Gas Cooktop, Disposal, Microwave
- Laundry: Laundry in Utility Room
Features
- Granite Counters, High Speed Internet, Open Floorplan, Pantry, Cable TV
- Flooring: Carpet, Ceramic Tile, Luxury Vinyl Plank
- Has basement: No
- Number of fireplaces: 1
- Fireplace features: Gas Starter
Interior area
- Total interior livable area: 2,543 sqft
Video & virtual tour
Property
Parking
- Total spaces: 2
- Parking features: Garage Faces Front
- Attached garage spaces: 2
Features
- Levels: Two
- Stories: 2
- Pool features: None
- Fencing: Wood
Lot
- Size: 5,880 Square Feet
Details
- Parcel number: 07575300
- Other equipment: Irrigation Equipment
Construction
Type & style
- Home type: SingleFamily
- Architectural style: Traditional,Detached
- Property subtype: Single Family Residence
Materials
- Brick
- Foundation: Slab
- Roof: Composition
Condition
- Resale
- Year built: 2001
Utilities & green energy
- Sewer: Public Sewer
- Water: Public
- Utilities for property: Electricity Available, Natural Gas Available, Sewer Available, Separate Meters, Water Available, Cable Available
Community & HOA
Community
- Features: Curbs
- Subdivision: Coventry Hills Add
HOA
- Has HOA: Yes
- Services included: All Facilities, Association Management
- HOA fee: $30 monthly
- HOA name: Coventry Hills Homeowners Association
- HOA phone: 817-900-1899
Location
- Region: Fort Worth
Financial & listing details
- Price per square foot: $145/sqft
- Tax assessed value: $402,026
- Annual tax amount: $9,026
- Date on market: 8/5/2026
- Cumulative days on market: 62 days
- Listing terms: Cash,Conventional,1031 Exchange,FHA,VA Loan
Estimated market value
$364,700
$346,000 - $383,000
$2,598/mo
Price history
| Date | Event | Price |
|---|---|---|
| 9/27/2026 | Price change | $369,900-2.1%$145/sqft |
Source: NTREIS #21351189 Report a problem | ||
| 9/11/2026 | Price change | $378,000-0.3%$149/sqft |
Source: NTREIS #21351189 Report a problem | ||
| 8/26/2026 | Price change | $379,000-0.7%$149/sqft |
Source: NTREIS #21351189 Report a problem | ||
| 8/5/2026 | Listed for sale | $381,500-0.9%$150/sqft |
Source: NTREIS #21351189 Report a problem | ||
| 3/29/2023 | Sold | -- |
Source: NTREIS #20217977 Report a problem | ||
| 3/3/2023 | Pending sale | $385,000$151/sqft |
Source: NTREIS #20217977 Report a problem | ||
| 2/27/2023 | Contingent | $385,000$151/sqft |
Source: NTREIS #20217977 Report a problem | ||
| 2/7/2023 | Listed for sale | $385,000$151/sqft |
Source: NTREIS #20217977 Report a problem | ||
| 1/18/2023 | Contingent | $385,000$151/sqft |
Source: NTREIS #20217977 Report a problem | ||
| 12/6/2022 | Listed for sale | $385,000+54.1%$151/sqft |
Source: NTREIS #20217977 Report a problem | ||
| 8/8/2019 | Listing removed | $2,025$1/sqft |
Source: Open House Texas Property Management LLC Report a problem | ||
| 8/5/2019 | Listed for rent | $2,025$1/sqft |
Source: Open House Texas Property Management LLC Report a problem | ||
| 7/1/2019 | Sold | -- |
Source: Agent Provided Report a problem | ||
| 6/17/2019 | Pending sale | $249,900$98/sqft |
Source: Keller Williams Realty Johnson County #14062154 Report a problem | ||
| 6/2/2019 | Price change | $249,900-1.2%$98/sqft |
Source: Keller Williams Realty Johnson County #14062154 Report a problem | ||
| 5/10/2019 | Price change | $252,900-2.7%$99/sqft |
Source: Keller Williams Realty Johnson County #14062154 Report a problem | ||
| 4/27/2019 | Listed for sale | $259,900$102/sqft |
Source: Keller Williams Realty #14062154 Report a problem | ||
Public tax history
| Year | Property taxes | Tax assessment |
|---|---|---|
| 2025 | $6,680 | $402,026 |
| 2024 | -- | $402,026 +3.1% |
| 2023 | $7,695 -6.6% | $389,813 +22.6% |
| 2022 | $8,239 +34.1% | $318,000 +39.2% |
| 2021 | $6,144 -2.6% | $228,500 |
| 2020 | $6,305 -11.5% | $228,500 -11.1% |
| 2019 | $7,129 -0.7% | $257,062 +4.2% |
| 2018 | $7,176 +7.4% | $246,695 +9% |
| 2017 | $6,680 +12.3% | $226,233 +14.2% |
| 2016 | $5,947 +11.3% | $198,181 +10.3% |
| 2015 | $5,346 | $179,705 +2.7% |
| 2014 | $5,346 | $174,900 +8.3% |
| 2013 | -- | $161,500 +7.2% |
| 2012 | -- | $150,600 -4.2% |
| 2011 | -- | $157,200 -0.1% |
| 2010 | -- | $157,400 -4.6% |
| 2009 | -- | $165,000 |
| 2008 | -- | $165,000 |
| 2007 | -- | $165,000 +3.5% |
| 2006 | -- | $159,400 |
| 2005 | -- | $159,400 |
| 2004 | -- | $159,400 -7.6% |
| 2003 | -- | $172,600 -0.4% |
| 2002 | -- | $173,300 +725.2% |
| 2001 | -- | $21,000 |
Find assessor info on the county website
Monthly payment
Est. payment
Payment breakdown
Explore the cost of this home by adjusting the details. Changes won't be saved.Climate risks
Neighborhood: Coventry Hills
Nearby schools
Schools provided by the listing agent
- Elementary: Lonestar
- Middle: Hillwood
- High: Central
- District: Keller ISD
Source: NTREIS. This data may not be complete. We recommend contacting the local school district to confirm school assignments for this home.
- $362,4004 bd4 ba2.5k sqft4833 Bridle Path Way, Keller, TX 76248Off Market
- $339,3003 bd2 ba1.8k sqft4829 Bridle Path Way #0, Fort Worth, TX 76244Off Market
- $378,8004 bd3 ba2.8k sqft4837 Bridle Path Way, Fort Worth, TX 76244Off Market
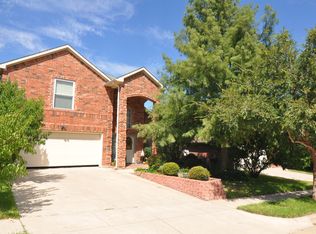
- $327,5003 bd2 ba1.8k sqft4829 Bridle Path Way, Fort Worth, TX 76244Off Market

Similar homes
- $425,0004 bd3 ba3.5k sqft10005 Shelburne Rd, Fort Worth, TX 76244For Sale
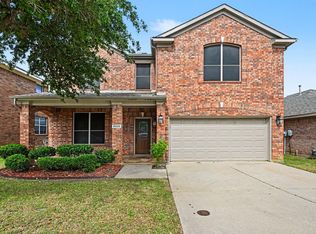 MLS ID #21398189, Bella Jenkins. NTREIS
 - $360,0004 bd3 ba2.4k sqft12308 Durango Root Dr, Fort Worth, TX 76244For Sale
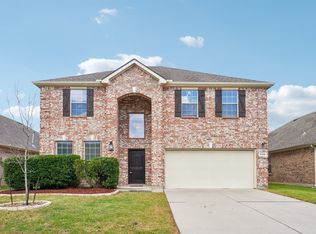 MLS ID #21292893, Steven Nieves. NTREIS
 - $368,0004 bd3 ba1.9k sqft5550 Rocky Mountain Rd, Fort Worth, TX 76137For Sale
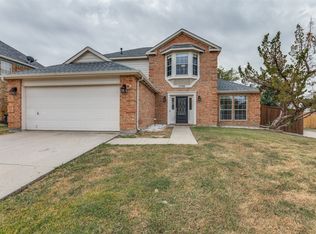 MLS ID #21335472, Melissa Kakalecik. NTREIS
 - $345,0003 bd3 ba2.9k sqft4957 Thorn Hollow Dr, Fort Worth, TX 76244For Sale
 MLS ID #21277371, Vanessa Hernandez. NTREIS
