Welcome to 12113 Vienna Apple Rd, ideally located in the desirable Villages of Woodland Springs community in Fort Worth. This spacious home offers approximately 2,501 square feet of living space, including four bedrooms and a versatile upstairs bonus room that is perfect for a family room, game room, media room, home office, or playroom.
The Villages of Woodland Springs offers an impressive range of amenities, including six pools with a lazy river and children’s pool, six playgrounds, walking greenways, and more than 14 ponds with catch-and-release fishing. Residents also enjoy soccer, baseball, sand volleyball, tennis, basketball, and roller hockey facilities, along with monthly community events. An amenity center is available to rent for gatherings.
Conveniently located near schools, shopping, dining, parks, and major roadways, this home offers comfortable living in a vibrant, family-friendly community. Come explore all that this home and neighborhood have to offer!
For sale
Street View
$414,900
12113 Vienna Apple Rd, Fort Worth, TX 76244
4beds
2,501sqft
Single Family Residence
Built in 2003
6,882 Square Feet Lot
$405,000 Zestimate®
$166/sqft
$73/mo HOA
What's special
Six playgroundsFour bedroomsWalking greenwaysVersatile upstairs bonus roomSpacious home
- 18 hours
- 183
- 12
Zillow last checked:
Listing updated:
Listed by:
gaby Orrantia 0843509 817-719-5647,
Monument Realty 214-705-7827
Source: NTREIS,MLS#: 21393394
Facts & features
Interior
Bedrooms & bathrooms
- Bedrooms: 4
- Bathrooms: 2
- Full bathrooms: 2
Primary bedroom
- Features: Ceiling Fan(s), Dual Sinks, Walk-In Closet(s)
- Level: First
- Dimensions: 20 x 16
Living room
- Level: Second
- Dimensions: 20 x 18
Heating
- Central, Electric, Fireplace(s)
Cooling
- Central Air, Ceiling Fan(s), Electric
Appliances
- Included: Convection Oven, Dryer, Dishwasher, Electric Cooktop, Gas Water Heater, Microwave, Refrigerator
Features
- Pantry, Cable TV, Wired for Data, Walk-In Closet(s)
- Has basement: No
- Number of fireplaces: 1
- Fireplace features: Gas
Interior area
- Total interior livable area: 2,501 sqft
Property
Parking
- Total spaces: 2
- Parking features: Garage Faces Front, Garage, Garage Door Opener
- Attached garage spaces: 2
Features
- Levels: One and One Half
- Pool features: None
Lot
- Size: 6,882 Square Feet
Details
- Parcel number: 40280063
Construction
Type & style
- Home type: SingleFamily
- Architectural style: Detached
- Property subtype: Single Family Residence
- Attached to another structure: Yes
Materials
- Brick
Condition
- Year built: 2003
Utilities & green energy
- Sewer: Public Sewer
- Water: Public
- Utilities for property: Electricity Connected, Sewer Available, Water Available, Cable Available
Community & HOA
Community
- Subdivision: Villages Of Woodland Spgs
HOA
- Has HOA: Yes
- Services included: Association Management
- HOA fee: $437 semi-annually
- HOA name: Villages Od Woodland Springs
- HOA phone: 817-741-1719
Location
- Region: Fort Worth
Financial & listing details
- Price per square foot: $166/sqft
- Tax assessed value: $404,613
- Annual tax amount: $8,977
- Date on market: 9/24/2026
- Cumulative days on market: 1 day
- Exclusions: none
Estimated market value
$405,000
$385,000 - $425,000
$2,452/mo
Price history
| Date | Event | Price |
|---|---|---|
| 9/24/2026 | Listed for sale | $414,900+84.4%$166/sqft |
Source: NTREIS #21393394 Report a problem | ||
| 7/15/2015 | Sold | -- |
Source: Agent Provided Report a problem | ||
| 6/11/2015 | Price change | $225,000+2.3%$90/sqft |
Source: Realty Professionals of Texas #13134187 Report a problem | ||
| 6/8/2015 | Price change | $219,900-1.4%$88/sqft |
Source: Realty Professionals of Texas #13134187 Report a problem | ||
| 5/15/2015 | Listed for sale | $223,000$89/sqft |
Source: Realty Professionals of Texas #13134187 Report a problem | ||
| 4/27/2015 | Sold | -- |
Source: Public Record Report a problem | ||
Public tax history
| Year | Property taxes | Tax assessment |
|---|---|---|
| 2025 | $6,459 -3% | $404,613 |
| 2024 | $6,659 +8.5% | $404,613 -1.5% |
| 2023 | $6,135 -13.6% | $410,910 +23.8% |
| 2022 | $7,098 +4% | $331,804 +13.3% |
| 2021 | $6,825 +7.3% | $292,824 +9.4% |
| 2020 | $6,358 -0.9% | $267,744 -0.4% |
| 2019 | $6,415 +2% | $268,721 +6.7% |
| 2018 | $6,288 +3.5% | $251,883 +4.6% |
| 2017 | $6,077 +16% | $240,814 +9.1% |
| 2016 | $5,236 +5.4% | $220,647 +21.6% |
| 2015 | $4,967 | $181,400 |
| 2014 | $4,967 | $181,400 +6.3% |
| 2013 | -- | $170,600 +3.5% |
| 2012 | -- | $164,900 |
| 2011 | -- | $164,900 -0.1% |
| 2010 | -- | $165,000 -3.3% |
| 2009 | -- | $170,700 +1.8% |
| 2008 | -- | $167,600 +6.1% |
| 2007 | -- | $157,900 +3.7% |
| 2006 | -- | $152,300 |
| 2005 | -- | $152,300 +94.3% |
| 2004 | -- | $78,400 |
Find assessor info on the county website
Monthly payment
Est. payment
Payment breakdown
Explore the cost of this home by adjusting the details. Changes won't be saved.Climate risks
Neighborhood: Villages of Woodland Springs
Nearby schools
Schools provided by the listing agent
- Elementary: Independence
- Middle: Trinity Meadows
- High: Timber Creek
- District: Keller ISD
Source: NTREIS. This data may not be complete. We recommend contacting the local school district to confirm school assignments for this home.
- $396,7003 bd2 ba3.1k sqft12117 Vienna Apple Rd, Fort Worth, TX 76244Off Market
- $409,1004 bd3 ba2.9k sqft12109 Vienna Apple Rd, Fort Worth, TX 76244Off Market
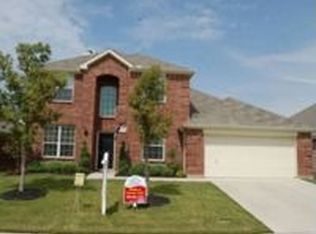
- $437,9004 bd2 ba-- sqft12109 Vienna Apple Rd, Keller, TX 76248Off Market
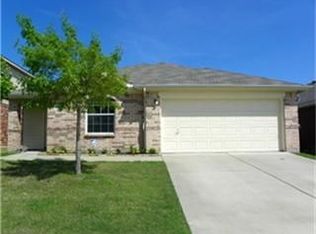
- $338,5003 bd2 ba2.1k sqft12200 Lamington Dr, Fort Worth, TX 76244Off Market
Similar homes
- $435,0004 bd3 ba2.4k sqft4129 Bedington Ln, Fort Worth, TX 76244For Sale
 MLS ID #21393976, Julie Schultz. NTREIS
 - $419,9004 bd3 ba2.5k sqft12012 Ringtail Dr, Fort Worth, TX 76244For Sale
 MLS ID #21380607, Shannon Schreyer. NTREIS
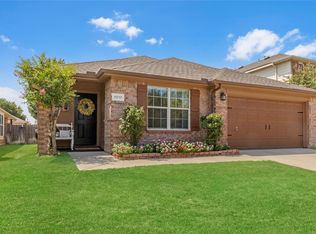
 - $350,0004 bd2 ba2.1k sqft11717 Pinyon Pine Dr, Fort Worth, TX 76244For Sale
 MLS ID #21388263, Charles Brown. NTREIS
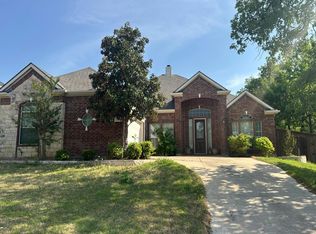
 - $--4 bd3 ba3.1k sqft5516 Smokethorn Dr, Fort Worth, TX 76244Auction
 Auction.com 2
