MOTIVATED SELLER - This beautifully updated home in the desirable McPherson Ranch community is packed with charm and modern elegance! Come and walkthrough this functional floorplan with 3 bedrooms and no carpet throughout. Gorgeous Italian tile flooring flows through the main living areas, adding elegance and durability. The kitchen has been beautifully updated with freshly painted cabinets and a seamless slab of granite countertops, creating a clean and modern look. Pride of ownership shines with every detail.
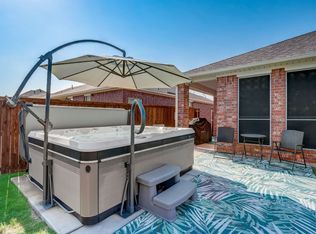
During the summer, entertain in style by the huge back patio or relax under the shade of a beautifully manicured backyard. This home also comes equipped with recent upgrades, including a newer roof, water heater, HVAC system, and fencing. Located with easy access to 170, in the highly coveted Northwest ISD, this home is zoned for Granger Elementary School, Tidwell Middle and Byron Nelson High School.
McPherson Ranch is a wonderful place to call home: with a gorgeous stocked pond, park, walking trails, basketball courts and community pool to beat the Texas heat.
This home combines style, comfort, and reliability—ready for you to move in and make it your own.
For sale
Price cut: $5K (6/6)
$335,000
3921 Old Richwood Ln, Fort Worth, TX 76244
3beds
1,524sqft
:
Get pre-qualified$2,524/mo
Single Family Residence
Built in 2005
6,011 Square Feet Lot
$333,000 Zestimate®
$220/sqft
$35/mo HOA
What's special
Basketball courtsBeautifully manicured backyardFreshly painted cabinetsHuge back patioGorgeous italian tile flooringGorgeous stocked pondWalking trails
- 211 days |
- 365 |
- 18 |
Zillow last checked:
Listing updated:
Listed by:
Ludwin Flores 0667025 817-999-0254,
Real Broker, LLC 855-450-0442,
Margie Flores 0733449 817-965-7868,
Real Broker, LLC
Source: NTREIS,MLS#: 21139696
Facts & features
Interior
Bedrooms & bathrooms
- Bedrooms: 3
- Bathrooms: 2
- Full bathrooms: 2
Primary bedroom
- Features: Ceiling Fan(s), Double Vanity, Garden Tub/Roman Tub, Separate Shower, Walk-In Closet(s)
- Level: First
- Dimensions: 15 x 14
Bedroom
- Features: Ceiling Fan(s), Split Bedrooms, Walk-In Closet(s)
- Level: First
- Dimensions: 10 x 12
Bedroom
- Features: Ceiling Fan(s), Split Bedrooms, Walk-In Closet(s)
- Level: First
- Dimensions: 10 x 12
Breakfast room nook
- Level: First
- Dimensions: 12 x 9
Other
- Level: First
- Dimensions: 9 x 5
Kitchen
- Features: Eat-in Kitchen, Galley Kitchen, Granite Counters
- Level: First
- Dimensions: 18 x 12
Living room
- Features: Ceiling Fan(s)
- Level: First
- Dimensions: 20 x 15
Heating
- Central, Natural Gas
Cooling
- Central Air, Ceiling Fan(s), Electric
Appliances
- Included: Dishwasher, Gas Cooktop, Disposal
Features
- Eat-in Kitchen, Granite Counters, High Speed Internet, Open Floorplan, Cable TV, Vaulted Ceiling(s), Walk-In Closet(s), Wired for Sound
- Flooring: Carpet, Tile
- Has basement: No
- Number of fireplaces: 1
- Fireplace features: Insert, Gas Log, Gas Starter
Interior area
- Total interior livable area: 1,524 sqft
Video & virtual tour
Property
Parking
- Total spaces: 2
- Parking features: Door-Single, Driveway, Epoxy Flooring, Garage Faces Front, Open, On Street
- Attached garage spaces: 2
- Has uncovered spaces: Yes
Features
- Levels: One
- Stories: 1
- Patio & porch: Covered
- Exterior features: Rain Gutters
- Pool features: None
- Fencing: Wood
Lot
- Size: 6,011 Square Feet
- Features: Interior Lot, Landscaped, Subdivision
Details
- Parcel number: 40613526
Construction
Type & style
- Home type: SingleFamily
- Architectural style: Traditional,Detached
- Property subtype: Single Family Residence
Materials
- Brick
- Foundation: Slab
- Roof: Composition
Condition
- Year built: 2005
Utilities & green energy
- Sewer: Public Sewer
- Water: Public
- Utilities for property: Sewer Available, Water Available, Cable Available
Community & HOA
Community
- Subdivision: Mc Pherson Ranch
HOA
- Has HOA: Yes
- Services included: All Facilities, Maintenance Grounds
- HOA fee: $420 annually
- HOA name: Mcpherson Ranch Hoa
- HOA phone: 817-380-7010
Location
- Region: Fort Worth
Financial & listing details
- Price per square foot: $220/sqft
- Tax assessed value: $314,439
- Annual tax amount: $6,741
- Date on market: 1/9/2026
- Cumulative days on market: 211 days
- Listing terms: Cash,Conventional,FHA,VA Loan
- Exclusions: Garage Shelves/Cabinets, TV's and TV mounts
Estimated market value
$333,000
$316,000 - $350,000
$2,155/mo
Price history
| Date | Event | Price |
|---|---|---|
| 6/6/2026 | Price change | $335,000-1.5%$220/sqft |
Source: NTREIS #21139696 Report a problem | ||
| 2/28/2026 | Price change | $340,000-1.4%$223/sqft |
Source: NTREIS #21139696 Report a problem | ||
| 1/9/2026 | Listed for sale | $345,000-4.2%$226/sqft |
Source: NTREIS #21139696 Report a problem | ||
| 8/1/2025 | Listing removed | $360,000$236/sqft |
Source: NTREIS #20894756 Report a problem | ||
| 4/14/2025 | Listed for sale | $360,000+176.9%$236/sqft |
Source: NTREIS #20894756 Report a problem | ||
| 11/16/2015 | Sold | -- |
Source: Agent Provided Report a problem | ||
| 1/13/2013 | Listing removed | $130,000$85/sqft |
Source: RE/MAX Masters #11817210 Report a problem | ||
| 11/17/2012 | Price change | $130,000-4.3%$85/sqft |
Source: RE/MAX Masters #11817210 Report a problem | ||
| 10/6/2012 | Price change | $135,900-2.9%$89/sqft |
Source: RE/MAX Masters #11817210 Report a problem | ||
| 8/6/2012 | Listed for sale | $140,000$92/sqft |
Source: RE/MAX Masters #11817210 Report a problem | ||
Public tax history
| Year | Property taxes | Tax assessment |
|---|---|---|
| 2025 | $2,916 +4.1% | $314,439 |
| 2024 | $2,801 +4.1% | $314,439 +2.5% |
| 2023 | $2,692 -4.4% | $306,713 +17.1% |
| 2022 | $2,816 +8% | $261,930 +17.5% |
| 2021 | $2,607 +4.3% | $222,862 +5.9% |
| 2020 | $2,498 +0.7% | $210,529 -0.4% |
| 2019 | $2,480 +6.8% | $211,277 +11.2% |
| 2018 | $2,323 -49.4% | $190,000 +4.9% |
| 2017 | $4,593 +24.8% | $181,046 +12.5% |
| 2016 | $3,680 +5.2% | $160,892 +20.2% |
| 2015 | $3,499 | $133,800 |
| 2014 | $3,499 | $133,800 +4.9% |
| 2013 | -- | $127,600 +6.2% |
| 2012 | -- | $120,100 |
| 2011 | -- | $120,100 -6.5% |
| 2010 | -- | $128,400 -1.7% |
| 2009 | -- | $130,600 -3.9% |
| 2008 | -- | $135,900 +0.7% |
| 2007 | -- | $134,974 +8.4% |
| 2006 | -- | $124,511 +315% |
| 2005 | -- | $30,000 |
Find assessor info on the county website
Monthly payment
Est. payment
Payment breakdown
Explore the cost of this home by adjusting the details. Changes won't be saved.Climate risks
Neighborhood: McPherson Ranch
Nearby schools
GreatSchools rating
- 9/10Kay Granger Elementary SchoolGrades: PK-5Distance: 0.9 mi
- 8/10John M Tidwell Middle SchoolGrades: 6-8Distance: 1.1 mi
- 8/10Byron Nelson High SchoolGrades: 9-12Distance: 5.7 mi
Schools provided by the listing agent
- Elementary: Kay Granger
- Middle: John M Tidwell
- High: Byron Nelson
- District: Northwest ISD
Source: NTREIS. This data may not be complete. We recommend contacting the local school district to confirm school assignments for this home.
- $349,2003 bd2 ba1.6k sqft3921 Old Richwood Ln, Keller, TX 76248Off Market
- $--3 bd2 ba1.7k sqft3917 Old Richwood Ln, Fort Worth, TX 76244Sold
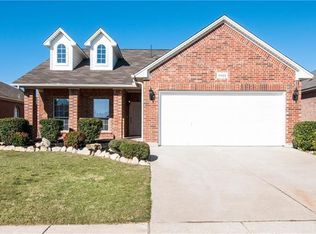
- $320,6003 bd2 ba1.5k sqft3925 Old Richwood Ln, Fort Worth, TX 76244Off Market
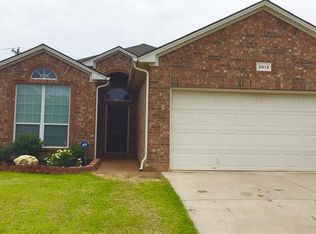
- $210,5004 bd2 ba1.6k sqft3913 Old Richwood Ln, Keller, TX 76244Off Market
- $331,2003 bd2 ba1.6k sqft3913 Old Richwood Ln, Fort Worth, TX 76244Off Market
- $142,0003 bd2 ba1.6k sqft3913 Old Richwood Ln, Keller, TX 76244Off Market
- $362,9003 bd2 ba1.8k sqft3929 Old Richwood Ln, Fort Worth, TX 76244Off Market
- $354,7003 bd2 ba1.8k sqft3909 Old Richwood Ln, Fort Worth, TX 76244Off Market
A local agent can set up tours, give advice and negotiate with sellers.
A local lender can help you make sure your offer is ready when you are.
Similar homes
- $330,0003 bd2 ba1.7k sqft3729 Verde Dr, Fort Worth, TX 76244For Sale
 MLS ID #21341992, Jacqueline Villegas. NTREIS
 - $319,5003 bd2 ba1.6k sqft4412 Jessica St, Fort Worth, TX 76244For Sale
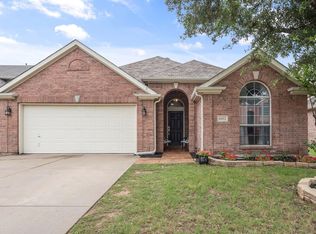 MLS ID #21350187, John Sturges. NTREIS
 - $300,0003 bd2 ba1.8k sqft4541 Lacebark Ln, Fort Worth, TX 76244For Sale
 MLS ID #21313982, Crystal Zschirnt. NTREIS
 - $349,9003 bd2 ba1.8k sqft12109 Angel Food Ln, Fort Worth, TX 76244For Sale
 MLS ID #21313628, Melissa Fain. NTREIS
 - $325,0003 bd2 ba1.6k sqft3612 Silverado Trl, Roanoke, TX 76262For SaleMLS ID #21345725, Matt Templeton. NTREIS
- $335,0004 bd2 ba1.7k sqft3908 Cloud Cover Rd, Fort Worth, TX 76109For SaleMLS ID #21351449, Lakeisha Simon. NTREIS
- $345,0004 bd2 ba2.1k sqft12152 Tacoma Ridge Dr, Fort Worth, TX 76244For SaleMLS ID #21244840, Ashley Massey. NTREIS
- $292,5003 bd2 ba1.4k sqft11765 Bobcat Dr, Fort Worth, TX 76244For SaleMLS ID #21301777, Joshua Sprague. NTREIS
- $325,0003 bd2 ba1.6k sqft13513 Lost Spurs Rd, Roanoke, TX 76262For SaleMLS ID #21339365, Lily Moore. NTREIS
- $415,0004 bd3 ba2.2k sqft3737 Brandywine Ln, Fort Worth, TX 76244For SaleMLS ID #21322456, Stefanie March. NTREIS
- $315,0003 bd2 ba1.6k sqft4816 N Cascades St, Fort Worth, TX 76137For SaleMLS ID #21345758, Lea Gonzalez. NTREIS
- $310,0003 bd2 ba1.6k sqft7045 Welshman Dr, Fort Worth, TX 76137For SaleMLS ID #21348899, Mical Hagos. NTREIS
- $345,0003 bd2 ba1.5k sqft1301 Sand Verbena Way, Fort Worth, TX 76177For SaleMLS ID #21339469, April Lewis. NTREIS
- $349,9003 bd2 ba1.9k sqft4004 Marigold Dr, Haltom City, TX 76137For SaleMLS ID #21349792, Donna Bradshaw. NTREIS
- $399,9904 bd2 ba2.1k sqft9925 Crawford Farms Dr, Fort Worth, TX 76244For SaleMLS ID #21295247, Charles Brown. NTREIS
- $295,0003 bd2 ba1.4k sqft312 Marble Creek Dr, Fort Worth, TX 76131For SaleMLS ID #21349971, Onyeka Ehie. NTREIS
- $324,9003 bd2 ba1.6k sqft5957 Sundown Dr, Watauga, TX 76148For SaleMLS ID #21324595, Monica Ballentine. NTREIS
- $340,0003 bd3 ba2.2k sqft7013 Lindentree Ln, Fort Worth, TX 76137For SaleMLS ID #21257972, Valerie Perez. NTREIS
- $345,0004 bd3 ba1.9k sqft3908 Cannonwood Dr, Fort Worth, TX 76137For SaleMLS ID #21325320, Lori Jacobson. NTREIS
- $310,0003 bd2 ba1.6k sqft1436 Broken Spoke Ct, Fort Worth, TX 76131For SaleMLS ID #21335542, Nadia Nagib. NTREIS
