Discover comfortable one-story living at 4541 Lacebark Lane in the highly sought-after Keller ISD! This 3-bedroom, 2-bathroom home with a 2-car garage offers a bright, open floor plan designed for both everyday living and entertaining. The spacious living room is filled with natural light and features a cozy stone fireplace, creating a welcoming gathering space. Just beyond, the fenced backyard and patio provide plenty of room for grilling, outdoor dining, play, or relaxing. The kitchen is designed with functionality in mind, offering abundant cabinet and counter space, a built-in microwave, a large walk-in pantry, and a convenient eat-in breakfast area. A separate formal dining room adds flexibility for weekend get-togethers, dinner parties, or a home office if desired. The private primary suite includes dual vanities, a garden tub, a separate walk-in shower, and a generous walk-in closet. Two secondary bedrooms and a full bath complete the well-designed floor plan. Ideally located with convenient access to I-35W, Loop 820, Highway 377, and SH 170, this home is minutes from Alliance Town Center, Presidio Towne Crossing, and Tanger Outlets Fort Worth, offering a wide variety of shopping, dining, and entertainment. Enjoy nearby parks, walking trails, and recreation, with Texas Motor Speedway, Downtown Fort Worth, and the Fort Worth Stockyards all within easy reach. Whether you're looking for your first home, extra space, or the convenience of single-story living in an excellent location, 4541 Lacebark Lane offers a functional layout and easy access to everything North Fort Worth has to offer. Schedule your home tour today!
For sale
$300,000
4541 Lacebark Ln, Fort Worth, TX 76244
3beds
1,868sqft
Single Family Residence
Built in 2006
5,662 Square Feet Lot
$288,800 Zestimate®
$161/sqft
$21/mo HOA
What's special
Cozy stone fireplaceBright open floor planBuilt-in microwaveSeparate formal dining roomFenced backyard and patioGenerous walk-in closetDual vanities
- 95 days
- 801
- 75
Likely to sell faster than
Zillow last checked:
Listing updated:
Listed by:
Crystal Zschirnt 0650188 972-954-4791,
Redfin Corporation 972-954-4791
Source: NTREIS,MLS#: 21313982
Facts & features
Interior
Bedrooms & bathrooms
- Bedrooms: 3
- Bathrooms: 2
- Full bathrooms: 2
Primary bedroom
- Features: Ceiling Fan(s), En Suite Bathroom, Walk-In Closet(s)
- Level: First
- Dimensions: 16 x 22
Bedroom
- Features: Ceiling Fan(s), Split Bedrooms
- Level: First
- Dimensions: 12 x 12
Bedroom
- Features: Ceiling Fan(s), Split Bedrooms
- Level: First
- Dimensions: 12 x 12
Primary bathroom
- Features: Built-in Features, Dual Sinks, En Suite Bathroom, Solid Surface Counters, Separate Shower
- Level: First
- Dimensions: 9 x 9
Dining room
- Level: First
- Dimensions: 16 x 10
Other
- Features: Built-in Features
- Level: First
- Dimensions: 6 x 8
Kitchen
- Features: Eat-in Kitchen, Pantry
- Level: First
- Dimensions: 13 x 18
Laundry
- Level: First
- Dimensions: 7 x 6
Living room
- Features: Ceiling Fan(s), Fireplace
- Level: First
- Dimensions: 18 x 22
Heating
- Central, Electric, Fireplace(s)
Cooling
- Central Air, Ceiling Fan(s), Electric
Appliances
- Included: Dishwasher, Disposal
- Laundry: Dryer Hookup, ElectricDryer Hookup, Laundry in Utility Room
Features
- Decorative/Designer Lighting Fixtures, Eat-in Kitchen, High Speed Internet, Open Floorplan, Pantry, Cable TV, Walk-In Closet(s)
- Flooring: Carpet, Ceramic Tile, Laminate
- Windows: Window Coverings
- Has basement: No
- Number of fireplaces: 1
- Fireplace features: Living Room, Masonry, Stone, Wood Burning
Interior area
- Total interior livable area: 1,868 sqft
Video & virtual tour
Property
Parking
- Total spaces: 2
- Parking features: Door-Single, Driveway, Garage Faces Front, Garage, Garage Door Opener
- Attached garage spaces: 2
Features
- Levels: One
- Stories: 1
- Patio & porch: Rear Porch, Covered, Front Porch, Patio
- Exterior features: Lighting, Rain Gutters
- Pool features: None
- Fencing: Back Yard,Gate,Wood
Lot
- Size: 5,662 Square Feet
- Features: Interior Lot, Subdivision, Few Trees
Details
- Parcel number: 40913228
Construction
Type & style
- Home type: SingleFamily
- Architectural style: Traditional,Detached
- Property subtype: Single Family Residence
Materials
- Brick, Frame, Rock, Stone
- Foundation: Slab
- Roof: Composition
Condition
- Year built: 2006
Utilities & green energy
- Sewer: Public Sewer
- Water: Public
- Utilities for property: Electricity Available, Electricity Connected, Sewer Available, Separate Meters, Underground Utilities, Water Available, Cable Available
Community & HOA
Community
- Features: Curbs, Sidewalks
- Security: Smoke Detector(s)
- Subdivision: Timberland Ft Worth
HOA
- Has HOA: Yes
- Services included: All Facilities, Association Management
- HOA fee: $250 annually
- HOA name: Timberland Estates
- HOA phone: 817-430-8993
Location
- Region: Fort Worth
Financial & listing details
- Price per square foot: $161/sqft
- Tax assessed value: $330,458
- Annual tax amount: $7,332
- Date on market: 7/8/2026
- Cumulative days on market: 61 days
- Listing terms: Cash,Conventional,FHA,VA Loan
- Exclusions: None
Estimated market value
$288,800
$274,000 - $303,000
$2,265/mo
Price history
| Date | Event | Price |
|---|---|---|
| 7/8/2026 | Listed for sale | $300,000+41.5%$161/sqft |
Source: NTREIS #21313982 Report a problem | ||
| 5/12/2018 | Sold | -- |
Source: Agent Provided Report a problem | ||
| 5/11/2018 | Pending sale | $212,000$113/sqft |
Source: JB Real Estate Group #13810739 Report a problem | ||
| 4/5/2018 | Listed for sale | $212,000+36.9%$113/sqft |
Source: JB Real Estate Group #13810739 Report a problem | ||
| 6/30/2014 | Sold | -- |
Source: Agent Provided Report a problem | ||
| 5/15/2014 | Listed for sale | $154,900$83/sqft |
Source: RE/MAX Masters #12142099 Report a problem | ||
Public tax history
| Year | Property taxes | Tax assessment |
|---|---|---|
| 2025 | $7,332 -1% | $330,458 |
| 2024 | $7,402 -3.4% | $330,458 -2.5% |
| 2023 | $7,665 +9% | $338,968 +23.6% |
| 2022 | $7,031 +13.7% | $274,228 +18% |
| 2021 | $6,182 +3.6% | $232,382 +6.3% |
| 2020 | $5,967 -0.9% | $218,516 -0.4% |
| 2019 | $6,018 +21% | $219,298 +12% |
| 2018 | $4,975 +7.2% | $195,885 +4.7% |
| 2017 | $4,640 +9.1% | $187,110 +13.5% |
| 2016 | $4,253 +5.9% | $164,795 +10.1% |
| 2015 | $4,017 | $149,639 +13.1% |
| 2014 | $4,017 | $132,300 +6.5% |
| 2013 | -- | $124,200 -1.7% |
| 2012 | -- | $126,300 |
| 2011 | -- | $126,300 -0.1% |
| 2010 | -- | $126,400 -0.9% |
| 2009 | -- | $127,500 -1.8% |
| 2008 | -- | $129,800 +30.3% |
| 2007 | -- | $99,600 +391.9% |
| 2006 | -- | $20,250 |
Find assessor info on the county website
Monthly payment
Est. payment
Payment breakdown
Explore the cost of this home by adjusting the details. Changes won't be saved.Climate risks
Neighborhood: Timberland Estates
Nearby schools
Schools provided by the listing agent
- Elementary: Ridgeview
- Middle: Trinity Springs
- High: Timber Creek
- District: Keller ISD
Source: NTREIS. This data may not be complete. We recommend contacting the local school district to confirm school assignments for this home.


Similar homes
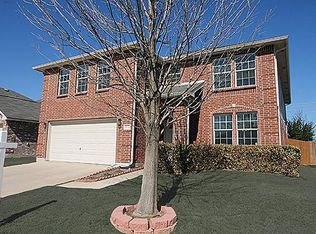
- $315,0003 bd2 ba1.8k sqft12109 Angel Food Ln, Fort Worth, TX 76244For Sale
 MLS ID #21313628, Melissa Fain. NTREIS
 - $359,9993 bd3 ba2.3k sqft12620 Mourning Dove Ln, Fort Worth, TX 76244For Sale
 MLS ID #21341406, Lydia Goitom. NTREIS
 - $299,5003 bd3 ba1.5k sqft4133 Macy Ln, Fort Worth, TX 76244For Sale
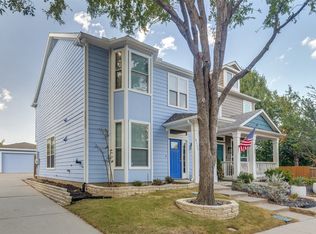 MLS ID #21389204, Toni Kisielewski. NTREIS
 - $360,0004 bd3 ba2.4k sqft12308 Durango Root Dr, Fort Worth, TX 76244For Sale
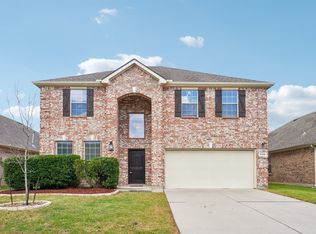 MLS ID #21292893, Steven Nieves. NTREIS
