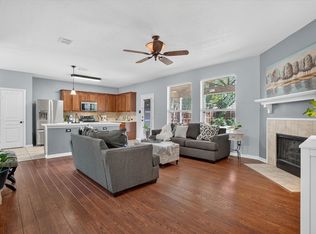
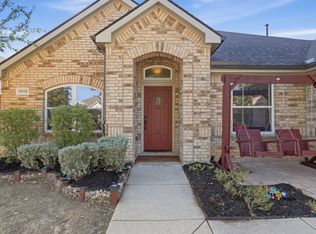
This 4-bedroom, 2.5-bath home in the Valley Brook community offers a functional layout designed for comfortable everyday living. The open-concept floor plan features a first-floor primary suite, providing separation from the three secondary bedrooms located upstairs. A spacious game room adds flexibility for a second living area, media room, home office, or play space.
The kitchen includes an under-sink reverse osmosis water filtration system, and the garage is equipped with a water softener. The backyard features mature palm trees that create a pleasant outdoor space for relaxing or entertaining.
Valley Brook residents have access to community amenities, including a pool and basketball court. Conveniently located near shopping, dining, schools, and major commuter routes, this home offers a combination of comfort, practicality, and convenience.
For sale
$385,000
5712 Mountain Stream Trl, Fort Worth, TX 76244
4beds
2,696sqft
Single Family Residence
Built in 2008
5,488 Square Feet Lot
$371,300 Zestimate®
$143/sqft
$33/mo HOA
What's special
Open-concept floor planFirst-floor primary suite
- 70 days
- 427
- 40
Zillow last checked:
Listing updated:
Listed by:
Bret Bauer 0687344,
The Bauer Group, LLC 972-292-8811
Source: NTREIS,MLS#: 21348555
Facts & features
Interior
Bedrooms & bathrooms
- Bedrooms: 4
- Bathrooms: 3
- Full bathrooms: 2
- 1/2 bathrooms: 1
Primary bedroom
- Features: Ceiling Fan(s), Walk-In Closet(s)
- Level: First
- Dimensions: 15 x 15
Bedroom
- Level: Second
- Dimensions: 14 x 12
Bedroom
- Level: Second
- Dimensions: 14 x 10
Bedroom
- Level: Second
- Dimensions: 13 x 14
Primary bathroom
- Features: Built-in Features, Garden Tub/Roman Tub, Linen Closet, Sink, Separate Shower
- Level: First
- Dimensions: 9 x 8
Dining room
- Level: First
- Dimensions: 12 x 10
Family room
- Level: Second
- Dimensions: 19 x 14
Other
- Level: Second
- Dimensions: 9 x 5
Half bath
- Level: First
- Dimensions: 4 x 8
Kitchen
- Features: Pantry
- Level: First
- Dimensions: 13 x 13
Living room
- Features: Ceiling Fan(s)
- Level: First
- Dimensions: 15 x 20
Appliances
- Included: Dishwasher, Electric Range, Electric Water Heater, Disposal, Microwave
Features
- Chandelier, Decorative/Designer Lighting Fixtures, Eat-in Kitchen, High Speed Internet, Pantry, Cable TV, Walk-In Closet(s)
- Has basement: No
- Has fireplace: No
Interior area
- Total interior livable area: 2,696 sqft
Video & virtual tour
Property
Parking
- Total spaces: 2
- Parking features: Covered, Driveway, Garage Faces Front, Garage, Garage Door Opener
- Attached garage spaces: 2
Features
- Levels: Two
- Stories: 2
- Pool features: None
Lot
- Size: 5,488 Square Feet
Details
- Parcel number: 41146603
Construction
Type & style
- Home type: SingleFamily
- Architectural style: Detached
- Property subtype: Single Family Residence
Condition
- Year built: 2008
Utilities & green energy
- Sewer: Public Sewer
- Water: Public
- Utilities for property: Electricity Connected, Sewer Available, Water Available, Cable Available
Community & HOA
Community
- Features: Curbs, Sidewalks
- Subdivision: Valley Brook
HOA
- Has HOA: Yes
- Services included: All Facilities, Association Management
- HOA fee: $100 quarterly
- HOA name: Realmanage
- HOA phone: 866-473-2573
Location
- Region: Fort Worth
Financial & listing details
- Price per square foot: $143/sqft
- Tax assessed value: $340,000
- Annual tax amount: $7,634
- Date on market: 8/5/2026
- Cumulative days on market: 70 days
- Exclusions: TV and TV Mounts
Estimated market value
$371,300
$353,000 - $390,000
$2,532/mo
Price history
| Date | Event | Price |
|---|---|---|
| 8/5/2026 | Listed for sale | $385,000$143/sqft |
Source: NTREIS #21348555 Report a problem | ||
| 2/1/2026 | Listing removed | $385,000$143/sqft |
Source: NTREIS #21031192 Report a problem | ||
| 10/22/2025 | Price change | $385,000-3.7%$143/sqft |
Source: NTREIS #21031192 Report a problem | ||
| 8/22/2025 | Listed for sale | $399,999+0.3%$148/sqft |
Source: NTREIS #21031192 Report a problem | ||
| 7/24/2025 | Listing removed | $399,000$148/sqft |
Source: NTREIS #20823925 Report a problem | ||
| 6/12/2025 | Price change | $399,000-1.5%$148/sqft |
Source: NTREIS #20823925 Report a problem | ||
| 2/27/2025 | Price change | $405,000-1.2%$150/sqft |
Source: NTREIS #20823925 Report a problem | ||
| 1/24/2025 | Listed for sale | $410,000+8.2%$152/sqft |
Source: NTREIS #20823925 Report a problem | ||
| 12/26/2021 | Sold | -- |
Source: NTREIS #14677641 Report a problem | ||
| 11/7/2021 | Pending sale | $379,000$141/sqft |
Source: NTREIS #14677641 Report a problem | ||
| 10/21/2021 | Price change | $379,000-5%$141/sqft |
Source: NTREIS #14677641 Report a problem | ||
| 10/15/2021 | Price change | $399,000-0.2%$148/sqft |
Source: NTREIS #14677641 Report a problem | ||
| 9/29/2021 | Listed for sale | $399,900+68.8%$148/sqft |
Source: NTREIS #14677641 Report a problem | ||
| 6/13/2016 | Sold | -- |
Source: Agent Provided Report a problem | ||
| 5/4/2016 | Pending sale | $236,900$88/sqft |
Source: Epic Direct Realty #13359980 Report a problem | ||
| 4/28/2016 | Price change | $236,900-0.8%$88/sqft |
Source: Epic Direct Realty #13359980 Report a problem | ||
| 4/16/2016 | Listed for sale | $238,900$89/sqft |
Source: Epic Direct Realty #13359980 Report a problem | ||
Public tax history
| Year | Property taxes | Tax assessment |
|---|---|---|
| 2025 | $5,414 -8.3% | $340,000 |
| 2024 | $5,907 -35.8% | $340,000 -15.4% |
| 2023 | $9,199 +6.1% | $402,056 +20.2% |
| 2022 | $8,667 +13.5% | $334,503 +17.8% |
| 2021 | $7,637 +3.7% | $284,038 +6.4% |
| 2020 | $7,366 -0.9% | $266,925 -0.4% |
| 2019 | $7,430 +2.7% | $267,944 +7.8% |
| 2018 | $7,232 +5.5% | $248,601 +7.1% |
| 2017 | $6,857 +26.1% | $232,210 +6.1% |
| 2016 | $5,437 +5.5% | $218,773 +17.2% |
| 2015 | $5,153 | $186,600 |
| 2014 | $5,153 | $186,600 +6% |
| 2013 | -- | $176,000 +1.1% |
| 2012 | -- | $174,000 |
| 2011 | -- | $174,000 -0.1% |
| 2010 | -- | $174,100 -7.1% |
| 2009 | -- | $187,400 +789.8% |
| 2008 | -- | $21,060 |
| 2007 | -- | $21,060 |
Find assessor info on the county website
Monthly payment
Est. payment
Payment breakdown
Explore the cost of this home by adjusting the details. Changes won't be saved.Climate risks
Neighborhood: Valley Brook Estates
Nearby schools
Schools provided by the listing agent
- Elementary: Friendship
- Middle: Hillwood
- High: Central
- District: Keller ISD
Source: NTREIS. This data may not be complete. We recommend contacting the local school district to confirm school assignments for this home.
- $316,0003 bd2 ba1.8k sqft5708 Mountain Stream Trl, Fort Worth, TX 76244Off Market
- $333,8004 bd2 ba2.1k sqft5716 Mountain Stream Trl, Fort Worth, TX 76244Off Market

- $274,0003 bd2 ba1.5k sqft5704 Mountain Stream Trl, Fort Worth, TX 76244Off Market
- $2,2003 bd2 ba1.9k sqft5720 Mountain Stream Trl, Fort Worth, TX 76244For Rent

Similar homes
- $395,0004 bd3 ba2.6k sqft10236 Sourwood Dr, Fort Worth, TX 76244For Sale
 MLS ID #21378716, Doug Driggers. NTREIS
 - $399,0004 bd3 ba2.5k sqft4824 Red Velvet Rd, Fort Worth, TX 76244For Sale
 MLS ID #21344429, Becca Self. NTREIS
 - $404,9004 bd2 ba2.5k sqft12113 Vienna Apple Rd, Fort Worth, TX 76244For Sale
 MLS ID #21393394, gaby Orrantia. NTREIS
 - $376,0004 bd3 ba2.5k sqft13132 Padre Ave, Fort Worth, TX 76244For Sale
 MLS ID #21298363, Alicia Fakhari. NTREIS
