Spacious, light-filled, and designed with room for everyone, this beautiful 4-bedroom, 2.5-bath home in the North Fort Worth–Roanoke area offers an incredibly versatile floor plan in highly desirable Northwest ISD. With two living areas, a dedicated study, and an oversized game room, there’s plenty of space to work, relax, and entertain. Warm wood-look luxury vinyl plank flooring extends throughout both living areas, dining area, game room, and all bedrooms for a cohesive, low-maintenance finish. The spacious eat-in kitchen is the heart of the home, featuring a large center island, crisp white cabinetry, granite countertops, striking tile backsplash, stainless steel appliances, and abundant counter and storage space. Upstairs, the generous primary suite offers a relaxing ensuite bath with a garden tub, vanity with makeup station, and walk-in closet. Three spacious secondary bedrooms and a large game room complete the second floor. Step outside to an expansive covered flagstone patio and oversized backyard with plenty of room to add a pool while still leaving space for play and entertaining. Lost Spurs Park and playground are just down the street. Ideally located near the Alliance Corridor with convenient access to shopping, dining, Texas Motor Speedway, Hawaiian Falls, and the popular restaurants and entertainment of Downtown Roanoke.
For sale
$360,000
13529 Lost Spurs Rd, Roanoke, TX 76262
4beds
2,402sqft
Single Family Residence
Built in 2001
5,880 Square Feet Lot
$356,200 Zestimate®
$150/sqft
$-- HOA
What's special
Oversized backyardSpacious light-filledStainless steel appliancesDedicated studyGranite countertopsIncredibly versatile floor planRelaxing ensuite bath
- 6 days
- 315
- 36
Likely to sell faster than
Zillow last checked:
Listing updated:
Listed by:
Lily Moore 0613822 817-344-7034,
Lily Moore Realty 817-344-7034,
David Attar 0787474 817-714-0738,
Lily Moore Realty
Source: NTREIS,MLS#: 21386284
Facts & features
Interior
Bedrooms & bathrooms
- Bedrooms: 4
- Bathrooms: 3
- Full bathrooms: 2
- 1/2 bathrooms: 1
Primary bedroom
- Features: Ceiling Fan(s), En Suite Bathroom, Walk-In Closet(s)
- Level: Second
- Dimensions: 16 x 13
Bedroom
- Level: Second
- Dimensions: 10 x 10
Bedroom
- Level: Second
- Dimensions: 11 x 10
Bedroom
- Level: Second
- Dimensions: 10 x 10
Dining room
- Level: First
- Dimensions: 13 x 9
Game room
- Level: Second
- Dimensions: 17 x 16
Kitchen
- Features: Breakfast Bar, Eat-in Kitchen, Granite Counters, Kitchen Island
- Level: First
- Dimensions: 17 x 12
Living room
- Level: First
- Dimensions: 13 x 13
Living room
- Level: First
- Dimensions: 17 x 15
Office
- Level: First
- Dimensions: 12 x 11
Utility room
- Features: Utility Room
- Level: First
- Dimensions: 7 x 5
Heating
- Central, Electric
Cooling
- Central Air, Ceiling Fan(s), Electric
Appliances
- Included: Dishwasher, Electric Range, Electric Water Heater, Disposal, Microwave
- Laundry: Washer Hookup, Dryer Hookup, ElectricDryer Hookup
Features
- Eat-in Kitchen, Granite Counters, High Speed Internet, Kitchen Island, Open Floorplan, Cable TV, Walk-In Closet(s)
- Flooring: Carpet, Ceramic Tile, Vinyl
- Windows: Window Coverings
- Has basement: No
- Has fireplace: No
Interior area
- Total interior livable area: 2,402 sqft
Video & virtual tour
Property
Parking
- Total spaces: 2
- Parking features: Door-Single, Garage Faces Front, Garage, Garage Door Opener
- Attached garage spaces: 2
Features
- Levels: Two
- Stories: 2
- Patio & porch: Rear Porch, Patio, Covered
- Pool features: None
- Fencing: Wood
Lot
- Size: 5,880 Square Feet
- Features: Back Yard, Interior Lot, Lawn, Subdivision
Details
- Parcel number: 07565186
Construction
Type & style
- Home type: SingleFamily
- Architectural style: Traditional,Detached
- Property subtype: Single Family Residence
Materials
- Brick
- Foundation: Slab
- Roof: Composition
Condition
- Resale
- Year built: 2001
Utilities & green energy
- Sewer: Public Sewer
- Water: Public
- Utilities for property: Sewer Available, Separate Meters, Water Available, Cable Available
Community & HOA
Community
- Subdivision: Lost Spurs Add
HOA
- Has HOA: No
Location
- Region: Roanoke
Financial & listing details
- Price per square foot: $150/sqft
- Tax assessed value: $347,485
- Annual tax amount: $7,706
- Date on market: 9/17/2026
- Cumulative days on market: 7 days
- Listing terms: Cash,Conventional,FHA,VA Loan
Estimated market value
$356,200
$338,000 - $374,000
$2,488/mo
Price history
| Date | Event | Price |
|---|---|---|
| 9/17/2026 | Listed for sale | $360,000+2.9%$150/sqft |
Source: NTREIS #21386284 Report a problem | ||
| 8/16/2023 | Sold | -- |
Source: Ebby Halliday solds #20317911_76262 Report a problem | ||
| 7/19/2023 | Pending sale | $350,000$146/sqft |
Source: NTREIS #20317911 Report a problem | ||
| 7/14/2023 | Contingent | $350,000$146/sqft |
Source: NTREIS #20317911 Report a problem | ||
| 7/11/2023 | Price change | $350,000-2.8%$146/sqft |
Source: NTREIS #20317911 Report a problem | ||
| 6/23/2023 | Listed for sale | $360,000+214.7%$150/sqft |
Source: NTREIS #20317911 Report a problem | ||
| 3/24/2021 | Listing removed | -- |
Source: Owner Report a problem | ||
| 11/1/2018 | Listing removed | $1,695$1/sqft |
Source: Owner Report a problem | ||
| 10/26/2018 | Price change | $1,695-5.6%$1/sqft |
Source: Owner Report a problem | ||
| 10/4/2018 | Listed for rent | $1,795+23.8%$1/sqft |
Source: Owner Report a problem | ||
| 4/8/2014 | Listing removed | $1,450$1/sqft |
Source: D&D Properties Report a problem | ||
| 12/24/2013 | Listed for rent | $1,450$1/sqft |
Source: D&D Properties Report a problem | ||
| 9/18/2011 | Listing removed | $114,400$48/sqft |
Source: Coldwell Banker Residential Brokerage - #11606240 Report a problem | ||
| 8/30/2011 | Listed for sale | $114,400-12%$48/sqft |
Source: isNowListed.com Report a problem | ||
| 7/19/2011 | Listing removed | $130,000$54/sqft |
Source: foreclosure.com Report a problem | ||
| 6/5/2011 | Listed for sale | $130,000+8.4%$54/sqft |
Source: isNowListed.com Report a problem | ||
| 4/12/2011 | Sold | -- |
Source: Public Record Report a problem | ||
| 1/15/2011 | Price change | $119,900-4%$50/sqft |
Source: Synergy Realty #11512086 Report a problem | ||
| 12/11/2010 | Price change | $124,900-3.8%$52/sqft |
Source: Synergy Realty #11512086 Report a problem | ||
| 12/6/2010 | Price change | $129,900-6.5%$54/sqft |
Source: Synergy Realty #11512086 Report a problem | ||
| 11/16/2010 | Price change | $139,000-4.1%$58/sqft |
Source: Synergy Realty #11512086 Report a problem | ||
| 11/6/2010 | Price change | $144,900-3.3%$60/sqft |
Source: Synergy Realty #11512086 Report a problem | ||
| 10/27/2010 | Listed for sale | $149,900$62/sqft |
Source: Synergy Realty #11495047 Report a problem | ||
Public tax history
| Year | Property taxes | Tax assessment |
|---|---|---|
| 2025 | $3,223 -1.8% | $347,485 |
| 2024 | $3,283 -16.5% | $347,485 +3.7% |
| 2023 | $3,932 +3.6% | $335,000 +13.9% |
| 2022 | $3,796 +26.5% | $294,000 +28.9% |
| 2021 | $3,001 -1.5% | $228,000 |
| 2020 | $3,046 -1.5% | $228,000 -1.5% |
| 2019 | $3,093 +7.8% | $231,465 +11.3% |
| 2018 | $2,869 -45.8% | $208,000 +14% |
| 2017 | $5,298 +5.2% | $182,483 +5.6% |
| 2016 | $5,035 +20.9% | $172,775 +22.4% |
| 2015 | $4,164 | $141,200 -8% |
| 2014 | $4,164 | $153,400 +8.2% |
| 2013 | -- | $141,800 +5.7% |
| 2012 | -- | $134,200 -2.8% |
| 2011 | -- | $138,000 -0.1% |
| 2010 | -- | $138,100 -4.6% |
| 2009 | -- | $144,700 -5.3% |
| 2008 | -- | $152,800 +4.6% |
| 2007 | -- | $146,130 +3.8% |
| 2006 | -- | $140,777 +1.5% |
| 2005 | -- | $138,730 -0.5% |
| 2004 | -- | $139,443 -6.2% |
| 2003 | -- | $148,700 +8.4% |
| 2002 | -- | $137,200 +746.9% |
| 2001 | -- | $16,200 |
Find assessor info on the county website
Monthly payment
Est. payment
Payment breakdown
Explore the cost of this home by adjusting the details. Changes won't be saved.Climate risks
Neighborhood: The Ranches
Nearby schools
Schools provided by the listing agent
- Elementary: Hughes
- Middle: John M Tidwell
- High: Byron Nelson
- District: Northwest ISD
Source: NTREIS. This data may not be complete. We recommend contacting the local school district to confirm school assignments for this home.
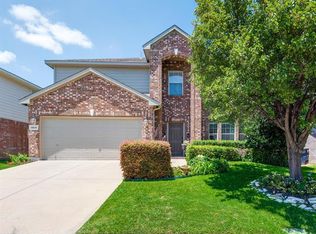
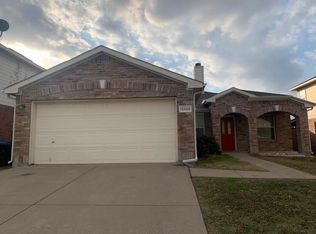
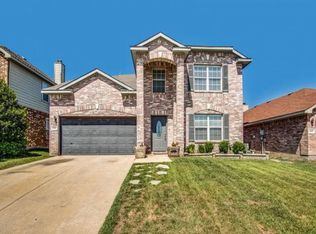
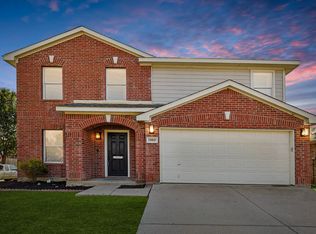
Similar homes
- $360,0004 bd4 ba2.7k sqft4220 Highgate Rd, Fort Worth, TX 76244For Sale
 MLS ID #21392676, Jon Smedley. NTREIS
 - $395,0004 bd3 ba2.6k sqft10236 Sourwood Dr, Fort Worth, TX 76244For Sale
 MLS ID #21378716, Doug Driggers. NTREIS
 - $360,0004 bd3 ba2.4k sqft12308 Durango Root Dr, Fort Worth, TX 76244For Sale
 MLS ID #21292893, Steven Nieves. NTREIS
 - $355,0004 bd3 ba2.3k sqft15925 Blaketree Dr, Fort Worth, TX 76177For Sale
 MLS ID #21343958, Lorraina Moore. NTREIS
