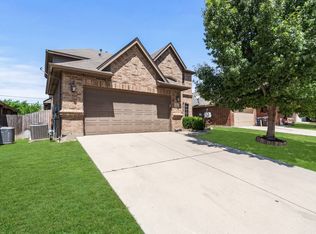
Discover comfort, flexibility, and generous living space in this charming 4-bedroom, 3-bath home in Saginaw. Thoughtfully designed with a versatile floor plan, this spacious residence offers room to accommodate a variety of lifestyle needs. The inviting layout features two private primary suites—one conveniently located on the main level and another upstairs—providing exceptional flexibility for guests, multi-generational living, or added privacy. Multiple living areas create comfortable spaces for gathering, relaxing, or entertaining. Near the front entry, a dedicated office with double doors and a closet offers outstanding versatility. Whether you need a home office, hobby room, study, or additional bedroom, this flexible space adapts to your needs. The well-designed floor plan balances open gathering areas with private retreats, making everyday living both comfortable and functional. Spacious bedrooms, three full baths, and abundant living space provide room to spread out while maintaining a welcoming atmosphere. Don't miss the opportunity to make this spacious Saginaw home your own! 3D tour available online!
For sale
Price cut: $15K (10/8)
$359,999
949 Chestnut Ln, Saginaw, TX 76179
4beds
2,796sqft
Single Family Residence
Built in 2004
7,230 Square Feet Lot
$-- Zestimate®
$129/sqft
$32/mo HOA
What's special
Spacious bedroomsTwo private primary suitesVersatile floor planSpacious residenceWelcoming atmosphereAbundant living space
- 113 days
- 306
- 37
Zillow last checked:
Listing updated:
Listed by:
Robin Glaysher 0617401 972-954-4791,
Redfin Corporation 972-954-4791
Source: NTREIS,MLS#: 21305236
Facts & features
Interior
Bedrooms & bathrooms
- Bedrooms: 4
- Bathrooms: 3
- Full bathrooms: 3
Primary bedroom
- Features: En Suite Bathroom, Walk-In Closet(s)
- Level: First
- Dimensions: 17 x 14
Primary bedroom
- Features: En Suite Bathroom, Walk-In Closet(s)
- Level: Second
- Dimensions: 21 x 16
Bedroom
- Level: First
- Dimensions: 13 x 13
Bedroom
- Level: First
- Dimensions: 11 x 12
Primary bathroom
- Features: Dual Sinks, Double Vanity, Garden Tub/Roman Tub, Linen Closet, Separate Shower
- Level: First
- Dimensions: 10 x 10
Breakfast room nook
- Level: First
- Dimensions: 14 x 13
Dining room
- Level: First
- Dimensions: 12 x 11
Family room
- Features: Fireplace
- Level: First
- Dimensions: 16 x 15
Other
- Level: Second
- Dimensions: 5 x 8
Other
- Level: First
- Dimensions: 10 x 5
Kitchen
- Features: Breakfast Bar, Kitchen Island, Pantry
- Level: First
- Dimensions: 13 x 17
Laundry
- Level: First
- Dimensions: 6 x 6
Living room
- Level: First
- Dimensions: 12 x 13
Heating
- Central
Cooling
- Central Air
Appliances
- Included: Dishwasher, Gas Cooktop, Disposal, Gas Oven, Gas Range, Microwave
Features
- Granite Counters, Walk-In Closet(s)
- Flooring: Carpet, Laminate, Tile
- Has basement: No
- Number of fireplaces: 1
- Fireplace features: Gas
Interior area
- Total interior livable area: 2,796 sqft
Video & virtual tour
Property
Parking
- Total spaces: 2
- Parking features: Garage Faces Front, Garage, Garage Door Opener
- Attached garage spaces: 2
Features
- Levels: Two
- Stories: 2
- Pool features: None, Community
Lot
- Size: 7,230 Square Feet
Details
- Parcel number: 40159205
Construction
Type & style
- Home type: SingleFamily
- Architectural style: Traditional,Detached
- Property subtype: Single Family Residence
Materials
- Brick
- Foundation: Slab
- Roof: Shingle
Condition
- Resale
- Year built: 2004
Utilities & green energy
- Sewer: Public Sewer
- Water: Public
- Utilities for property: Electricity Available, Natural Gas Available, Sewer Available, Separate Meters, Water Available
Community & HOA
Community
- Features: Pool
- Security: Carbon Monoxide Detector(s), Smoke Detector(s)
- Subdivision: Commons At Willow Creek
HOA
- Has HOA: Yes
- Services included: All Facilities, Association Management
- HOA fee: $380 annually
- HOA name: Commons At Willow Creek
- HOA phone: 817-337-1221
Location
- Region: Saginaw
Financial & listing details
- Price per square foot: $129/sqft
- Tax assessed value: $395,552
- Annual tax amount: $8,195
- Date on market: 6/24/2026
- Cumulative days on market: 88 days
- Listing terms: Cash,Conventional,FHA,VA Loan
- Exclusions: Curtains, living room set, garage items, decorations
Estimated market value
Not available
Estimated sales range
Not available
Not available
Price history
| Date | Event | Price |
|---|---|---|
| 10/8/2026 | Price change | $359,999-4%$129/sqft |
Source: NTREIS #21305236 Report a problem | ||
| 8/29/2026 | Listed for sale | $375,000$134/sqft |
Source: NTREIS #21305236 Report a problem | ||
| 8/15/2026 | Pending sale | $375,000$134/sqft |
Source: NTREIS #21305236 Report a problem | ||
| 8/4/2026 | Contingent | $375,000$134/sqft |
Source: NTREIS #21305236 Report a problem | ||
| 6/24/2026 | Listed for sale | $375,000$134/sqft |
Source: NTREIS #21305236 Report a problem | ||
Public tax history
| Year | Property taxes | Tax assessment |
|---|---|---|
| 2025 | $2,454 -19.1% | $395,552 |
| 2024 | $3,032 -29.5% | $395,552 +1.7% |
| 2023 | $4,301 -7% | $389,007 +15.4% |
| 2022 | $4,623 -0.3% | $337,080 +34.8% |
| 2021 | $4,636 +0.8% | $250,000 |
| 2020 | $4,601 +0.1% | $250,000 |
| 2019 | $4,595 -21.6% | $250,000 +4.3% |
| 2018 | $5,859 +9.1% | $239,580 +7.2% |
| 2017 | $5,373 +9.2% | $223,427 +7.5% |
| 2016 | $4,921 +8.5% | $207,854 +15.5% |
| 2015 | $4,535 | $180,000 |
| 2014 | $4,535 | $180,000 +11.8% |
| 2013 | -- | $161,000 +1.1% |
| 2012 | -- | $159,300 +8.5% |
| 2011 | -- | $146,800 -4.2% |
| 2010 | -- | $153,200 -4.5% |
| 2009 | -- | $160,400 -1.3% |
| 2008 | -- | $162,500 |
| 2007 | -- | $162,500 -3.8% |
| 2006 | -- | $168,900 -1.9% |
| 2005 | -- | $172,200 +750.4% |
| 2004 | -- | $20,250 |
| 2003 | -- | $20,250 |
Find assessor info on the county website
Monthly payment
Est. payment
Payment breakdown
Explore the cost of this home by adjusting the details. Changes won't be saved.Climate risks
Neighborhood: Willow Creek
Nearby schools
Schools provided by the listing agent
- Elementary: Bryson
- Middle: Wayside
- High: Boswell
- District: Eagle MT-Saginaw ISD
Source: NTREIS. This data may not be complete. We recommend contacting the local school district to confirm school assignments for this home.



Similar homes
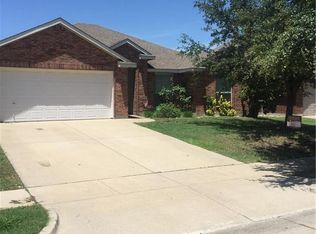
- $319,9004 bd2 ba1.7k sqft308 Candlestick Trl, Saginaw, TX 76179For Sale
 MLS ID #21413297, Cathy Derstein. NTREIS
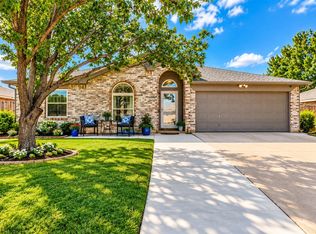
 - $380,0003 bd2 ba2.3k sqft508 Kempson Ct, Saginaw, TX 76179For Sale
 MLS ID #21335756, Richard Good. NTREIS
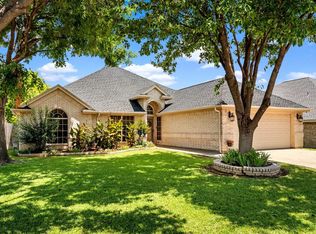
 - $355,0004 bd2 ba2.2k sqft1065 Springhill Dr, Saginaw, TX 76179For Sale
 MLS ID #21372544, Emilie Williamson. NTREIS
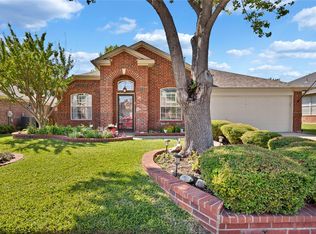
 - $375,0004 bd4 ba2.4k sqft6137 Redear Dr, Fort Worth, TX 76179For Sale
 MLS ID #21323331, Aubrey Pearson. NTREIS
