Located at 9105 Silver Dollar Drive in Fort Worth, this move-in ready 4-bedroom, 2.5-bath home offers a thoughtfully designed floor plan in an established neighborhood with convenient access to shopping, dining, parks, major employers, and commuter routes, making it an excellent choice for buyers searching for homes in Fort Worth. Built in 2018, the bright, open-concept layout is filled with natural light and designed for comfortable everyday living. The inviting living room is centered around a stately fireplace and flows seamlessly into the eat-in kitchen, where granite countertops, an island with seating, abundant cabinetry, generous prep space, and a sunny breakfast nook create a functional gathering space. A formal dining room adds flexibility for entertaining or everyday meals. The private primary suite is located on the main level and features an ensuite bath with dual vanities, a large soaking tub, a separate shower, and a spacious walk-in closet. Three additional bedrooms are also conveniently located on the main level, providing flexible space for guests, a home office, or hobbies. Upstairs, a second living area offers endless possibilities as a media room, game room, fitness space, or work-from-home office. The patio extends the living space outdoors, creating an inviting setting for relaxing, dining, or entertaining. A 2-car garage provides additional storage and everyday convenience. Conveniently located near shopping, dining, everyday services, and major commuter routes including I-35W and Loop 820, this Fort Worth home combines modern finishes, flexible living spaces, and excellent location access. Buyers searching for homes near the Alliance area, Alliance Town Center, and other North Fort Worth conveniences will appreciate the balance of comfort, functionality, and accessibility this property provides. 3D tour available online!
For sale
Price cut: $5K (7/25)
$395,000
9105 Silver Dollar Dr, Fort Worth, TX 76131
4beds
2,868sqft
:
Get pre-qualified$2,993/mo
Single Family Residence
Built in 2018
5,488 Square Feet Lot
$-- Zestimate®
$138/sqft
$58/mo HOA
What's special
Stately fireplaceModern finishesFilled with natural lightFormal dining roomFlexible living spacesGranite countertopsEat-in kitchen
- 23 days |
- 568 |
- 42 |
Likely to sell faster than
Zillow last checked:
Listing updated:
Listed by:
Robin Glaysher 0617401 972-954-4791,
Redfin Corporation 972-954-4791
Source: NTREIS,MLS#: 21317683
Facts & features
Interior
Bedrooms & bathrooms
- Bedrooms: 4
- Bathrooms: 3
- Full bathrooms: 2
- 1/2 bathrooms: 1
Primary bedroom
- Features: En Suite Bathroom, Walk-In Closet(s)
- Level: First
- Dimensions: 14 x 17
Bedroom
- Level: First
- Dimensions: 11 x 11
Bedroom
- Level: First
- Dimensions: 14 x 11
Bedroom
- Level: First
- Dimensions: 14 x 11
Primary bathroom
- Features: Bidet, Dual Sinks, Granite Counters, Separate Shower
- Level: First
- Dimensions: 10 x 8
Breakfast room nook
- Level: First
- Dimensions: 11 x 9
Dining room
- Level: First
- Dimensions: 14 x 11
Family room
- Level: Second
- Dimensions: 18 x 18
Other
- Level: First
- Dimensions: 8 x 5
Half bath
- Level: First
- Dimensions: 7 x 3
Kitchen
- Features: Eat-in Kitchen, Kitchen Island
- Level: First
- Dimensions: 11 x 14
Laundry
- Level: First
- Dimensions: 5 x 7
Living room
- Level: First
- Dimensions: 14 x 21
Heating
- Central, Natural Gas
Cooling
- Central Air, Electric
Appliances
- Included: Dishwasher, Gas Cooktop, Disposal, Gas Oven, Gas Range, Gas Water Heater, Microwave
Features
- Eat-in Kitchen, Granite Counters, Kitchen Island, Open Floorplan, Walk-In Closet(s)
- Flooring: Carpet, Tile
- Has basement: No
- Number of fireplaces: 1
- Fireplace features: Gas, Gas Log
Interior area
- Total interior livable area: 2,868 sqft
Video & virtual tour
Property
Parking
- Total spaces: 2
- Parking features: Door-Single, Garage Faces Front, Garage, Garage Door Opener
- Attached garage spaces: 2
Features
- Levels: Two
- Stories: 2
- Pool features: None, Community
Lot
- Size: 5,488 Square Feet
Details
- Parcel number: 42210974
Construction
Type & style
- Home type: SingleFamily
- Architectural style: Traditional,Detached
- Property subtype: Single Family Residence
Materials
- Brick
- Foundation: Slab
- Roof: Shingle
Condition
- Year built: 2018
Utilities & green energy
- Sewer: Public Sewer
- Water: Public
- Utilities for property: Electricity Available, Natural Gas Available, Sewer Available, Separate Meters, Water Available
Community & HOA
Community
- Features: Pool, Community Mailbox
- Security: Carbon Monoxide Detector(s), Fire Alarm, Smoke Detector(s)
- Subdivision: Copper Crk Ph 1
HOA
- Has HOA: Yes
- Services included: Association Management
- HOA fee: $700 annually
- HOA name: Allied
- HOA phone: 817-200-7606
Location
- Region: Fort Worth
Financial & listing details
- Price per square foot: $138/sqft
- Tax assessed value: $379,000
- Annual tax amount: $9,118
- Date on market: 7/7/2026
- Cumulative days on market: 23 days
- Listing terms: Cash,Conventional,FHA,VA Loan
Estimated market value
Not available
Estimated sales range
Not available
Not available
Price history
| Date | Event | Price |
|---|---|---|
| 7/25/2026 | Price change | $395,000-1.3%$138/sqft |
Source: NTREIS #21317683 Report a problem | ||
| 7/7/2026 | Listed for sale | $400,000-3.4%$139/sqft |
Source: NTREIS #21317683 Report a problem | ||
| 12/16/2022 | Sold | -- |
Source: NTREIS #20100960 Report a problem | ||
| 12/9/2022 | Pending sale | $414,000$144/sqft |
Source: NTREIS #20100960 Report a problem | ||
| 12/1/2022 | Contingent | $414,000$144/sqft |
Source: NTREIS #20100960 Report a problem | ||
| 10/13/2022 | Price change | $414,000-2.1%$144/sqft |
Source: NTREIS #20100960 Report a problem | ||
| 9/29/2022 | Price change | $423,000-2.1%$147/sqft |
Source: NTREIS #20100960 Report a problem | ||
| 9/15/2022 | Price change | $432,000-2.9%$151/sqft |
Source: NTREIS #20100960 Report a problem | ||
| 9/1/2022 | Price change | $445,000-1.5%$155/sqft |
Source: NTREIS #20100960 Report a problem | ||
| 8/11/2022 | Price change | $452,000-0.7%$158/sqft |
Source: NTREIS #20100960 Report a problem | ||
| 7/29/2022 | Price change | $455,000-4.4%$159/sqft |
Source: NTREIS #20100960 Report a problem | ||
| 7/15/2022 | Price change | $476,000-3.8%$166/sqft |
Source: NTREIS #20100960 Report a problem | ||
| 6/30/2022 | Listed for sale | $495,000$173/sqft |
Source: NTREIS #20100960 Report a problem | ||
Public tax history
| Year | Property taxes | Tax assessment |
|---|---|---|
| 2025 | $9,118 -6.5% | $379,000 -5.7% |
| 2024 | $9,754 +6.3% | $401,871 +7.2% |
| 2023 | $9,178 +15.4% | $375,000 -6.9% |
| 2022 | $7,953 +5.7% | $402,752 +18.8% |
| 2021 | $7,523 +8.3% | $339,019 +25.6% |
| 2020 | $6,947 -0.8% | $270,000 |
| 2019 | $7,000 | $270,000 |
Find assessor info on the county website
Monthly payment
Est. payment
Payment breakdown
Explore the cost of this home by adjusting the details. Changes won't be saved.Climate risks
Neighborhood: 76131
Nearby schools
GreatSchools rating
- 4/10Copper Creek Elementary SchoolGrades: PK-5Distance: 0.4 mi
- 4/10Prarie Vista Middle SchoolGrades: 6-8Distance: 1.1 mi
- 5/10Saginaw High SchoolGrades: 9-12Distance: 2.5 mi
Schools provided by the listing agent
- Elementary: Comanche Springs
- Middle: Prairie Vista
- High: Saginaw
- District: Eagle MT-Saginaw ISD
Source: NTREIS. This data may not be complete. We recommend contacting the local school district to confirm school assignments for this home.
- $--3 bd2 ba1.6k sqft9109 Silver Dollar Dr, Fort Worth, TX 76131Sold

- $417,4004 bd4 ba2.9k sqft9261 Silver Dollar Dr, Fort Worth, TX 76131Off Market

- $291,700-- bd-- ba1.4k sqft9101 Silver Dollar Dr, Fort Worth, TX 76131Off Market
- $346,6004 bd2 ba1.8k sqft9113 Silver Dollar Dr, Fort Worth, TX 76131Off Market
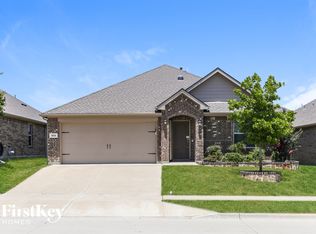
- $345,7004 bd2 ba2k sqft9104 Lace Cactus Dr, Fort Worth, TX 76131Off Market
- $331,8003 bd2 ba1.8k sqft9108 Lace Cactus Dr, Fort Worth, TX 76131Off Market
- $367,8004 bd3 ba2.1k sqft9100 Lace Cactus Dr, Fort Worth, TX 76131Off Market
- $356,8003 bd2 ba2k sqft9112 Lace Cactus Dr, Fort Worth, TX 76131Off Market
A local agent can set up tours, give advice and negotiate with sellers.
A local lender can help you make sure your offer is ready when you are.
Similar homes
- $425,0005 bd3 ba2.5k sqft9220 Bronze Meadow Dr, Fort Worth, TX 76131For Sale
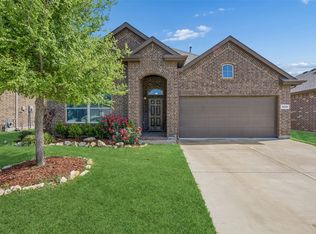 MLS ID #21339575, Amanda Peterson. NTREIS
 - $370,0004 bd4 ba2.9k sqft9208 Comanche Ridge Dr, Fort Worth, TX 76131For Sale
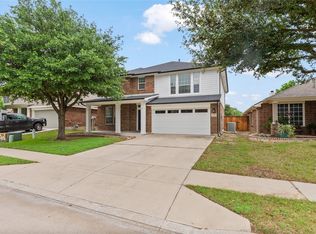 MLS ID #21241403, Steve Penate. NTREIS
 - $402,0004 bd3 ba2.2k sqft9537 Abington Ave, Fort Worth, TX 76131For Sale
 MLS ID #21263863, Linda King. NTREIS
 - $389,9003 bd2 ba2k sqft8924 Flying Eagle Ln, Fort Worth, TX 76131For Sale
 MLS ID #21338079, Laura Crowl. NTREIS
 - $389,0004 bd3 ba2.8k sqft10201 Fox Grove Ct, Fort Worth, TX 76131For SaleMLS ID #21288933, Stacei Shelley. NTREIS
- $400,0004 bd2 ba2.1k sqft201 Black Alder Dr, Fort Worth, TX 76131For SaleMLS ID #21303702, Angi Breidenbach. NTREIS
- $450,0004 bd3 ba2.4k sqft9105 Desert Flora Dr, Fort Worth, TX 76131For SaleMLS ID #21221713, Janice Williams. NTREIS
- $429,0004 bd3 ba2.5k sqft8120 Horseman Rd, Fort Worth, TX 76131For SaleMLS ID #21287592, Benjamin Deanda. NTREIS
- $369,9003 bd2 ba2.1k sqft2341 Parda Alpina Ln, Fort Worth, TX 76131For SaleMLS ID #21287067, Brittany Tromly. NTREIS
- $399,9004 bd3 ba2.6k sqft7104 Starwood Dr, Fort Worth, TX 76137For SaleMLS ID #21339943, Drinda Randall. NTREIS
- $359,0004 bd2 ba1.8k sqft512 Dunster Ln, Saginaw, TX 76131For SaleMLS ID #21274138, Lesley Pool. NTREIS
- $375,0004 bd4 ba2.6k sqft6341 Bollard Dr, Fort Worth, TX 76179For SaleMLS ID #21338092, Liz Longoria. NTREIS
- $538,0005 bd4 ba3.2k sqft9121 Desert Flora Dr, Fort Worth, TX 76131For SaleMLS ID #21252861, Todd Poor. NTREIS
- $519,9004 bd4 ba3.2k sqft421 Acton Ave, Fort Worth, TX 76131For SaleMLS ID #21291597, Yary Diaz Nieves. NTREIS
- $360,0003 bd2 ba1.9k sqft1316 Pepperhill Ln, Fort Worth, TX 76131For SaleMLS ID #21235230, Sanford Finkelstein. NTREIS
- $310,0004 bd2 ba1.8k sqft9452 Firedog Dr, Fort Worth, TX 76131For SaleMLS ID #21236670, Alexander Zamora. NTREIS
- $520,0004 bd4 ba3.2k sqft400 Acton Ave, Fort Worth, TX 76131For SaleMLS ID #21281177, Eloise Martin. NTREIS
- $389,9004 bd3 ba2.4k sqft2412 Sagamore St, Fort Worth, TX 76179For SaleMLS ID #21275479, Janae Alvarez. NTREIS
- $318,9003 bd2 ba1.6k sqft8217 Burma Dr, Fort Worth, TX 76131For SaleMLS ID #21313703, Jason Bronson. NTREIS
- $375,0004 bd3 ba2.7k sqft949 Chestnut Ln, Saginaw, TX 76179For SaleMLS ID #21305236, Robin Glaysher. NTREIS
