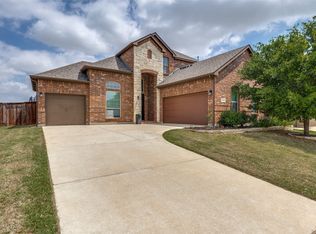
Youtube 9121 Desert Flora Dr Ft-Worth for a walkthrough video! Situated on nearly a quarter-acre, Largest Lot on the Block! Trees and a walking path behind—no rear neighbors, ever! This East facing beautifully designed home offers space, privacy, and comfort.
Featuring 5 bedrooms including a first-floor primary suite, an open-concept layout, and a bright study at entry, this home is built for both everyday living and entertaining. The deluxe kitchen boasts granite countertops, stainless steel appliances, gas cooktop, walls of cabinetry, and a massive walk-in pantry.
Upstairs includes a game room, 4 spacious bedrooms, and a Jack & Jill bath, plus the convenience of upstairs laundry.
Enjoy the extended covered patio with gas stub, perfect for outdoor living, along with upgrades like an 8’ front door and wood-look tile flooring. The home is equipped with two top-of-the-line Lennox HVAC systems for comfort and efficiency. Awesome for first time home buyer assistance! We can give money back to the buyer for closing costs if the offer is very good.
Community features include a pool, splash pad, walking trails, playgrounds, and sports courts, all with easy access to I-35W, Loop 820, and nearby attractions like the Fort Worth Stockyards and Eagle Mountain Lake.
For sale
Price cut: $800 (7/22)
$538,000
9121 Desert Flora Dr, Fort Worth, TX 76131
5beds
3,269sqft
:
Get pre-qualified$4,016/mo
Single Family Residence
Built in 2023
10,454 Square Feet Lot
$531,300 Zestimate®
$165/sqft
$57/mo HOA
What's special
Bright study at entryStainless steel appliancesWood-look tile flooringGranite countertopsDeluxe kitchenUpstairs laundryGas cooktop
- 82 days |
- 382 |
- 31 |
Zillow last checked:
Listing updated:
Listed by:
Todd Poor 0769287 817-890-7325,
TDRealty 817-890-7325
Source: NTREIS,MLS#: 21252861
Facts & features
Interior
Bedrooms & bathrooms
- Bedrooms: 5
- Bathrooms: 4
- Full bathrooms: 3
- 1/2 bathrooms: 1
Primary bedroom
- Features: Closet Cabinetry, Ceiling Fan(s), Dual Sinks, En Suite Bathroom, Sitting Area in Primary, Walk-In Closet(s)
- Level: First
- Dimensions: 14 x 15
Bedroom
- Features: En Suite Bathroom, Walk-In Closet(s)
- Level: Second
- Dimensions: 14 x 16
Bedroom
- Features: En Suite Bathroom, Walk-In Closet(s)
- Level: Second
- Dimensions: 14 x 13
Bedroom
- Features: Walk-In Closet(s)
- Level: Second
- Dimensions: 12 x 13
Dining room
- Features: Built-in Features
- Level: First
- Dimensions: 11 x 11
Game room
- Level: Second
- Dimensions: 19 x 12
Kitchen
- Features: Breakfast Bar, Built-in Features
- Level: First
- Dimensions: 13 x 11
Living room
- Features: Built-in Features, Ceiling Fan(s)
- Level: First
- Dimensions: 16 x 17
Office
- Features: Built-in Features
- Level: First
- Dimensions: 13 x 13
Heating
- Central, ENERGY STAR/ACCA RSI Qualified Installation, ENERGY STAR Qualified Equipment
Cooling
- Attic Fan, Central Air, Ceiling Fan(s), Electric, ENERGY STAR Qualified Equipment, Multi Units
Appliances
- Included: Some Gas Appliances, Built-In Gas Range, Dryer, Dishwasher, Electric Oven, Gas Cooktop, Disposal, Gas Water Heater, Ice Maker, Microwave, Plumbed For Gas, Refrigerator, Vented Exhaust Fan, Washer
- Laundry: Washer Hookup, Dryer Hookup, ElectricDryer Hookup, Laundry in Utility Room
Features
- Built-in Features, Decorative/Designer Lighting Fixtures, Double Vanity, Eat-in Kitchen, Granite Counters, High Speed Internet, Kitchen Island, Open Floorplan, Pantry, Smart Home, Cable TV, Vaulted Ceiling(s), Walk-In Closet(s)
- Flooring: Carpet, Ceramic Tile
- Has basement: No
- Has fireplace: No
Interior area
- Total interior livable area: 3,269 sqft
Video & virtual tour
Property
Parking
- Total spaces: 2
- Parking features: Additional Parking, Concrete, Door-Single, Driveway, Enclosed, Garage Faces Front, Garage, Garage Door Opener, Inside Entrance, Kitchen Level, Lighted
- Attached garage spaces: 2
Features
- Levels: Two
- Stories: 2
- Patio & porch: Awning(s), Rear Porch, Covered, Front Porch
- Pool features: None, Community
- Fencing: Back Yard,Wood
Lot
- Size: 10,454 Square Feet
- Residential vegetation: Grassed
Details
- Parcel number: 42883537
Construction
Type & style
- Home type: SingleFamily
- Architectural style: Contemporary/Modern,Detached
- Property subtype: Single Family Residence
Materials
- Brick, Concrete, Rock, Stone
- Foundation: Slab
- Roof: Composition,Shingle
Condition
- Year built: 2023
Utilities & green energy
- Sewer: Public Sewer
- Water: Public
- Utilities for property: Electricity Available, Electricity Connected, Natural Gas Available, Sewer Available, Separate Meters, Underground Utilities, Water Available, Cable Available
Community & HOA
Community
- Features: Clubhouse, Playground, Park, Pool, Trails/Paths, Sidewalks
- Security: Security System, Carbon Monoxide Detector(s)
- Subdivision: Copper Crk Ph Iv Sec 2
HOA
- Has HOA: Yes
- Services included: All Facilities, Association Management, Maintenance Grounds
- HOA fee: $57 monthly
- HOA name: First Service Residential
- HOA phone: 214-451-5483
Location
- Region: Fort Worth
Financial & listing details
- Price per square foot: $165/sqft
- Tax assessed value: $477,093
- Annual tax amount: $11,477
- Date on market: 5/6/2026
- Cumulative days on market: 83 days
- Listing terms: Cash,Conventional,FHA,Texas Vet,VA Loan
Estimated market value
$531,300
$505,000 - $558,000
$3,294/mo
Price history
| Date | Event | Price |
|---|---|---|
| 7/22/2026 | Price change | $538,000-0.1%$165/sqft |
Source: NTREIS #21252861 Report a problem | ||
| 7/5/2026 | Price change | $538,8000%$165/sqft |
Source: NTREIS #21252861 Report a problem | ||
| 6/24/2026 | Price change | $538,900-0.2%$165/sqft |
Source: NTREIS #21252861 Report a problem | ||
| 6/18/2026 | Price change | $540,000+0%$165/sqft |
Source: NTREIS #21252861 Report a problem | ||
| 6/10/2026 | Price change | $539,900-0.9%$165/sqft |
Source: NTREIS #21252861 Report a problem | ||
| 5/14/2026 | Price change | $545,000-0.9%$167/sqft |
Source: NTREIS #21252861 Report a problem | ||
| 5/6/2026 | Listed for sale | $550,000-2.9%$168/sqft |
Source: NTREIS #21252861 Report a problem | ||
| 9/29/2023 | Sold | -- |
Source: NTREIS #20377074 Report a problem | ||
| 8/31/2023 | Pending sale | $566,660$173/sqft |
Source: NTREIS #20377074 Report a problem | ||
| 7/10/2023 | Listed for sale | $566,660$173/sqft |
Source: NTREIS #20377074 Report a problem | ||
Public tax history
| Year | Property taxes | Tax assessment |
|---|---|---|
| 2025 | $8,753 -24.4% | $477,093 |
| 2024 | $11,580 +1026.5% | $477,093 +1035.9% |
| 2023 | $1,028 | $42,000 |
Find assessor info on the county website
Monthly payment
Est. payment
Payment breakdown
Explore the cost of this home by adjusting the details. Changes won't be saved.Climate risks
Neighborhood: 76131
Nearby schools
GreatSchools rating
- 4/10Copper Creek Elementary SchoolGrades: PK-5Distance: 0.4 mi
- 4/10Prarie Vista Middle SchoolGrades: 6-8Distance: 1.1 mi
- 5/10Saginaw High SchoolGrades: 9-12Distance: 2.5 mi
Schools provided by the listing agent
- Elementary: Copper Creek
- Middle: Highland
- High: Saginaw
- District: Eagle MT-Saginaw ISD
Source: NTREIS. This data may not be complete. We recommend contacting the local school district to confirm school assignments for this home.
- $--3 bd2 ba2k sqft9125 Desert Flora Dr, Fort Worth, TX 76131Sold

- $422,3004 bd3 ba2.4k sqft9117 Desert Flora Dr, Fort Worth, TX 76131Off Market
- $--3 bd2 ba1.7k sqft9113 Desert Flora Dr, Fort Worth, TX 76131Sold
- $1-- bd-- ba-- sqft9025 Desert Flora Dr, Fort Worth, TX 76131Off Market
- $--4 bd3 ba2.7k sqft9121 Rock Nettle Dr, Fort Worth, TX 76131Sold
- $--4 bd3 ba2.3k sqft9117 Rock Nettle Dr, Fort Worth, TX 76131Sold
- $--4 bd2 ba1.9k sqft9109 Desert Flora Dr, Fort Worth, TX 76131Sold
- $378,000-- bd-- ba2.2k sqft9000 Lace Cactus Dr, Fort Worth, TX 76131Off Market
A local agent can set up tours, give advice and negotiate with sellers.
A local lender can help you make sure your offer is ready when you are.
Similar homes
- $534,9005 bd4 ba3.2k sqft9165 Rock Nettle Dr, Fort Worth, TX 76131For Sale
 MLS ID #21268521, Chris Little. NTREIS
 - $519,9004 bd4 ba3.2k sqft421 Acton Ave, Fort Worth, TX 76131For Sale
 MLS ID #21291597, Yary Diaz Nieves. NTREIS
 - $520,0004 bd4 ba3.2k sqft400 Acton Ave, Fort Worth, TX 76131For Sale
 MLS ID #21281177, Eloise Martin. NTREIS
 - $480,0004 bd3 ba2.5k sqft8940 Jewelflower Dr, Fort Worth, TX 76131For Sale
 MLS ID #21242320, Sierra Maykus. NTREIS
 - $395,0004 bd3 ba2.8k sqft9105 Silver Dollar Dr, Fort Worth, TX 76131For SaleMLS ID #21317683, Robin Glaysher. NTREIS
- $450,0004 bd3 ba2.4k sqft9105 Desert Flora Dr, Fort Worth, TX 76131For SaleMLS ID #21221713, Janice Williams. NTREIS
- $389,9003 bd2 ba2k sqft8924 Flying Eagle Ln, Fort Worth, TX 76131For SaleMLS ID #21338079, Laura Crowl. NTREIS
- $409,9905 bd3 ba2.7k sqft517 High Desert Dr, Fort Worth, TX 76131For SaleMLS ID #21283461, Cassie Nero. NTREIS
- $539,0005 bd4 ba3k sqft1813 Otwell Dr, Haslet, TX 76052For SaleMLS ID #21289336, Nicole Garrett. NTREIS
- $400,0004 bd2 ba2.1k sqft201 Black Alder Dr, Fort Worth, TX 76131For SaleMLS ID #21303702, Angi Breidenbach. NTREIS
- $474,9004 bd3 ba2.5k sqft917 Cushing Dr, Fort Worth, TX 76177For SaleMLS ID #21259747, Shannon Byrd. NTREIS
- $550,0005 bd5 ba3.3k sqft14508 Dancing Horse Trl, Haslet, TX 76052For SaleMLS ID #21292278, Jesus Martinez. NTREIS
- $417,5005 bd3 ba3k sqft10620 Muckleshoot St, Fort Worth, TX 76179For SaleMLS ID #21270243, Joshua Hammonds. NTREIS
- $575,0004 bd3 ba3.6k sqft2025 Eagle Blvd, Haslet, TX 76052For SaleMLS ID #21252455, Terri Gallagher. NTREIS
- $--5 bd4 ba3.4k sqft900 Superbloom Ave, Justin, TX 76247AuctionAuction.com 2
- $485,0004 bd3 ba2.5k sqft4829 Porque Ct, Fort Worth, TX 76244For SaleMLS ID #21310788, Suraj Poudyal. NTREIS
- $454,9995 bd3 ba3.1k sqft1101 Pinnacle Breeze Dr, Haslet, TX 76052For SaleMLS ID #21262466, Nikole Davis. NTREIS
- $359,0004 bd2 ba1.8k sqft512 Dunster Ln, Saginaw, TX 76131For SaleMLS ID #21274138, Lesley Pool. NTREIS
- $375,0003 bd2 ba2.1k sqft2341 Parda Alpina Ln, Fort Worth, TX 76131For SaleMLS ID #21287067, Brittany Tromly. NTREIS
- $359,9003 bd3 ba2.4k sqft11025 Hawks Landing Rd, Haslet, TX 76052For SaleMLS ID #21339511, Melissa Muldowney. NTREIS
