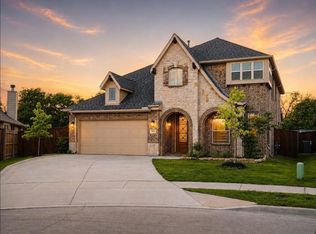
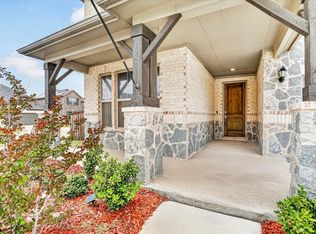
Pristine Living in Copper Creek – Better Than New & Fully Equipped! Why wait for a build cycle when you can have perfection today? This stunning 5-bedroom, 3,300 sq. ft. residence in the sought-after Copper Creek community is in absolute pristine condition and ready for immediate move-in. Bringing maximum value to the buyer, all appliances—including the refrigerator, washer, and dryer—stay with the home! The expansive open-concept floor plan is designed for modern living, featuring a gourmet kitchen that flows seamlessly into the light-filled living areas—perfect for hosting large gatherings. Each of the five bedrooms offers ample space, while the master suite serves as a private retreat. Skip the construction dust and enjoy a meticulously maintained home with professional finishes and community amenities already in place. This is the standout, truly turnkey value you’ve been waiting for!
For sale
Price cut: $14.1K (7/13)
$534,900
9165 Rock Nettle Dr, Fort Worth, TX 76131
5beds
3,257sqft
:
Get pre-qualified$3,991/mo
Single Family Residence
Built in 2023
5,706 Square Feet Lot
$526,200 Zestimate®
$164/sqft
$57/mo HOA
What's special
Meticulously maintained homeExpansive open-concept floor planGourmet kitchenProfessional finishes
- 82 days |
- 169 |
- 12 |
Zillow last checked:
Listing updated:
Listed by:
Chris Little 0822537 888-668-8283,
Dalton Wade, Inc. 888-668-8283
Source: NTREIS,MLS#: 21268521
Facts & features
Interior
Bedrooms & bathrooms
- Bedrooms: 5
- Bathrooms: 4
- Full bathrooms: 3
- 1/2 bathrooms: 1
Primary bedroom
- Features: Ceiling Fan(s), Dual Sinks, Garden Tub/Roman Tub, Walk-In Closet(s)
- Level: First
- Dimensions: 14 x 15
Primary bedroom
- Features: Ceiling Fan(s), En Suite Bathroom, Walk-In Closet(s)
- Level: Second
- Dimensions: 14 x 16
Bedroom
- Level: Second
- Dimensions: 12 x 13
Bedroom
- Level: Second
- Dimensions: 14 x 13
Bedroom
- Level: Second
- Dimensions: 12 x 14
Breakfast room nook
- Level: First
- Dimensions: 11 x 11
Game room
- Features: Ceiling Fan(s)
- Level: Second
- Dimensions: 19 x 12
Kitchen
- Features: Breakfast Bar, Built-in Features, Eat-in Kitchen, Granite Counters, Kitchen Island, Pantry, Stone Counters, Walk-In Pantry
- Level: First
- Dimensions: 13 x 11
Living room
- Features: Ceiling Fan(s), Fireplace
- Level: First
- Dimensions: 16 x 17
Office
- Features: Ceiling Fan(s)
- Level: First
- Dimensions: 13 x 13
Heating
- Central, Fireplace(s), Natural Gas, Zoned
Cooling
- Central Air, Ceiling Fan(s), Electric, Zoned
Appliances
- Included: Built-In Gas Range, Dryer, Dishwasher, Electric Oven, Electric Water Heater, Gas Cooktop, Disposal, Microwave, Refrigerator, Vented Exhaust Fan, Washer
- Laundry: Laundry in Utility Room
Features
- Granite Counters, Kitchen Island, Multiple Master Suites, Open Floorplan, Pantry, Vaulted Ceiling(s), Walk-In Closet(s)
- Flooring: Carpet, Laminate, Tile
- Windows: Window Coverings
- Has basement: No
- Number of fireplaces: 1
- Fireplace features: Living Room, Stone
Interior area
- Total interior livable area: 3,257 sqft
Video & virtual tour
Property
Parking
- Total spaces: 2
- Parking features: Covered, Direct Access, Driveway, Enclosed, Garage Faces Front, Garage, Garage Door Opener
- Garage spaces: 2
Features
- Levels: Two
- Stories: 2
- Patio & porch: Rear Porch, Front Porch, Patio, Covered
- Exterior features: Private Yard
- Pool features: None, Community
- Fencing: Privacy
Lot
- Size: 5,706 Square Feet
- Dimensions: 50 x 114
- Features: Interior Lot, Landscaped, Subdivision, Sprinkler System, Few Trees
- Residential vegetation: Grassed
Details
- Parcel number: 42883685
Construction
Type & style
- Home type: SingleFamily
- Architectural style: Traditional,Detached
- Property subtype: Single Family Residence
Materials
- Brick, Stone Veneer
- Foundation: Slab
- Roof: Composition
Condition
- Year built: 2023
Utilities & green energy
- Sewer: Public Sewer
- Water: Public
- Utilities for property: Sewer Available, Water Available
Community & HOA
Community
- Features: Clubhouse, Other, Playground, Pool, Trails/Paths, Curbs
- Security: Security System, Carbon Monoxide Detector(s), Fire Alarm
- Subdivision: Copper Crk Ph Iv Sec 2
HOA
- Has HOA: Yes
- Services included: All Facilities, Association Management, Maintenance Structure
- HOA fee: $341 semi-annually
- HOA name: Allied Porperty Mgmt
- HOA phone: 817-200-7606
Location
- Region: Fort Worth
Financial & listing details
- Price per square foot: $164/sqft
- Tax assessed value: $509,813
- Annual tax amount: $12,264
- Date on market: 5/15/2026
- Cumulative days on market: 83 days
- Listing terms: Cash,Conventional,FHA,VA Loan
Estimated market value
$526,200
$500,000 - $553,000
$3,411/mo
Price history
| Date | Event | Price |
|---|---|---|
| 7/13/2026 | Price change | $534,900-2.6%$164/sqft |
Source: NTREIS #21268521 Report a problem | ||
| 6/6/2026 | Price change | $549,000-0.9%$169/sqft |
Source: NTREIS #21268521 Report a problem | ||
| 5/15/2026 | Listed for sale | $554,000+5.9%$170/sqft |
Source: NTREIS #21268521 Report a problem | ||
| 3/15/2024 | Sold | -- |
Source: NTREIS #20461164 Report a problem | ||
| 1/24/2024 | Pending sale | $523,282$161/sqft |
Source: NTREIS #20461164 Report a problem | ||
| 11/27/2023 | Price change | $523,282-1.9%$161/sqft |
Source: NTREIS #20461164 Report a problem | ||
| 10/24/2023 | Price change | $533,282-1.8%$164/sqft |
Source: NTREIS #20461164 Report a problem | ||
| 10/23/2023 | Listed for sale | $543,282$167/sqft |
Source: NTREIS #20461164 Report a problem | ||
Public tax history
| Year | Property taxes | Tax assessment |
|---|---|---|
| 2025 | $12,264 +78.9% | $509,813 +80.5% |
| 2024 | $6,854 +566.7% | $282,383 +572.3% |
| 2023 | $1,028 | $42,000 |
Find assessor info on the county website
Monthly payment
Est. payment
Payment breakdown
Explore the cost of this home by adjusting the details. Changes won't be saved.Climate risks
Neighborhood: 76131
Nearby schools
GreatSchools rating
- 4/10Copper Creek Elementary SchoolGrades: PK-5Distance: 0.5 mi
- 4/10Prarie Vista Middle SchoolGrades: 6-8Distance: 1.2 mi
- 5/10Saginaw High SchoolGrades: 9-12Distance: 2.6 mi
Schools provided by the listing agent
- Elementary: Copper Creek
- Middle: Prairie Vista
- High: Saginaw
- District: Eagle MT-Saginaw ISD
Source: NTREIS. This data may not be complete. We recommend contacting the local school district to confirm school assignments for this home.
- $405,600-- bd-- ba2.5k sqft9169 Rock Nettle Dr, Fort Worth, TX 76131Off Market
- $344,000-- bd-- ba1.8k sqft9161 Rock Nettle Dr, Fort Worth, TX 76131Off Market
- $496,8004 bd4 ba3.1k sqft9157 Rock Nettle Dr, Fort Worth, TX 76131Off Market

- $378,6004 bd3 ba2.1k sqft9305 Silver Dollar Dr, Fort Worth, TX 76131Off Market
- $348,9003 bd2 ba2k sqft9309 Silver Dollar Dr, Fort Worth, TX 76131Off Market
- $385,7003 bd2 ba2.1k sqft9301 Silver Dollar Dr, Fort Worth, TX 76131Off Market
- $--4 bd4 ba2.3k sqft9145 Copper Crossing Dr, Fort Worth, TX 76131Sold
- $427,700-- bd-- ba2.9k sqft9313 Silver Dollar Dr, Fort Worth, TX 76131Off Market
A local agent can set up tours, give advice and negotiate with sellers.
A local lender can help you make sure your offer is ready when you are.
Similar homes
- $535,0005 bd4 ba3.2k sqft9121 Desert Flora Dr, Fort Worth, TX 76131For Sale
 MLS ID #21252861, Todd Poor. NTREIS
 - $502,0004 bd4 ba3.1k sqft9036 Lace Cactus Dr, Fort Worth, TX 76131For Sale
 MLS ID #21260194, Pralay Rajbhandari. NTREIS
 - $519,9004 bd4 ba3.2k sqft421 Acton Ave, Fort Worth, TX 76131For Sale
 MLS ID #21291597, Yary Diaz Nieves. NTREIS
 - $514,0005 bd4 ba3k sqft10224 Wild Berry Dr, Fort Worth, TX 76131For Sale
 MLS ID #21270290, Mena Wahbaa. NTREIS
 - $530,0005 bd4 ba3.5k sqft8025 Ponwar Dr, Fort Worth, TX 76131For SaleMLS ID #21241759, Elizabeth Tormoehlen. NTREIS
- $560,0005 bd4 ba3.5k sqft105 Verbena Ridge Dr, Fort Worth, TX 76131For SaleMLS ID #21298514, Devon Reyes. NTREIS
- $500,0004 bd3 ba2.3k sqft9156 Rock Nettle Dr, Fort Worth, TX 76131For SaleMLS ID #21242577, Julie DeMott. NTREIS
- $465,0005 bd4 ba3.2k sqft505 Winterwood Ct, Fort Worth, TX 76131For SaleMLS ID #21261605, Ludwin Flores. NTREIS
- $515,0005 bd4 ba3.4k sqft1021 Plateau Ridge Way, Haslet, TX 76052For SaleMLS ID #21351045, Adam Hull. NTREIS
- $450,0004 bd3 ba2.4k sqft9105 Desert Flora Dr, Fort Worth, TX 76131For SaleMLS ID #21221713, Janice Williams. NTREIS
- $545,0004 bd3 ba2.8k sqft12001 Logans Way, Fort Worth, TX 76244For SaleMLS ID #21344289, Angelo Puma. NTREIS
- $599,0004 bd3 ba3.2k sqft6844 San Luis Trl, Fort Worth, TX 76131For SaleMLS ID #21322703, Kevin Allen Henry. NTREIS
- $539,9005 bd4 ba3.8k sqft8412 Island Ct, Fort Worth, TX 76137For SaleMLS ID #21291422, Sean Parks. NTREIS
- $389,9003 bd2 ba2k sqft8924 Flying Eagle Ln, Fort Worth, TX 76131For SaleMLS ID #21338079, Laura Crowl. NTREIS
- $539,0005 bd4 ba3k sqft1813 Otwell Dr, Haslet, TX 76052For SaleMLS ID #21289336, Nicole Garrett. NTREIS
- $439,0003 bd2 ba2.1k sqft10020 Haversham Dr, Fort Worth, TX 76131For SaleMLS ID #21263245, Ryan Wilson. NTREIS
- $554,9005 bd4 ba3.7k sqft5217 Bow Lake Trl, Fort Worth, TX 76179For SaleMLS ID #21334947, Michael Hershenberg. NTREIS
- $579,9004 bd4 ba3.9k sqft12909 Grandstand Way, Fort Worth, TX 76244For SaleMLS ID #21335062, Bernadine Neff Anderson. NTREIS
- $524,9004 bd4 ba3.3k sqft1661 Everitt Trl, Haslet, TX 76052For SaleMLS ID #21315128, Brandi Shapiro. NTREIS
- $472,9004 bd3 ba2.5k sqft917 Cushing Dr, Fort Worth, TX 76177For SaleMLS ID #21259747, Shannon Byrd. NTREIS
