Located at 10224 Wild Berry Dr, this stunning two-story Bloomfield Homes residence offers the perfect blend of space, style, and functionality. Featuring 5 spacious bedrooms, a private office, 3 full bathrooms, and an additional half bath, this thoughtfully designed floor plan provides room for everyone. The primary suite is conveniently located on the first floor alongside the main living area, while a second expansive living room upstairs creates the ideal space for entertaining or relaxing.
Inside, you’ll find elegant architectural details throughout, including arched entryways, crown molding, decorative lighting, ceramic tile flooring, and a beautiful fireplace that anchors the main living space. The gourmet kitchen is designed for both everyday living and entertaining, complete with granite countertops, stainless steel appliances, abundant cabinetry, a large walk-in pantry, and a bright dining area. The refrigerator will remain with the home for added convenience.
The spacious primary suite serves as a private retreat with a luxurious en-suite bathroom featuring dual sinks, a garden tub, separate shower, and oversized walk-in closet. Upstairs offers four generously sized secondary bedrooms, including two connected by a convenient Jack-and-Jill bathroom, along with a large family room perfect for game nights or media space.
Step outside to enjoy the covered patio and beautifully maintained backyard, ideal for relaxing, entertaining, or spending time with family and pets. A full sprinkler system helps keep the lawn lush and green year-round.
For sale
Price cut: $1K (7/21)
$514,000
10224 Wild Berry Dr, Fort Worth, TX 76131
5beds
3,029sqft
:
Get pre-qualified$3,855/mo
Single Family Residence
Built in 2019
5,488 Square Feet Lot
$505,200 Zestimate®
$170/sqft
$37/mo HOA
What's special
Stainless steel appliancesPrivate officeBright dining areaGranite countertopsArched entrywaysCovered patioCrown molding
- 82 days |
- 326 |
- 16 |
Zillow last checked:
Listing updated:
Listed by:
Mena Wahbaa 0750177 214-940-8461,
Keller Williams Realty 817-329-8850,
Nader Jichi 0556247 817-751-8097,
Keller Williams Realty
Source: NTREIS,MLS#: 21270290
Facts & features
Interior
Bedrooms & bathrooms
- Bedrooms: 5
- Bathrooms: 4
- Full bathrooms: 3
- 1/2 bathrooms: 1
Primary bedroom
- Level: First
- Dimensions: 15 x 15
Bedroom
- Level: Second
- Dimensions: 15 x 13
Bedroom
- Level: First
- Dimensions: 15 x 14
Bedroom
- Level: Second
- Dimensions: 14 x 14
Bedroom
- Level: Second
- Dimensions: 17 x 13
Primary bathroom
- Features: Built-in Features, Dual Sinks, Granite Counters, Garden Tub/Roman Tub
- Level: First
- Dimensions: 10 x 10
Dining room
- Level: First
- Dimensions: 12 x 11
Family room
- Level: Second
- Dimensions: 20 x 19
Other
- Level: First
- Dimensions: 6 x 5
Other
- Level: First
- Dimensions: 6 x 5
Other
- Level: Second
- Dimensions: 6 x 5
Half bath
- Level: Second
- Dimensions: 6 x 5
Kitchen
- Features: Breakfast Bar, Built-in Features, Granite Counters, Kitchen Island, Pantry, Walk-In Pantry
- Level: First
- Dimensions: 19 x 13
Laundry
- Level: First
- Dimensions: 6 x 6
Living room
- Level: First
- Dimensions: 18 x 16
Office
- Level: First
- Dimensions: 13 x 12
Appliances
- Included: Dishwasher, Electric Cooktop, Electric Oven, Electric Water Heater, Disposal, Microwave, Refrigerator, Vented Exhaust Fan
Features
- Eat-in Kitchen, Granite Counters, High Speed Internet, Kitchen Island, Cable TV, Wired for Sound
- Has basement: No
- Number of fireplaces: 1
- Fireplace features: Living Room
Interior area
- Total interior livable area: 3,029 sqft
Video & virtual tour
Property
Parking
- Total spaces: 2
- Parking features: Garage
- Attached garage spaces: 2
Features
- Levels: Two
- Stories: 2
- Pool features: None
Lot
- Size: 5,488 Square Feet
Details
- Parcel number: 42605065
Construction
Type & style
- Home type: SingleFamily
- Architectural style: Traditional,Detached
- Property subtype: Single Family Residence
- Attached to another structure: Yes
Materials
- Brick, Rock, Stone
- Roof: Composition
Condition
- Year built: 2019
Utilities & green energy
- Sewer: Public Sewer
- Water: Public
- Utilities for property: Sewer Available, Water Available, Cable Available
Community & HOA
Community
- Subdivision: Watersbend North
HOA
- Has HOA: Yes
- Services included: All Facilities, Association Management
- HOA fee: $221 semi-annually
- HOA name: Waterbend Hoa
- HOA phone: 972-993-6746
Location
- Region: Fort Worth
Financial & listing details
- Price per square foot: $170/sqft
- Tax assessed value: $425,744
- Annual tax amount: $9,789
- Date on market: 5/14/2026
- Cumulative days on market: 82 days
Estimated market value
$505,200
$480,000 - $530,000
$3,132/mo
Price history
| Date | Event | Price |
|---|---|---|
| 7/21/2026 | Price change | $514,000-0.2%$170/sqft |
Source: NTREIS #21270290 Report a problem | ||
| 7/8/2026 | Price change | $515,000-0.4%$170/sqft |
Source: NTREIS #21270290 Report a problem | ||
| 6/24/2026 | Price change | $517,000-0.4%$171/sqft |
Source: NTREIS #21270290 Report a problem | ||
| 6/12/2026 | Price change | $519,000-1.1%$171/sqft |
Source: NTREIS #21270290 Report a problem | ||
| 5/14/2026 | Listed for sale | $525,000+4%$173/sqft |
Source: NTREIS #21270290 Report a problem | ||
| 9/7/2025 | Listing removed | $505,000$167/sqft |
Source: NTREIS #21049059 Report a problem | ||
| 9/3/2025 | Listed for sale | $505,000+6.3%$167/sqft |
Source: NTREIS #21049059 Report a problem | ||
| 7/19/2024 | Sold | -- |
Source: NTREIS #20635659 Report a problem | ||
| 7/1/2024 | Pending sale | $475,000$157/sqft |
Source: NTREIS #20635659 Report a problem | ||
| 6/25/2024 | Contingent | $475,000$157/sqft |
Source: NTREIS #20635659 Report a problem | ||
| 6/20/2024 | Price change | $475,000-2.9%$157/sqft |
Source: NTREIS #20635659 Report a problem | ||
| 6/6/2024 | Listed for sale | $489,000-1.3%$161/sqft |
Source: NTREIS #20635659 Report a problem | ||
| 5/31/2024 | Listing removed | -- |
Source: NTREIS #20607750 Report a problem | ||
| 5/3/2024 | Listed for sale | $495,500$164/sqft |
Source: NTREIS #20607750 Report a problem | ||
| 9/12/2019 | Sold | -- |
Source: Agent Provided Report a problem | ||
Public tax history
| Year | Property taxes | Tax assessment |
|---|---|---|
| 2025 | $4,939 +19.4% | $425,744 |
| 2024 | $4,137 -0.5% | $425,744 -12.4% |
| 2023 | $4,157 -4% | $485,740 +19.9% |
| 2022 | $4,331 +7.9% | $404,994 +20.9% |
| 2021 | $4,014 -1.6% | $334,945 -0.2% |
| 2020 | $4,079 +521.3% | $335,622 +597.8% |
| 2019 | $656 | $48,100 |
Find assessor info on the county website
Monthly payment
Est. payment
Payment breakdown
Explore the cost of this home by adjusting the details. Changes won't be saved.Climate risks
Neighborhood: 76131
Nearby schools
GreatSchools rating
- 7/10Sonny & Allegra Nance Elementary SchoolGrades: PK-5Distance: 0.3 mi
- 8/10Leo Adams MiddleGrades: 6-8Distance: 2.1 mi
- 7/10V R Eaton High SchoolGrades: 9-12Distance: 2.1 mi
Schools provided by the listing agent
- Elementary: Sonny And Allegra Nance
- Middle: Leo Adams
- High: Eaton
- District: Northwest ISD
Source: NTREIS. This data may not be complete. We recommend contacting the local school district to confirm school assignments for this home.
- $332,300-- bd-- ba1.8k sqft10220 Wild Berry Dr, Fort Worth, TX 76131Off Market
- $422,800-- bd-- ba3.2k sqft10228 Wild Berry Dr, Fort Worth, TX 76131Off Market
- $1-- bd-- ba-- sqft508 Magma Dr, Fort Worth, TX 76131Off Market
- $367,200-- bd-- ba2.5k sqft10216 Wild Berry Dr, Fort Worth, TX 76131Off Market
- $388,800-- bd-- ba2.7k sqft10232 Wild Berry Dr, Fort Worth, TX 76131Off Market
- $282,4003 bd2 ba1.7k sqft10229 Pyrite Dr, Fort Worth, TX 76131Off Market
- $268,5003 bd2 ba1.4k sqft10225 Pyrite Dr, Fort Worth, TX 76131Off Market
- $2,1953 bd2 ba1.9k sqft10233 Pyrite Dr, Fort Worth, TX 76131For Rent
A local agent can set up tours, give advice and negotiate with sellers.
A local lender can help you make sure your offer is ready when you are.
Similar homes
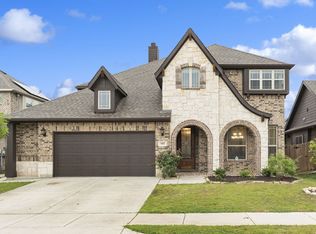
- $465,0005 bd4 ba3.2k sqft505 Winterwood Ct, Fort Worth, TX 76131For Sale
 MLS ID #21261605, Ludwin Flores. NTREIS
 - $534,9005 bd4 ba3.2k sqft9165 Rock Nettle Dr, Fort Worth, TX 76131For Sale
 MLS ID #21268521, Chris Little. NTREIS
 - $502,0004 bd4 ba3.1k sqft9036 Lace Cactus Dr, Fort Worth, TX 76131For Sale
 MLS ID #21260194, Pralay Rajbhandari. NTREIS
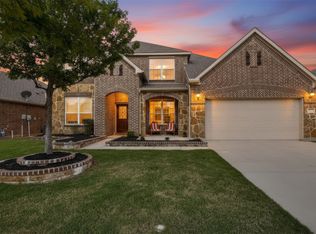
 - $530,0005 bd4 ba3.5k sqft8025 Ponwar Dr, Fort Worth, TX 76131For Sale
 MLS ID #21241759, Elizabeth Tormoehlen. NTREIS
 - $475,0005 bd3 ba3.1k sqft5225 Merced Dr, Fort Worth, TX 76137For SaleMLS ID #21325991, Alisa Runge. NTREIS
- $539,0004 bd4 ba3.3k sqft11809 Indian Pony Way, Fort Worth, TX 76244For SaleMLS ID #21336120, Terrance Phillips. NTREIS
- $449,0004 bd4 ba3k sqft10212 Point Lobos Trl, Fort Worth, TX 76177For SaleMLS ID #21346966, Stephan Cooper. NTREIS
- $545,0004 bd3 ba2.8k sqft12001 Logans Way, Fort Worth, TX 76244For SaleMLS ID #21344289, Angelo Puma. NTREIS
- $439,0003 bd2 ba2.1k sqft10020 Haversham Dr, Fort Worth, TX 76131For SaleMLS ID #21263245, Ryan Wilson. NTREIS
- $389,9904 bd3 ba2.7k sqft8228 Misty Water Dr, Fort Worth, TX 76131For SaleMLS ID #21272078, Jose De La Fuente. NTREIS
- $450,0004 bd3 ba2.5k sqft5925 Scottsdale Ln, Fort Worth, TX 76179For SaleMLS ID #21334025, Jennifer Harman. NTREIS
- $499,0004 bd3 ba3k sqft11116 Glass Canyon Ct, Fort Worth, TX 76244For SaleMLS ID #21333695, Patrick Nuss. NTREIS
- $479,9005 bd4 ba3.1k sqft10212 Pear St, Fort Worth, TX 76244For SaleMLS ID #21338080, Julie DeMott. NTREIS
- $445,0003 bd2 ba2k sqft641 Rawlins Ln, Fort Worth, TX 76131For SaleMLS ID #20931124, Tammy Melendez. NTREIS
- $470,0004 bd4 ba3.1k sqft1005 Pinnacle Breeze Dr, Haslet, TX 76052For SaleMLS ID #21296980, Sang Park. NTREIS
- $494,5004 bd4 ba3k sqft4852 Nickeldale Ct, Fort Worth, TX 76244For SaleMLS ID #21251235, Eric Schultz. NTREIS
- $350,0005 bd2 ba1.9k sqft225 Olympia Marble Dr, Fort Worth, TX 76131For SaleMLS ID #21314449, Shalimar Moore. NTREIS
- $554,9005 bd4 ba3.7k sqft5217 Bow Lake Trl, Fort Worth, TX 76179For SaleMLS ID #21334947, Michael Hershenberg. NTREIS
- $493,9504 bd4 ba3.5k sqft7248 Harrier St, Fort Worth, TX 76179For SaleMLS ID #21312538, Edward Mcclintick. NTREIS
- $550,0004 bd4 ba3k sqft3829 Vernon Way, Fort Worth, TX 76244For SaleMLS ID #21264045, Courtney Tittle. NTREIS
