Tucked at the end of a peaceful cul de sac, this exceptional home offers a rare blend of refined design, privacy, and effortless modern living. With minimal through traffic and a serene setting, it provides a true sense of retreat while remaining just minutes from everyday conveniences. The main level is enhanced by rich wood look tile flooring that flows throughout the open concept design, creating a warm and sophisticated atmosphere. At the heart of the home, the chef inspired kitchen is both beautiful & functional, featuring a gas cooktop, double ovens, granite countertops, and an oversized island perfect for gathering. Whether entertaining or enjoying a quiet evening at home, this space is designed to impress. The primary suite is located on the first floor, creating a relaxing retreat with a spa inspired feel. Also on the main level is a versatile flex space currently used as a home office, making it equally suited for remote work, a formal dining room, or an additional sitting area. Upstairs, the spacious game room provides the perfect place for movie nights, hobbies, or play. Three generously sized bedrooms complete the second level, including one with its own private ensuite bath, making it ideal for guests or multigenerational living, while the remaining bedrooms share an additional full bath. The 3 car tandem garage offers abundant room for vehicles, storage, or weekend projects. Outside, the private backyard is for those who prefer spending less time on yard work and more time enjoying life. You'll appreciate an outdoor space that is easy to care for while still providing privacy and room to relax, making it an excellent fit for busy professionals, frequent travelers, or anyone seeking a low maintenance lifestyle. This beautifully crafted home combines timeless style, thoughtful design, and an exceptional location into one remarkable opportunity.
For sale
Price cut: $15.5K (9/10)
$479,000
4852 Nickeldale Ct, Fort Worth, TX 76244
4beds
3,030sqft
Single Family Residence
Built in 2020
7,143 Square Feet Lot
$-- Zestimate®
$158/sqft
$51/mo HOA
What's special
Three generously sized bedroomsGranite countertopsPeaceful cul de sacSpa inspired feelSpacious game roomDouble ovensGas cooktop
- 129 days
- 470
- 19
Zillow last checked:
Listing updated:
Listed by:
Eric Schultz 0678270 888-455-6040,
Fathom Realty LLC 888-455-6040,
Saydonica Schultz 0641031 817-991-3678,
Fathom Realty LLC
Source: NTREIS,MLS#: 21251235
Facts & features
Interior
Bedrooms & bathrooms
- Bedrooms: 4
- Bathrooms: 4
- Full bathrooms: 3
- 1/2 bathrooms: 1
Primary bedroom
- Features: En Suite Bathroom, Walk-In Closet(s)
- Level: First
- Dimensions: 16 x 14
Bedroom
- Features: En Suite Bathroom
- Level: Second
- Dimensions: 12 x 13
Bedroom
- Features: Walk-In Closet(s)
- Level: Second
- Dimensions: 13 x 12
Bedroom
- Level: Second
- Dimensions: 15 x 12
Family room
- Level: Second
- Dimensions: 20 x 19
Half bath
- Level: First
- Dimensions: 0 x 0
Kitchen
- Features: Breakfast Bar, Built-in Features, Stone Counters, Walk-In Pantry
- Level: First
- Dimensions: 17 x 12
Living room
- Features: Fireplace
- Level: First
- Dimensions: 21 x 15
Office
- Level: First
- Dimensions: 12 x 9
Utility room
- Level: First
- Dimensions: 7 x 7
Heating
- Central, Fireplace(s), Natural Gas
Cooling
- Central Air, Ceiling Fan(s), Electric
Appliances
- Included: Some Gas Appliances, Double Oven, Dishwasher, Gas Cooktop, Disposal, Microwave, Plumbed For Gas
- Laundry: Washer Hookup, Dryer Hookup, Laundry in Utility Room
Features
- Chandelier, Decorative/Designer Lighting Fixtures, Eat-in Kitchen, Granite Counters, High Speed Internet, Kitchen Island, Open Floorplan, Pantry, Cable TV, Vaulted Ceiling(s), Walk-In Closet(s)
- Flooring: Carpet, Ceramic Tile
- Windows: Window Coverings
- Has basement: No
- Number of fireplaces: 1
- Fireplace features: Decorative, Electric, Living Room
Interior area
- Total interior livable area: 3,030 sqft
Video & virtual tour
Property
Parking
- Total spaces: 3
- Parking features: Door-Multi, Door-Single, Driveway, Garage Faces Front, Garage, Tandem
- Attached garage spaces: 3
Features
- Levels: Two
- Stories: 2
- Patio & porch: Covered
- Exterior features: Private Yard, Rain Gutters
- Pool features: None
- Fencing: Stone,Wood
Lot
- Size: 7,143 Square Feet
- Features: Cul-De-Sac, Interior Lot, Landscaped, Subdivision, Sprinkler System
Details
- Parcel number: 42363207
Construction
Type & style
- Home type: SingleFamily
- Architectural style: Detached
- Property subtype: Single Family Residence
Materials
- Brick, Cedar, Rock, Stone
- Foundation: Slab
- Roof: Composition
Condition
- Resale
- Year built: 2020
Utilities & green energy
- Sewer: Public Sewer
- Water: Public
- Utilities for property: Electricity Available, Electricity Connected, Natural Gas Available, Phone Available, Sewer Available, Separate Meters, Water Available, Cable Available
Community & HOA
Community
- Features: Community Mailbox, Curbs, Sidewalks
- Security: Other
- Subdivision: Hideaway Acres
HOA
- Has HOA: Yes
- Services included: Association Management
- HOA fee: $303 semi-annually
- HOA name: Property Management Group
- HOA phone: 817-337-1221
Location
- Region: Fort Worth
Financial & listing details
- Price per square foot: $158/sqft
- Tax assessed value: $500,000
- Annual tax amount: $11,093
- Date on market: 5/4/2026
- Cumulative days on market: 130 days
- Listing terms: Cash,Conventional,FHA,VA Loan
- Exclusions: TV, TV Mounts, Curtains and rods
Estimated market value
Not available
Estimated sales range
Not available
Not available
Price history
| Date | Event | Price |
|---|---|---|
| 9/10/2026 | Price change | $479,000-3.1%$158/sqft |
Source: NTREIS #21251235 Report a problem | ||
| 7/9/2026 | Price change | $494,500-0.1%$163/sqft |
Source: NTREIS #21251235 Report a problem | ||
| 5/28/2026 | Price change | $495,000-4.8%$163/sqft |
Source: NTREIS #21251235 Report a problem | ||
| 5/4/2026 | Price change | $520,000+20.2%$172/sqft |
Source: NTREIS #21251235 Report a problem | ||
| 1/19/2021 | Pending sale | $432,592$143/sqft |
Source: NTREIS #14456248 Report a problem | ||
| 1/8/2021 | Listed for sale | $432,592$143/sqft |
Source: NTREIS #14456248 Report a problem | ||
Public tax history
| Year | Property taxes | Tax assessment |
|---|---|---|
| 2025 | $8,547 -12.4% | $500,000 -8.9% |
| 2024 | $9,759 +7.9% | $548,801 +7.2% |
| 2023 | $9,044 -20.1% | $511,964 +16% |
| 2022 | $11,318 +95.6% | $441,414 +103% |
| 2021 | $5,785 +236.3% | $217,477 +245.2% |
| 2020 | $1,720 -5.9% | $63,000 -5.4% |
| 2019 | $1,828 | $66,600 |
Find assessor info on the county website
Monthly payment
Est. payment
Payment breakdown
Explore the cost of this home by adjusting the details. Changes won't be saved.Climate risks
Neighborhood: 76244
Nearby schools
Schools provided by the listing agent
- Elementary: Freedom
- Middle: Hillwood,Parkwood
- High: Central
- District: Keller ISD
Source: NTREIS. This data may not be complete. We recommend contacting the local school district to confirm school assignments for this home.
Similar homes
- $430,0004 bd3 ba2.5k sqft3436 Furlong Way, Fort Worth, TX 76244For Sale
 MLS ID #21345651, Sabrina Fernando. NTREIS
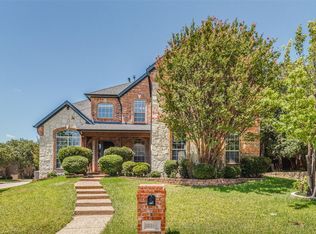
 - $549,9404 bd4 ba3.4k sqft12301 Red Birch Ln, Fort Worth, TX 76244For Sale
 MLS ID #21360418, Tiffany Shinneman. NTREIS
 - $569,9004 bd3 ba3.4k sqft5224 Winterberry Ct, Fort Worth, TX 76244For Sale
 MLS ID #21339065, Tom Schneider. NTREIS
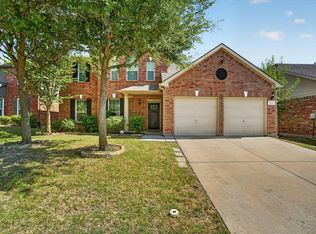
 - $410,0004 bd3 ba2.5k sqft4824 Red Velvet Rd, Fort Worth, TX 76244For Sale
 MLS ID #21344429, Becca Self. NTREIS
