Welcome to this exceptional 5 bedroom, 3.5 bath home with a 3 car garage, offering over 3,500 square feet of beautifully designed living space in the highly sought-after Bar C Ranch community. From the moment you step inside, you’ll be captivated by the grand two-story entry, soaring ceilings, elegant wrought iron staircase, and breathtaking views overlooking the spacious family room below. The stunning floor-to-ceiling stone fireplace serves as the centerpiece of the home, while oversized windows flood the space with natural light.Designed for both comfortable living and effortless entertaining, the open-concept floor plan features a spacious kitchen with abundant cabinetry, a cozy breakfast nook, formal dining room, dedicated home office, and multiple living areas. The private downstairs primary suite offers a relaxing retreat, while upstairs you’ll find generously sized secondary bedrooms and a large game room overlooking the impressive living room below.Step outside to enjoy the covered patio and beautifully shaded backyard with mature trees, creating the perfect space for entertaining or unwinding after a long day. Conveniently located in the heart of Saginaw, you’ll be just minutes from Alliance Town Center, Presidio Towne Crossing, Costco, H-E-B, Target, grocery stores, restaurants, banks, and major highways. Located within the highly acclaimed Eagle Mountain-Saginaw ISD, this home offers the perfect blend of elegance, space, and convenience.
For sale
Price cut: $16K (8/31)
$499,000
424 High Desert Dr, Fort Worth, TX 76131
5beds
3,542sqft
Single Family Residence
Built in 2007
7,143 Square Feet Lot
$489,500 Zestimate®
$141/sqft
$37/mo HOA
What's special
Dedicated home officeOpen-concept floor planFormal dining roomGrand two-story entryStunning floor-to-ceiling stone fireplaceCovered patioSoaring ceilings
- 30 days
- 449
- 31
Zillow last checked:
Listing updated:
Listed by:
Jeanette Munoz 0735525 8175245606,
Elite Real Estate Texas 623-570-2789
Source: NTREIS,MLS#: 21353324
Facts & features
Interior
Bedrooms & bathrooms
- Bedrooms: 5
- Bathrooms: 4
- Full bathrooms: 3
- 1/2 bathrooms: 1
Primary bedroom
- Features: Ceiling Fan(s), En Suite Bathroom, Walk-In Closet(s)
- Level: First
- Dimensions: 17 x 22
Bedroom
- Features: Ceiling Fan(s)
- Level: Second
- Dimensions: 11 x 16
Bedroom
- Features: Ceiling Fan(s), Walk-In Closet(s)
- Level: Second
- Dimensions: 12 x 16
Bedroom
- Features: Ceiling Fan(s)
- Level: Second
- Dimensions: 11 x 16
Bedroom
- Features: Ceiling Fan(s)
- Level: Second
- Dimensions: 11 x 12
Breakfast room nook
- Level: First
- Dimensions: 11 x 11
Dining room
- Level: First
- Dimensions: 11 x 12
Family room
- Features: Ceiling Fan(s)
- Level: Second
- Dimensions: 17 x 15
Laundry
- Level: First
- Dimensions: 8 x 7
Living room
- Level: First
- Dimensions: 19 x 23
Office
- Level: First
- Dimensions: 11 x 13
Cooling
- Central Air, Ceiling Fan(s)
Appliances
- Included: Dishwasher, Gas Cooktop, Disposal, Gas Water Heater, Microwave
- Laundry: Washer Hookup, Dryer Hookup, ElectricDryer Hookup
Features
- Double Vanity, Granite Counters, High Speed Internet, Kitchen Island, Open Floorplan, Pantry, Walk-In Closet(s)
- Flooring: Carpet, Ceramic Tile, Luxury Vinyl Plank
- Has basement: No
- Number of fireplaces: 1
- Fireplace features: Gas, Living Room
Interior area
- Total interior livable area: 3,542 sqft
Video & virtual tour
Property
Parking
- Total spaces: 6
- Parking features: Driveway, Garage
- Attached garage spaces: 3
- Carport spaces: 3
Features
- Levels: Two
- Stories: 2
- Patio & porch: Covered, Other
- Pool features: None, Community
Lot
- Size: 7,143 Square Feet
- Features: Sprinkler System, Few Trees
Details
- Parcel number: 40889815
Construction
Type & style
- Home type: SingleFamily
- Architectural style: Detached
- Property subtype: Single Family Residence
Materials
- Foundation: Slab
- Roof: Shingle
Condition
- Year built: 2007
Utilities & green energy
- Sewer: Public Sewer
- Water: Public
- Utilities for property: Natural Gas Available, Sewer Available, Separate Meters, Water Available
Community & HOA
Community
- Features: Clubhouse, Playground, Pool
- Security: Smoke Detector(s)
- Subdivision: Bar C Ranch
HOA
- Has HOA: Yes
- Services included: All Facilities, Maintenance Grounds
- HOA fee: $220 semi-annually
- HOA name: Insight Association Management
- HOA phone: 214-494-6002
Location
- Region: Fort Worth
Financial & listing details
- Price per square foot: $141/sqft
- Tax assessed value: $467,858
- Annual tax amount: $11,224
- Date on market: 8/7/2026
- Cumulative days on market: 31 days
- Listing terms: Cash,Conventional,FHA,VA Loan
- Exclusions: Excludes the mounted Longhorn
Estimated market value
$489,500
$465,000 - $514,000
$3,032/mo
Price history
| Date | Event | Price |
|---|---|---|
| 8/31/2026 | Price change | $499,000-3.1%$141/sqft |
Source: NTREIS #21353324 Report a problem | ||
| 8/7/2026 | Listed for sale | $515,000$145/sqft |
Source: NTREIS #21353324 Report a problem | ||
| 4/11/2007 | Sold | -- |
Source: Public Record Report a problem | ||
Public tax history
| Year | Property taxes | Tax assessment |
|---|---|---|
| 2025 | $6,806 -16.6% | $467,858 |
| 2024 | $8,159 +8.6% | $467,858 +4.7% |
| 2023 | $7,516 -12.4% | $446,837 +9.7% |
| 2022 | $8,575 +5.9% | $407,393 +27.8% |
| 2021 | $8,099 | $318,659 -0.4% |
| 2020 | -- | $319,882 -0.4% |
| 2019 | $8,397 +7.4% | $321,105 +8.9% |
| 2018 | $7,820 +9.3% | $294,950 +1.9% |
| 2017 | $7,155 +8.9% | $289,572 +17.9% |
| 2016 | $6,572 +10.5% | $245,671 +10.9% |
| 2015 | $5,949 | $221,600 |
| 2014 | $5,949 | $221,600 +9.2% |
| 2013 | -- | $202,900 +14.6% |
| 2012 | -- | $177,000 -3% |
| 2011 | -- | $182,500 -7.5% |
| 2010 | -- | $197,200 -10.2% |
| 2009 | -- | $219,500 +3.5% |
| 2008 | -- | $212,100 +710.7% |
| 2007 | -- | $26,163 |
| 2006 | -- | $26,163 |
Find assessor info on the county website
Monthly payment
Est. payment
Payment breakdown
Explore the cost of this home by adjusting the details. Changes won't be saved.Climate risks
Neighborhood: The Bar C Ranch
Nearby schools
Schools provided by the listing agent
- Elementary: Comanche Springs
- Middle: Prairie Vista
- High: Eagle Mountain
- District: Eagle MT-Saginaw ISD
Source: NTREIS. This data may not be complete. We recommend contacting the local school district to confirm school assignments for this home.
- $345,5004 bd3 ba2.1k sqft428 High Desert Dr, Fort Worth, TX 76131Off Market
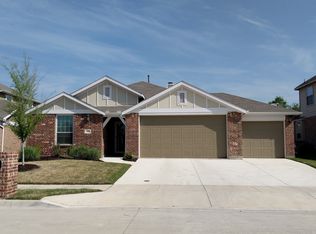
- $341,5004 bd3 ba2.1k sqft428 High Desert Dr, Ft Worth, TX 76131Off Market

- $414,1005 bd3 ba3.5k sqft420 High Desert Dr, Fort Worth, TX 76131Off Market
- $332,7004 bd2 ba2.3k sqft425 Cold Mountain Trl, Fort Worth, TX 76131Off Market
Similar homes
- $499,9004 bd4 ba3.4k sqft921 Viburnum Dr, Fort Worth, TX 76131For Sale
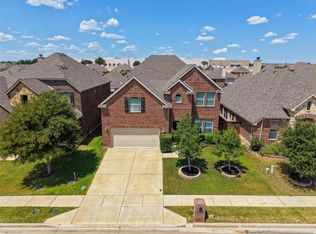 MLS ID #21357245, Misty Kacho. NTREIS
 - $415,0004 bd3 ba3k sqft8220 Misty Water Dr, Fort Worth, TX 76131For Sale
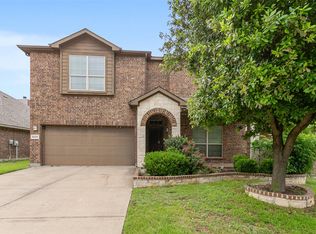 MLS ID #21251158, Dan Hohmann. NTREIS
 - $415,0004 bd3 ba2.8k sqft305 Mossy Oak Trl, Fort Worth, TX 76131For Sale
 MLS ID #21321835, Prestan Puente. NTREIS
 - $500,0004 bd4 ba3.1k sqft9837 Amaranth Dr, Fort Worth, TX 76177For Sale
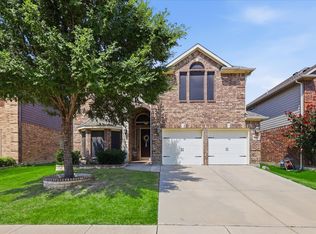 MLS ID #21363139, Mauri Harris. NTREIS
