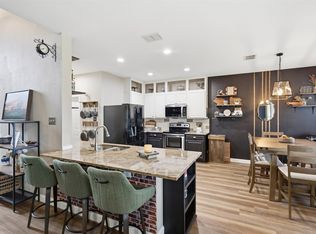
Welcome to 8220 Misty Water Dr., a spacious and beautifully maintained four bedroom, two and a half bath home offering 3,081 square feet in the highly sought after Bar C Ranch community. Located in Eagle Mountain Saginaw ISD, this home combines comfort, convenience, and a prime location perfect for families and entertainers alike. Step inside to find generous living spaces, an open and functional layout and plenty of room to grow. Whether you're hosting gatherings or enjoying a quiet night in, this home offers the flexibility to fit your lifestyle. Enjoy the perks of living in Bar C Ranch, including access to the neighborhood pool, scenic walking paths and parks all just a short stroll away. With schools within walking distance, daily routines become effortless. Conveniently located near Saginaw, you’ll have quick access to shopping, dining and everyday essentials. Spend your weekends exploring the Fort Worth Stockyards, just a short drive away, or enjoy all that downtown Fort Worth has to offer from restaurants and entertainment to cultural attractions. This home offers the perfect blend of space, community and location. This is your opportunity to make it yours!
For sale
Price cut: $30K (6/25)
$435,000
8220 Misty Water Dr, Fort Worth, TX 76131
4beds
3,081sqft
:
Get pre-qualified$3,268/mo
Single Family Residence
Built in 2012
6,098 Square Feet Lot
$427,400 Zestimate®
$141/sqft
$37/mo HOA
What's special
Generous living spacesOpen and functional layout
- 94 days |
- 112 |
- 1 |
Zillow last checked:
Listing updated:
Listed by:
Dan Hohmann 0653797 817-888-8849,
The Property Shop 817-888-8849
Source: NTREIS,MLS#: 21251158
Facts & features
Interior
Bedrooms & bathrooms
- Bedrooms: 4
- Bathrooms: 3
- Full bathrooms: 2
- 1/2 bathrooms: 1
Primary bedroom
- Level: First
- Dimensions: 14 x 16
Bedroom
- Level: Second
- Dimensions: 13 x 15
Bedroom
- Level: Second
- Dimensions: 12 x 13
Bedroom
- Level: Second
- Dimensions: 13 x 14
Primary bathroom
- Level: First
- Dimensions: 8 x 11
Dining room
- Level: First
- Dimensions: 12 x 13
Game room
- Level: Second
- Dimensions: 18 x 23
Kitchen
- Level: First
- Dimensions: 11 x 14
Living room
- Level: First
- Dimensions: 18 x 18
Heating
- Central, Electric, Fireplace(s)
Cooling
- Central Air, Electric
Appliances
- Included: Some Gas Appliances, Dishwasher, Electric Oven, Gas Cooktop, Disposal, Microwave, Plumbed For Gas
Features
- Double Vanity, Eat-in Kitchen, Granite Counters, High Speed Internet, Cable TV
- Has basement: No
- Number of fireplaces: 1
- Fireplace features: Wood Burning
Interior area
- Total interior livable area: 3,081 sqft
Video & virtual tour
Property
Parking
- Total spaces: 2
- Parking features: Driveway, Garage Faces Front, Garage, Garage Door Opener
- Attached garage spaces: 2
Features
- Levels: Two
- Stories: 2
- Patio & porch: Covered
- Pool features: None
- Fencing: Wood
Lot
- Size: 6,098 Square Feet
Details
- Parcel number: 40890376
Construction
Type & style
- Home type: SingleFamily
- Architectural style: Detached
- Property subtype: Single Family Residence
Materials
- Brick, Wood Siding
Condition
- Year built: 2012
Utilities & green energy
- Sewer: Public Sewer
- Water: Public
- Utilities for property: Sewer Available, Water Available, Cable Available
Community & HOA
Community
- Subdivision: Bar C Ranch
HOA
- Has HOA: Yes
- Services included: Association Management
- HOA fee: $220 semi-annually
- HOA name: Insight Association
- HOA phone: 214-494-6002
Location
- Region: Fort Worth
Financial & listing details
- Price per square foot: $141/sqft
- Tax assessed value: $360,000
- Annual tax amount: $8,660
- Date on market: 4/26/2026
- Cumulative days on market: 94 days
Estimated market value
$427,400
$406,000 - $449,000
$2,553/mo
Price history
| Date | Event | Price |
|---|---|---|
| 6/25/2026 | Price change | $435,000-6.5%$141/sqft |
Source: NTREIS #21251158 Report a problem | ||
| 4/26/2026 | Listed for sale | $465,000+78.8%$151/sqft |
Source: NTREIS #21251158 Report a problem | ||
| 3/25/2026 | Listing removed | $2,800$1/sqft |
Source: Zillow Rentals Report a problem | ||
| 3/3/2026 | Listed for rent | $2,800$1/sqft |
Source: Zillow Rentals Report a problem | ||
| 2/3/2026 | Listing removed | $2,800$1/sqft |
Source: Zillow Rentals Report a problem | ||
| 12/19/2025 | Price change | $2,800-9.7%$1/sqft |
Source: Zillow Rentals Report a problem | ||
| 9/19/2025 | Price change | $3,100-3.1%$1/sqft |
Source: Zillow Rentals Report a problem | ||
| 9/12/2025 | Listed for rent | $3,200+1.6%$1/sqft |
Source: Zillow Rentals Report a problem | ||
| 7/17/2025 | Listing removed | $3,150$1/sqft |
Source: Zillow Rentals Report a problem | ||
| 6/26/2025 | Listed for rent | $3,150+12.5%$1/sqft |
Source: Zillow Rentals Report a problem | ||
| 6/6/2023 | Listing removed | -- |
Source: Zillow Rentals Report a problem | ||
| 5/5/2023 | Listed for rent | $2,800$1/sqft |
Source: Zillow Rentals Report a problem | ||
| 10/11/2019 | Sold | -- |
Source: Agent Provided Report a problem | ||
| 9/14/2019 | Pending sale | $260,000$84/sqft |
Source: JP and Associates Southlake #14168660 Report a problem | ||
| 8/22/2019 | Price change | $260,000-3.7%$84/sqft |
Source: JP and Associates Southlake #14168660 Report a problem | ||
| 7/15/2019 | Price change | $269,999-1.8%$88/sqft |
Source: JP and Associates Southlake #14089801 Report a problem | ||
| 7/12/2019 | Price change | $274,999-1.4%$89/sqft |
Source: JP and Associates Southlake #14089801 Report a problem | ||
| 7/1/2019 | Price change | $278,999-0.4%$91/sqft |
Source: JP and Associates Southlake #14089801 Report a problem | ||
| 6/24/2019 | Price change | $279,9990%$91/sqft |
Source: JP and Associates Southlake #14089801 Report a problem | ||
| 6/12/2019 | Price change | $280,000-4.4%$91/sqft |
Source: JP and Associates Southlake #14089801 Report a problem | ||
| 5/30/2019 | Price change | $293,000-0.7%$95/sqft |
Source: JP and Associates Southlake #14089801 Report a problem | ||
| 5/25/2019 | Price change | $295,000-1.7%$96/sqft |
Source: JP and Associates Southlake #14089801 Report a problem | ||
| 5/14/2019 | Listed for sale | $300,000+62.4%$97/sqft |
Source: JP and Associates Southlake #14089801 Report a problem | ||
| 6/9/2012 | Listing removed | $184,785$60/sqft |
Source: Alexander Chandler Realty, LLC #11724508 Report a problem | ||
| 4/26/2012 | Listed for sale | $184,785$60/sqft |
Source: Alexander Chandler Realty, LLC #11724508 Report a problem | ||
Public tax history
| Year | Property taxes | Tax assessment |
|---|---|---|
| 2025 | $6,176 -3.9% | $360,000 -11% |
| 2024 | $6,427 +8.9% | $404,350 -5.4% |
| 2023 | $5,902 -14.4% | $427,473 +17.1% |
| 2022 | $6,891 +5.4% | $364,966 +40.4% |
| 2021 | $6,541 -12.8% | $260,000 -10.5% |
| 2020 | $7,500 | $290,362 -0.4% |
| 2019 | -- | $291,424 +9.4% |
| 2018 | $5,751 | $266,265 +2.3% |
| 2017 | $5,751 -2.4% | $260,270 +18.3% |
| 2016 | $5,895 +0.6% | $220,054 +4.2% |
| 2015 | $5,860 | $211,100 |
| 2014 | $5,860 | $211,100 +6.5% |
| 2013 | -- | $198,200 +607.9% |
| 2012 | -- | $28,000 |
| 2011 | -- | $28,000 |
| 2010 | -- | $28,000 -13.3% |
| 2009 | -- | $32,300 +23.5% |
| 2008 | -- | $26,163 |
| 2007 | -- | $26,163 |
| 2006 | -- | $26,163 |
Find assessor info on the county website
Monthly payment
Est. payment
Payment breakdown
Explore the cost of this home by adjusting the details. Changes won't be saved.Climate risks
Neighborhood: The Bar C Ranch
Nearby schools
GreatSchools rating
- 4/10Comanche Springs Elementary SchoolGrades: PK-5Distance: 0.1 mi
- 4/10Prarie Vista Middle SchoolGrades: 6-8Distance: 0.2 mi
- 4/10Eagle Mountain High SchoolGrades: 9-12Distance: 3.4 mi
Schools provided by the listing agent
- Elementary: Comanche Springs
- Middle: Prairie Vista
- High: Eagle Mountain
- District: Eagle MT-Saginaw ISD
Source: NTREIS. This data may not be complete. We recommend contacting the local school district to confirm school assignments for this home.
- $--4 bd3 ba2.4k sqft8216 Misty Water Dr, Fort Worth, TX 76131Sold

- $356,0004 bd3 ba2.5k sqft8224 Misty Water Dr, Fort Worth, TX 76131Off Market

- $309,6003 bd2 ba1.9k sqft8212 Misty Water Dr, Fort Worth, TX 76131Off Market

- $389,9904 bd3 ba2.7k sqft8228 Misty Water Dr, Fort Worth, TX 76131For Sale
- $186,6563 bd2 ba1.6k sqft8208 Misty Water Dr, Fort Worth, TX 76131Off Market
- $281,7003 bd2 ba1.4k sqft8208 Misty Water Dr, Fort Worth, TX 76131Off Market
- $347,0004 bd2 ba2.3k sqft8217 Misty Water Dr, Fort Worth, TX 76131Off Market
- $386,0004 bd2 ba2.4k sqft8221 Misty Water Dr, Fort Worth, TX 76131Off Market
A local agent can set up tours, give advice and negotiate with sellers.
A local lender can help you make sure your offer is ready when you are.
Similar homes
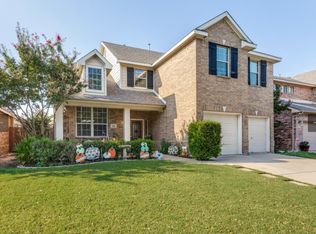
- $439,0004 bd3 ba2.8k sqft468 Darlington Trl, Fort Worth, TX 76131For Sale
 MLS ID #21250050, Lori Anne Mcelyea. NTREIS
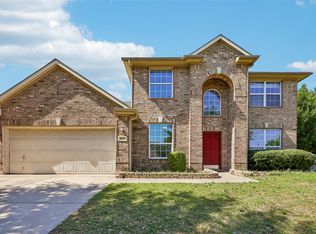
 - $425,0004 bd3 ba3.1k sqft844 Sequoia Way, Saginaw, TX 76131For Sale
 MLS ID #21257991, Seraphine Mwiseneza. NTREIS
 - $397,5004 bd3 ba2.5k sqft525 Destin Dr, Fort Worth, TX 76131For Sale
 MLS ID #21259786, Elizabeth Phillips. NTREIS
 - $389,9004 bd3 ba2.9k sqft9241 Oldwest Trl, Fort Worth, TX 76131For Sale
 MLS ID #21327171, Beth Hughes. NTREIS
 - $370,0004 bd3 ba2.7k sqft625 Tradewind Dr, Fort Worth, TX 76131For SaleMLS ID #21301175, Bonnie Billingsley. NTREIS
- $324,9004 bd2 ba1.8k sqft8333 Muddy Creek Dr, Fort Worth, TX 76131For SaleMLS ID #21302689, Carmen Hunt. NTREIS
- $420,0004 bd2 ba3k sqft517 Acorn Ct, Saginaw, TX 76179For SaleMLS ID #21327125, Shakina Higgs. NTREIS
- $430,0004 bd3 ba2.8k sqft4812 Parkmount Dr, Fort Worth, TX 76137For SaleMLS ID #21311085, Lori Fowler. NTREIS
- $425,0004 bd3 ba3.5k sqft10005 Shelburne Rd, Fort Worth, TX 76244For SaleMLS ID #21264229, Bella Jenkins. NTREIS
- $449,0004 bd2 ba2.5k sqft11000 Owl Creek Dr, Fort Worth, TX 76179For SaleMLS ID #21246248, Linda Shaw. NTREIS
- $425,0003 bd3 ba2.8k sqft9332 Granger Ln, Fort Worth, TX 76244For SaleMLS ID #21326460, Sesha Gorantla. NTREIS
- $425,0004 bd4 ba3.1k sqft4512 Adobe Dr, Fort Worth, TX 76123For SaleMLS ID #21343819, Robert Rambo. NTREIS
- $439,9904 bd3 ba2.9k sqft13101 Palancar Dr, Fort Worth, TX 76244For SaleMLS ID #21321049, Charles Brown. NTREIS
- $440,0004 bd2 ba2k sqft3908 Crater Cir, Fort Worth, TX 76137For SaleMLS ID #21327081, Deborah Jackson. NTREIS
- $385,0005 bd3 ba2.5k sqft6925 Cattle Dr, Fort Worth, TX 76179For SaleMLS ID #21338192, Natalia Aslapovskaya. NTREIS
- $325,0004 bd2 ba1.8k sqft1801 Potrillo Ln, Fort Worth, TX 76131For SaleMLS ID #21296652, Purusottam Khatiwada. NTREIS
- $350,0004 bd4 ba3.1k sqft1036 Cottonbelt Dr, Saginaw, TX 76131For SaleMLS ID #21128252, Joshua Evans. NTREIS
- $399,9003 bd2 ba2.9k sqft500 Surry Ct, Saginaw, TX 76179For SaleMLS ID #21201476, Crystal Siado. NTREIS
- $299,9004 bd2 ba1.9k sqft8500 Prairie Fire Dr, Fort Worth, TX 76131For SaleMLS ID #21265831, Adam Lawyer. NTREIS
- $550,0004 bd3 ba3.5k sqft5624 English Oak Dr, Fort Worth, TX 76244For SaleMLS ID #21342775, Bobby Green. NTREIS
