Welcome to this very nice neighborhood with mature trees offering a shaded, scenic drive. This charming four-bedroom home includes a media and game room, an oversized kitchen, and spacious living and dining areas. The entryway and kitchen feature ceramic tile, while wood floors enhance the living room, dining room and primary bedroom. The entryway opens to a versatile flex space and formal dining room, leading into the living room and kitchen. The first floor also has the primary bedroom with an ensuite bathroom and a guest half bath. The kitchen boasts granite countertops, a gas cooktop, and ample cabinetry, overlooking the inviting living room with a gas fireplace. Upstairs, you'll find a large game room, a media room with accent lighting, a Jack-and-Jill bathroom serving two bedrooms, and an additional bedroom with its own full bathroom. The landscaped yard includes a sprinkler system and is plumbed for a gas grill.
For sale
Price cut: $15K (8/28)
$410,000
4512 Adobe Dr, Fort Worth, TX 76123
4beds
3,154sqft
Single Family Residence
Built in 2004
5,532 Square Feet Lot
$403,600 Zestimate®
$130/sqft
$50/mo HOA
What's special
Landscaped yardFormal dining roomVersatile flex spaceMedia and game roomOversized kitchen
- 84 days
- 98
- 11
Zillow last checked:
Listing updated:
Listed by:
Robert Rambo 0516271 817-229-5630,
United Real Estate DFW 817-360-8499
Source: NTREIS,MLS#: 21343819
Facts & features
Interior
Bedrooms & bathrooms
- Bedrooms: 4
- Bathrooms: 4
- Full bathrooms: 3
- 1/2 bathrooms: 1
Primary bedroom
- Features: Double Vanity, Garden Tub/Roman Tub, Sitting Area in Primary, Separate Shower, Walk-In Closet(s)
- Level: First
- Dimensions: 17 x 16
Bedroom
- Features: Walk-In Closet(s)
- Level: Second
- Dimensions: 11 x 12
Bedroom
- Features: Walk-In Closet(s)
- Level: Second
- Dimensions: 12 x 11
Bedroom
- Features: Walk-In Closet(s)
- Level: Second
- Dimensions: 11 x 11
Breakfast room nook
- Level: First
- Dimensions: 12 x 7
Dining room
- Level: First
- Dimensions: 12 x 10
Other
- Features: Built-in Features, Linen Closet, Separate Shower
- Level: First
- Dimensions: 10 x 7
Kitchen
- Features: Breakfast Bar, Built-in Features, Eat-in Kitchen, Galley Kitchen, Kitchen Island, Pantry, Stone Counters
- Level: First
- Dimensions: 11 x 7
Living room
- Level: First
- Dimensions: 16 x 13
Media room
- Level: Second
- Dimensions: 12 x 10
Office
- Level: First
- Dimensions: 13 x 12
Appliances
- Included: Gas Cooktop, Gas Oven, Tankless Water Heater
- Laundry: Washer Hookup, Dryer Hookup, ElectricDryer Hookup, Laundry in Utility Room
Features
- Eat-in Kitchen, Kitchen Island, Pantry, Cable TV, Walk-In Closet(s)
- Flooring: Carpet, Tile, Wood
- Windows: Window Coverings
- Has basement: No
- Number of fireplaces: 1
- Fireplace features: Wood Burning
Interior area
- Total interior livable area: 3,154 sqft
Video & virtual tour
Property
Parking
- Total spaces: 2
- Parking features: Covered
- Attached garage spaces: 2
Features
- Levels: Two
- Stories: 2
- Pool features: None
- Fencing: Back Yard,Fenced
Lot
- Size: 5,532 Square Feet
- Features: Landscaped, Sprinkler System, Few Trees
Details
- Parcel number: 07813384
Construction
Type & style
- Home type: SingleFamily
- Architectural style: Traditional,Detached
- Property subtype: Single Family Residence
Materials
- Brick, Wood Siding
- Foundation: Slab
- Roof: Composition
Condition
- Year built: 2004
Utilities & green energy
- Sewer: Public Sewer
- Water: Public
- Utilities for property: Sewer Available, Water Available, Cable Available
Community & HOA
Community
- Security: Security System, Smoke Detector(s)
- Subdivision: Columbus Heights Add
HOA
- Has HOA: Yes
- Services included: All Facilities
- HOA fee: $600 annually
- HOA name: Hulen Heights Hoa
- HOA phone: 866-473-2573
Location
- Region: Fort Worth
Financial & listing details
- Price per square foot: $130/sqft
- Tax assessed value: $346,115
- Annual tax amount: $8,359
- Date on market: 7/28/2026
- Cumulative days on market: 84 days
Estimated market value
$403,600
$383,000 - $424,000
$3,119/mo
Price history
| Date | Event | Price |
|---|---|---|
| 8/28/2026 | Price change | $410,000-3.5%$130/sqft |
Source: NTREIS #21343819 Report a problem | ||
| 7/28/2026 | Listed for sale | $425,000+4.9%$135/sqft |
Source: NTREIS #21343819 Report a problem | ||
| 4/28/2025 | Listing removed | $405,000$128/sqft |
Source: NTREIS #20708244 Report a problem | ||
| 2/8/2025 | Price change | $405,000-2.4%$128/sqft |
Source: NTREIS #20708244 Report a problem | ||
| 1/20/2025 | Price change | $415,000-1.2%$132/sqft |
Source: NTREIS #20708244 Report a problem | ||
| 12/6/2024 | Price change | $420,000-1.9%$133/sqft |
Source: NTREIS #20708244 Report a problem | ||
| 10/3/2024 | Price change | $428,000-1.6%$136/sqft |
Source: NTREIS #20708244 Report a problem | ||
| 9/30/2024 | Listed for sale | $435,000$138/sqft |
Source: NTREIS #20708244 Report a problem | ||
| 9/21/2024 | Listing removed | $435,000$138/sqft |
Source: NTREIS #20708244 Report a problem | ||
| 8/29/2024 | Listed for sale | $435,000+62.6%$138/sqft |
Source: NTREIS #20708244 Report a problem | ||
| 6/30/2017 | Sold | -- |
Source: Agent Provided Report a problem | ||
| 5/30/2017 | Pending sale | $267,500$85/sqft |
Source: Sotheby's International Realty Affiliates LLC #13598998 Report a problem | ||
| 5/12/2017 | Listed for sale | $267,500+31.1%$85/sqft |
Source: Briggs Freeman Sotheby's Int'l #13598998 Report a problem | ||
| 8/23/2011 | Listing removed | $204,000$65/sqft |
Source: Coldwell Banker Residential Brokerage - #11597281 Report a problem | ||
| 5/21/2011 | Listed for sale | $204,000$65/sqft |
Source: COLDWELL BANKER RESIDENTIAL BR #11597281 Report a problem | ||
Public tax history
| Year | Property taxes | Tax assessment |
|---|---|---|
| 2025 | $5,455 -23.8% | $346,115 -19.4% |
| 2024 | $7,163 +8.5% | $429,165 -0.4% |
| 2023 | $6,599 -13.3% | $430,927 +20.6% |
| 2022 | $7,614 +4.9% | $357,283 +18.7% |
| 2021 | $7,256 +2% | $300,986 +4.5% |
| 2020 | $7,110 -0.2% | $288,161 -0.4% |
| 2019 | $7,126 -10.8% | $289,276 +11.2% |
| 2018 | $7,985 +29.6% | $260,197 +6.8% |
| 2017 | $6,160 +9.6% | $243,522 +13% |
| 2016 | $5,619 +4.4% | $215,472 +8.3% |
| 2015 | $5,382 | $198,900 |
| 2014 | $5,382 | $198,900 +3.6% |
| 2013 | -- | $192,000 +2% |
| 2012 | -- | $188,200 -2.3% |
| 2011 | -- | $192,700 +3.3% |
| 2010 | -- | $186,600 -5.4% |
| 2009 | -- | $197,300 |
| 2008 | -- | $197,300 |
| 2007 | -- | $197,300 -3.3% |
| 2006 | -- | $204,000 |
| 2005 | -- | $204,000 +739.5% |
| 2004 | -- | $24,300 |
| 2003 | -- | $24,300 |
| 2002 | -- | $24,300 |
Find assessor info on the county website
Monthly payment
Est. payment
Payment breakdown
Explore the cost of this home by adjusting the details. Changes won't be saved.Climate risks
Neighborhood: Hulen Heights
Nearby schools
Schools provided by the listing agent
- Elementary: Dallas Park
- Middle: Crowley
- High: North Crowley
- District: Crowley ISD
Source: NTREIS. This data may not be complete. We recommend contacting the local school district to confirm school assignments for this home.
Similar homes
- $400,0004 bd3 ba2.7k sqft8537 Meadow Sweet Ln, Fort Worth, TX 76123For Sale
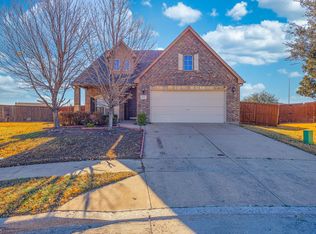 MLS ID #21184519, Amanda Matehuala. NTREIS
 - $349,0004 bd3 ba2.7k sqft3000 Gettysburg Ln, Fort Worth, TX 76123For Sale
 MLS ID #21402492, Tha Tial. NTREIS
 - $450,0005 bd4 ba3k sqft6441 Dove Chase Ln, Fort Worth, TX 76123For Sale
 MLS ID #21300831, Robert Rambo. NTREIS
 - $320,0004 bd3 ba2.1k sqft4413 Chaparral Creek Dr, Fort Worth, TX 76123For Sale
 MLS ID #21402264, Vedran Ceric. NTREIS
