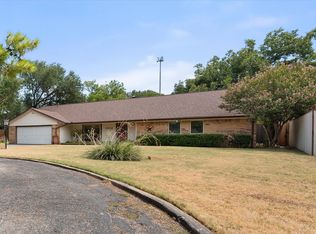
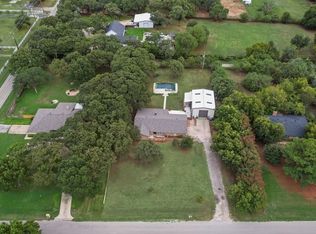
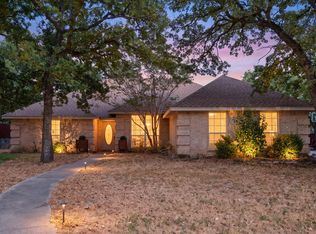
This custom built, hill-top country estate on a serene, park-like 1.15 acre lot is ready for updates and its new owners. The spacious single story home offers 2600+ sq ft, a gigantic open concept family room with spacious eat in kitchen, breakfast bar, breakfast nook and dining room. There's a large owners retreat with ensuite bathroom and walk-in closet; 2 over-sized bedrooms sharing a bathroom. The family room is large enough for big family gatherings and entertaining. The sizeable bonus room provides additional living space for a playroom, studio, craft room, home-office or game room. The park-like grounds have beautiful mature trees for shade, a 720 sq ft multi-room workshop with electricity and plumbed for a bath, two accessory storage buildings, a huge deck, courtyard, dog run and room for a pool and, or a garden. There is already a top of the line whole house generator. There's plenty of parking with an extra long driveway, the attached 2 car garage and the adjacent 2-vehicle carport.
For sale
Price cut: $74K (10/7)
$425,000
1022 Oak Tree Dr, Fort Worth, TX 76140
3beds
2,691sqft
Single Family Residence
Built in 1991
1.15 Acres Lot
$420,000 Zestimate®
$158/sqft
$-- HOA
What's special
Spacious single story homeTwo accessory storage buildingsDining roomDog runHuge deckSpacious eat in kitchenBreakfast bar
- 77 days
- 1,036
- 93
Zillow last checked:
Listing updated:
Listed by:
Colletta Harper 0648822 210-844-8683,
Texas Premier Realty 210-844-8683
Source: NTREIS,MLS#: 21348740
Facts & features
Interior
Bedrooms & bathrooms
- Bedrooms: 3
- Bathrooms: 4
- Full bathrooms: 2
- 1/2 bathrooms: 2
Primary bedroom
- Features: Ceiling Fan(s)
- Level: First
- Dimensions: 17 x 15
Dining room
- Level: First
- Dimensions: 11 x 10
Kitchen
- Features: Breakfast Bar, Built-in Features, Dual Sinks, Eat-in Kitchen, Granite Counters
- Level: First
- Dimensions: 10 x 10
Living room
- Features: Ceiling Fan(s), Fireplace
- Level: First
- Dimensions: 33 x 18
Heating
- Central, Electric
Cooling
- Central Air, Ceiling Fan(s), Electric
Appliances
- Included: Dishwasher, Electric Cooktop, Disposal, Microwave
- Laundry: Washer Hookup, Dryer Hookup, Laundry in Utility Room
Features
- Cathedral Ceiling(s), Decorative/Designer Lighting Fixtures, Double Vanity, Eat-in Kitchen, Granite Counters, High Speed Internet, Open Floorplan, Cable TV, Vaulted Ceiling(s), Walk-In Closet(s), Wired for Sound
- Flooring: Carpet, Ceramic Tile, Engineered Hardwood
- Windows: Skylight(s), Window Coverings
- Has basement: No
- Number of fireplaces: 1
- Fireplace features: Decorative, Den, Masonry
Interior area
- Total interior livable area: 2,691 sqft
Video & virtual tour
Property
Parking
- Total spaces: 4
- Parking features: Additional Parking, Covered, Carport, Detached Carport, Door-Single, Driveway, Garage, Garage Door Opener, Kitchen Level, On Site, Garage Faces Side
- Attached garage spaces: 2
- Carport spaces: 2
- Covered spaces: 4
Features
- Levels: One
- Stories: 1
- Patio & porch: Covered, Deck, Front Porch
- Exterior features: Dog Run, Garden, Private Entrance, Private Yard, Rain Gutters, Uncovered Courtyard
- Pool features: None
Lot
- Size: 1.15 Acres
- Features: Acreage, Back Yard, Cul-De-Sac, Interior Lot, Lawn, Native Plants, Many Trees, Few Trees
Details
- Additional structures: Barn(s), Covered Arena, Kennel/Dog Run, Garage(s), Outbuilding, Shed(s), Storage, Workshop
- Parcel number: 05969190
- Other equipment: Generator
Construction
Type & style
- Home type: SingleFamily
- Architectural style: Traditional,Detached
- Property subtype: Single Family Residence
Materials
- Brick, Wood Siding
- Foundation: Slab
- Roof: Composition
Condition
- Resale
- Year built: 1991
Utilities & green energy
- Utilities for property: Cable Available
Green energy
- Water conservation: Water-Smart Landscaping
Community & HOA
Community
- Security: Security System, Carbon Monoxide Detector(s)
- Subdivision: John Korticky Surv Abs # 915
HOA
- Has HOA: No
Location
- Region: Fort Worth
Financial & listing details
- Price per square foot: $158/sqft
- Tax assessed value: $471,858
- Annual tax amount: $7,950
- Date on market: 8/4/2026
- Cumulative days on market: 78 days
- Listing terms: Conventional,FHA 203(k),FHA,Texas Vet,VA Loan
- Exclusions: mineral rights
- Road surface type: Asphalt
Estimated market value
$420,000
$399,000 - $441,000
$2,699/mo
Price history
| Date | Event | Price |
|---|---|---|
| 10/7/2026 | Price change | $425,000-14.8%$158/sqft |
Source: NTREIS #21348740 Report a problem | ||
| 9/2/2026 | Price change | $499,000-5%$185/sqft |
Source: NTREIS #21348740 Report a problem | ||
| 8/4/2026 | Listed for sale | $525,000$195/sqft |
Source: NTREIS #21348740 Report a problem | ||
Public tax history
| Year | Property taxes | Tax assessment |
|---|---|---|
| 2025 | $1,581 -31% | $471,858 |
| 2024 | $2,291 -49.1% | $471,858 -0.3% |
| 2023 | $4,498 -2.5% | $473,244 +4.2% |
| 2022 | $4,614 +2.4% | $453,964 +19.5% |
| 2021 | $4,505 +2.3% | $379,788 -0.6% |
| 2020 | $4,403 +2.2% | $382,207 -4.5% |
| 2019 | $4,306 +33.4% | $400,319 +39.9% |
| 2018 | $3,228 -22% | $286,165 -16.2% |
| 2017 | $4,141 +1.8% | $341,380 +14.8% |
| 2016 | $4,069 -1.4% | $297,475 +38.4% |
| 2015 | $4,127 | $215,000 |
| 2014 | $4,127 | $215,000 |
| 2013 | -- | $215,000 +1% |
| 2012 | -- | $212,900 |
| 2011 | -- | $212,900 -0.2% |
| 2010 | -- | $213,300 -5.2% |
| 2009 | -- | $225,100 |
| 2008 | -- | $225,100 |
| 2007 | -- | $225,100 |
| 2006 | -- | $225,100 -4% |
| 2005 | -- | $234,400 +14.1% |
| 2004 | -- | $205,400 |
| 2003 | -- | $205,400 |
| 2002 | -- | $205,400 +79.2% |
| 2001 | -- | $114,600 |
| 2000 | -- | $114,600 |
Find assessor info on the county website
Monthly payment
Est. payment
Payment breakdown
Explore the cost of this home by adjusting the details. Changes won't be saved.Climate risks
Neighborhood: 76140
Nearby schools
Schools provided by the listing agent
- Elementary: Tarverrend
- Middle: Worley,Shepard
- High: Legacy
- District: Mansfield ISD
Source: NTREIS. This data may not be complete. We recommend contacting the local school district to confirm school assignments for this home.
Similar homes
- $360,0004 bd2 ba2.3k sqft1032 E Enon Ave, Everman, TX 76140For Sale
 MLS ID #21371310, Kelsey Hicks. NTREIS
 - $414,9993 bd2 ba1.6k sqft22 Spring Oaks Rd, Burleson, TX 76028For Sale
 MLS ID #21403285, Sergio Cardoza. NTREIS
 - $445,0003 bd2 ba1.5k sqft4024 J Rendon Rd, Burleson, TX 76028For Sale
 MLS ID #21359066, Betty Fry. NTREIS
 - $440,0004 bd3 ba2.5k sqft512 Shady Oaks Trl, Burleson, TX 76028For Sale
 MLS ID #21374211, Stephen Gordon. NTREIS
