Welcome to this well maintained 4 bedroom, 2 bathroom home nestled on an oversized cul-de-sac lot in the highly sought after Martin High School zone. Lovingly cared for over the years, this home offers a functional split bedroom floorplan, two dining areas, tall ceilings throughout, and updates where they matter, including a brand new Class 4 impact resistant roof. The spacious living room features a beautiful brick wood burning fireplace with built in shelving and cabinetry, creating a warm and inviting space to gather. Just off the living room is a flexible breakfast room with a skylight and French doors that could also serve as a home office, sitting area, or hobby room. The all electric kitchen is equipped with wood cabinetry, granite countertops, a pantry, built in microwave, and plenty of workspace, while the adjacent dining areas provide options for both everyday meals and entertaining. Privately situated on one side of the home, the primary suite offers a large walk in closet complete with built in cabinets and shelving. The ensuite bath features separate vanities, a jetted tub, and a separate shower. On the opposite side of the home, three additional bedrooms each include ceiling fans and generous closet space and share a full hall bathroom. Additional features include a utility room with built in cabinets, sprinkler system, gutters, and extra side parking next to the garage. Step outside to enjoy the oversized, heavily treed backyard featuring a swimming pool, storage shed, and plenty of room to relax or entertain. With its desirable location, thoughtful layout, and exceptional outdoor space, this Arlington home is ready for its next owners to enjoy.
For sale
$425,000
3901 Echo Hill Ct, Arlington, TX 76001
4beds
2,026sqft
:
Get pre-qualified$3,185/mo
Single Family Residence
Built in 1987
0.32 Acres Lot
$415,200 Zestimate®
$210/sqft
$-- HOA
What's special
Functional split bedroom floorplanTwo dining areasOversized cul-de-sac lotTall ceilings throughoutSprinkler system
- 4 hours |
- 77 |
- 6 |
Zillow last checked:
Listing updated:
Listed by:
Eric Torres 0549882 817-239-0038,
TDT Realtors 817-239-0038
Source: NTREIS,MLS#: 21343883
Facts & features
Interior
Bedrooms & bathrooms
- Bedrooms: 4
- Bathrooms: 2
- Full bathrooms: 2
Primary bedroom
- Features: Ceiling Fan(s), En Suite Bathroom, Walk-In Closet(s)
- Level: First
- Dimensions: 13 x 16
Bedroom
- Features: Ceiling Fan(s), Split Bedrooms
- Level: First
- Dimensions: 12 x 10
Bedroom
- Features: Ceiling Fan(s), Split Bedrooms
- Level: First
- Dimensions: 12 x 10
Bedroom
- Features: Ceiling Fan(s)
- Level: First
- Dimensions: 10 x 12
Primary bathroom
- Features: Built-in Features, Dual Sinks, Double Vanity, Jetted Tub, Separate Shower
- Level: First
- Dimensions: 15 x 9
Breakfast room nook
- Level: First
- Dimensions: 13 x 10
Dining room
- Level: First
- Dimensions: 12 x 12
Other
- Features: Built-in Features
- Level: First
- Dimensions: 7 x 11
Kitchen
- Features: Eat-in Kitchen, Granite Counters, Pantry
- Level: First
- Dimensions: 17 x 12
Living room
- Features: Built-in Features, Ceiling Fan(s), Fireplace
- Level: First
- Dimensions: 18 x 20
Utility room
- Features: Built-in Features, Utility Room
- Level: First
- Dimensions: 8 x 6
Heating
- Central, Electric, Fireplace(s)
Cooling
- Central Air, Ceiling Fan(s), Electric
Appliances
- Included: Dishwasher, Electric Cooktop, Electric Oven, Disposal, Microwave
- Laundry: Washer Hookup, Electric Dryer Hookup, Laundry in Utility Room
Features
- Built-in Features, Chandelier, Eat-in Kitchen, High Speed Internet, Pantry, Paneling/Wainscoting, Cable TV, Walk-In Closet(s)
- Flooring: Carpet, Ceramic Tile
- Windows: Skylight(s), Window Coverings
- Has basement: No
- Number of fireplaces: 1
- Fireplace features: Living Room, Wood Burning
Interior area
- Total interior livable area: 2,026 sqft
Property
Parking
- Total spaces: 2
- Parking features: Door-Single, Garage, Oversized, Garage Faces Side
- Attached garage spaces: 2
Features
- Levels: One
- Stories: 1
- Patio & porch: Front Porch, Patio
- Exterior features: Rain Gutters, Storage
- Pool features: In Ground, Pool
- Fencing: Privacy,Wood
Lot
- Size: 0.32 Acres
- Features: Back Yard, Cul-De-Sac, Interior Lot, Lawn, Many Trees, Sprinkler System
- Residential vegetation: Heavily Wooded
Details
- Additional structures: Shed(s), Storage
- Parcel number: 06064442
Construction
Type & style
- Home type: SingleFamily
- Architectural style: Detached
- Property subtype: Single Family Residence
- Attached to another structure: Yes
Materials
- Brick
- Foundation: Slab
- Roof: Composition
Condition
- Year built: 1987
Utilities & green energy
- Sewer: Public Sewer
- Water: Public
- Utilities for property: Sewer Available, Water Available, Cable Available
Community & HOA
Community
- Security: Smoke Detector(s)
- Subdivision: Meadow Wood Estates Add
HOA
- Has HOA: No
Location
- Region: Arlington
Financial & listing details
- Price per square foot: $210/sqft
- Tax assessed value: $372,882
- Annual tax amount: $8,152
- Date on market: 8/1/2026
- Cumulative days on market: 1 day
- Listing terms: Cash,Conventional,FHA,VA Loan
Estimated market value
$415,200
$386,000 - $440,000
$2,789/mo
Price history
| Date | Event | Price |
|---|---|---|
| 8/1/2026 | Listed for sale | $425,000$210/sqft |
Source: NTREIS #21343883 Report a problem | ||
Public tax history
| Year | Property taxes | Tax assessment |
|---|---|---|
| 2025 | $1,625 -27.7% | $372,882 |
| 2024 | $2,249 -43% | $372,882 +3.9% |
| 2023 | $3,943 -2% | $358,759 +12.6% |
| 2022 | $4,021 +1.5% | $318,487 +19% |
| 2021 | $3,961 +0.1% | $267,565 -0.6% |
| 2020 | $3,958 +1.4% | $269,081 -0.6% |
| 2019 | $3,904 +102.6% | $270,597 +23% |
| 2018 | $1,927 -49.4% | $219,945 +10% |
| 2017 | $3,810 -18.4% | $199,950 -5% |
| 2016 | $4,669 +19.6% | $210,459 +11.1% |
| 2015 | $3,903 | $189,500 +15.8% |
| 2014 | $3,903 | $163,700 +3.4% |
| 2013 | -- | $158,300 +0.7% |
| 2012 | -- | $157,200 +1.7% |
| 2011 | -- | $154,500 -0.2% |
| 2010 | -- | $154,800 -5% |
| 2009 | -- | $163,000 |
| 2008 | -- | $163,000 |
| 2007 | -- | $163,000 |
| 2006 | -- | $163,000 |
| 2005 | -- | $163,000 +6.5% |
| 2004 | -- | $153,000 |
| 2003 | -- | $153,000 -0.4% |
| 2002 | -- | $153,600 +12.5% |
| 2001 | -- | $136,500 |
| 2000 | -- | $136,500 |
Find assessor info on the county website
Monthly payment
Est. payment
Payment breakdown
Explore the cost of this home by adjusting the details. Changes won't be saved.Climate risks
Neighborhood: Southwest
Nearby schools
GreatSchools rating
- 8/10Moore Elementary SchoolGrades: PK-6Distance: 0.8 mi
- 6/10Boles Junior High SchoolGrades: 7-8Distance: 0.9 mi
- 6/10Martin High SchoolGrades: 9-12Distance: 2.8 mi
Schools provided by the listing agent
- Elementary: Moore
- Middle: Boles
- High: Martin
- District: Arlington ISD
Source: NTREIS. This data may not be complete. We recommend contacting the local school district to confirm school assignments for this home.
- $353,3003 bd2 ba1.9k sqft3903 Echo Hill Ct, Arlington, TX 76001Off Market
- $372,1004 bd2 ba1.8k sqft3900 Echo Hill Ct, Arlington, TX 76001Off Market

- $411,2003 bd3 ba2.8k sqft3816 Sounder Dr, Arlington, TX 76001Off Market

- $355,5003 bd3 ba1.8k sqft3814 Sounder Dr, Arlington, TX 76001Off Market

- $351,2003 bd2 ba2k sqft3826 Sounder Dr, Arlington, TX 76001Off Market
- $385,6004 bd2 ba2.3k sqft3828 Sounder Dr, Arlington, TX 76001Off Market
- $--4 bd2 ba1.9k sqft3818 Sounder Dr, Arlington, TX 76001Sold
- $386,2003 bd2 ba2.3k sqft3810 Sounder Dr, Arlington, TX 76001Off Market
A local agent can set up tours, give advice and negotiate with sellers.
Similar homes
- $465,0004 bd3 ba2.6k sqft6303 Bramble Creek Ct, Arlington, TX 76001For Sale
 MLS ID #21344976, Jennifer Cathcart. NTREIS
 - $400,0003 bd2 ba2.5k sqft6304 Fox Hunt Dr, Arlington, TX 76001For Sale
 MLS ID #21338269, Leeanne Hackney. NTREIS
 - $450,0004 bd3 ba2.4k sqft3317 Tiverton Ct, Arlington, TX 76001For Sale
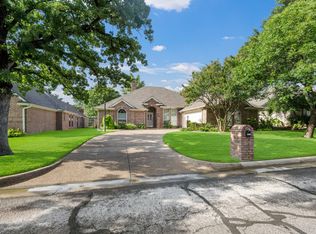 MLS ID #21273939, John Pollock. NTREIS
 - $470,0004 bd3 ba2.6k sqft2902 Redstone Dr, Arlington, TX 76001For Sale
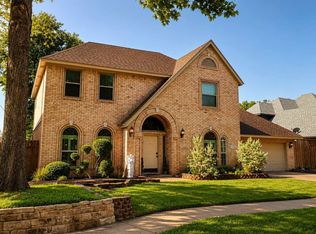 MLS ID #21340236, Dana Ames. NTREIS
 - $400,0005 bd4 ba2.3k sqft3302 Westgrove Dr, Arlington, TX 76001For SaleMLS ID #21273553, Amiee Baker. NTREIS
- $449,0003 bd2 ba2.2k sqft3509 Tomlinson Ct, Arlington, TX 76017For SaleMLS ID #21347320, Mark Law. NTREIS
- $399,9004 bd3 ba2.6k sqft4217 Bent Oaks Dr, Arlington, TX 76001For SaleMLS ID #21324331, Michael Hershenberg. NTREIS
- $375,0003 bd2 ba2k sqft5115 Prestwick Dr, Arlington, TX 76001For SaleMLS ID #21343138, Thomas Do. NTREIS
- $420,0003 bd2 ba1.8k sqft5103 Walsh Dr, Arlington, TX 76001For SaleMLS ID #21333275, Zyre Sullivan. NTREIS
- $387,0004 bd3 ba2.3k sqft6218 Kingswood Dr, Arlington, TX 76001For SaleMLS ID #21268419, Amber Broadway. NTREIS
- $380,0004 bd2 ba2.3k sqft2206 S Branch Dr, Arlington, TX 76001For SaleMLS ID #21332946, Lizeth Roberts. NTREIS
- $449,9005 bd3 ba2.5k sqft2422 Black Spruce Ct, Arlington, TX 76001For SaleMLS ID #21322166, Janae Alvarez. NTREIS
- $350,0004 bd4 ba2.1k sqft6205 Fernwood Dr, Arlington, TX 76001For SaleMLS ID #21318087, Harrison Sharp. NTREIS
- $395,0004 bd2 ba2.5k sqft6101 Fox Hunt Dr, Arlington, TX 76001For SaleMLS ID #21290258, Sophia Laster. NTREIS
- $449,0003 bd3 ba2.7k sqft3107 Olen Ct, Arlington, TX 76001For SaleMLS ID #21304648, Twayla Webb. NTREIS
- $430,0004 bd3 ba2.9k sqft5220 Prestwick Dr, Arlington, TX 76001For SaleMLS ID #21296622, Kellie Monterrosa. NTREIS
- $389,8004 bd2 ba2.3k sqft2308 Bear Run Rd, Arlington, TX 76001For SaleMLS ID #21288418, Steve Young. NTREIS
- $410,0003 bd3 ba2.6k sqft6000 Red Fern Dr, Arlington, TX 76001For SaleMLS ID #21292942, Babette Benson. NTREIS
- $460,0003 bd3 ba2.2k sqft7223 Fallen Crest Ln, Arlington, TX 76001For SaleMLS ID #21339514, Keleisha Anderson. NTREIS
- $440,0005 bd4 ba2.9k sqft6111 Sandstone Dr, Arlington, TX 76001For SaleMLS ID #21218242, Darynda Jenkins. NTREIS
