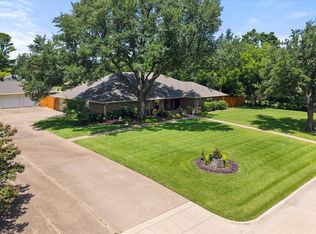
Beautiful single-story home with pool located on a quiet cul-de-sac in a highly desirable neighborhood! This spacious 4-bedroom home offers a flexible floorplan with split bedrooms, a large gameroom that could easily serve as a 5th bedroom, media room, or home office, and multiple living spaces designed for entertaining and everyday living.
The open-concept living room features a wall of windows overlooking the backyard oasis, bringing in abundant natural light and stunning pool views. The gourmet kitchen is equipped with granite countertops, custom cabinetry, ample prep space, and plenty of storage — perfect for cooking and hosting gatherings.
Private primary suite includes direct access to the oversized walk-in closet from both the bedroom and bathroom for added convenience and functionality. One secondary bedroom includes an en suite bath, making it ideal for guests, teens, or multi-generational living.
Step outside to your resort-style backyard featuring a sparkling swimming pool, extended patio, and plenty of space for outdoor entertaining. The adjacent half bath offers easy pool access for guests. Conveniently located near shopping, dining, schools, and major commuting routes, this move-in ready home combines comfort, flexibility, and exceptional indoor-outdoor living.
For sale
$450,000
3317 Tiverton Ct, Arlington, TX 76001
4beds
2,410sqft
:
Get pre-qualified$3,310/mo
Single Family Residence
Built in 1992
8,624 Square Feet Lot
$-- Zestimate®
$187/sqft
$-- HOA
What's special
Sparkling swimming poolExtended patioAbundant natural lightResort-style backyardGranite countertopsPlenty of storageQuiet cul-de-sac
- 36 days |
- 1,438 |
- 110 |
Likely to sell faster than
Zillow last checked:
Listing updated:
Listed by:
John Pollock 0306245 817-460-3900,
Pinnacle Group REALTORS 817-460-3900,
Greg Douglas 0531735 817-299-1015,
Pinnacle Group REALTORS
Source: NTREIS,MLS#: 21273939
Facts & features
Interior
Bedrooms & bathrooms
- Bedrooms: 4
- Bathrooms: 3
- Full bathrooms: 2
- 1/2 bathrooms: 1
Primary bedroom
- Features: Double Vanity, Garden Tub/Roman Tub, Separate Shower, Walk-In Closet(s)
- Level: First
- Dimensions: 17 x 13
Bedroom
- Features: Split Bedrooms, Walk-In Closet(s)
- Level: First
- Dimensions: 11 x 11
Bedroom
- Level: First
- Dimensions: 16 x 10
Bedroom
- Level: First
- Dimensions: 13 x 10
Breakfast room nook
- Level: First
- Dimensions: 10 x 9
Dining room
- Level: First
- Dimensions: 11 x 11
Game room
- Level: First
- Dimensions: 13 x 20
Kitchen
- Features: Built-in Features, Stone Counters
- Level: First
- Dimensions: 12 x 11
Living room
- Features: Built-in Features
- Level: First
- Dimensions: 17 x 20
Utility room
- Features: Built-in Features, Utility Room, Utility Sink
- Level: First
- Dimensions: 8 x 5
Heating
- Central, Electric
Cooling
- Central Air, Ceiling Fan(s), Electric
Appliances
- Included: Dishwasher, Electric Range, Disposal, Microwave
- Laundry: Washer Hookup, Electric Dryer Hookup
Features
- Decorative/Designer Lighting Fixtures, High Speed Internet, Paneling/Wainscoting, Cable TV, Vaulted Ceiling(s)
- Flooring: Carpet, Ceramic Tile, Luxury Vinyl Plank
- Has basement: No
- Number of fireplaces: 1
- Fireplace features: Masonry, Wood Burning
Interior area
- Total interior livable area: 2,410 sqft
Video & virtual tour
Property
Parking
- Total spaces: 2
- Parking features: Driveway, Garage, Garage Door Opener
- Attached garage spaces: 2
Features
- Levels: One
- Stories: 1
- Patio & porch: Covered
- Exterior features: Rain Gutters
- Pool features: Gunite, In Ground, Pool, Pool Sweep, Water Feature
- Fencing: Wood,Wrought Iron
Lot
- Size: 8,624 Square Feet
- Features: Interior Lot, Landscaped, Subdivision, Sprinkler System, Few Trees
Details
- Parcel number: 06472591
Construction
Type & style
- Home type: SingleFamily
- Architectural style: Traditional,Detached
- Property subtype: Single Family Residence
Materials
- Brick
- Foundation: Slab
- Roof: Composition
Condition
- Year built: 1992
Utilities & green energy
- Sewer: Public Sewer
- Water: Public
- Utilities for property: Sewer Available, Underground Utilities, Water Available, Cable Available
Community & HOA
Community
- Features: Curbs
- Subdivision: Tiverton Place
HOA
- Has HOA: No
Location
- Region: Arlington
Financial & listing details
- Price per square foot: $187/sqft
- Tax assessed value: $429,303
- Annual tax amount: $9,385
- Date on market: 6/22/2026
- Listing terms: Cash,Conventional,FHA,VA Loan
Estimated market value
Not available
Estimated sales range
Not available
Not available
Price history
| Date | Event | Price |
|---|---|---|
| 6/22/2026 | Listed for sale | $450,000+35.5%$187/sqft |
Source: NTREIS #21273939 Report a problem | ||
| 10/15/2020 | Listing removed | $332,000$138/sqft |
Source: Keller Williams Realty Arlington #14405647 Report a problem | ||
| 9/2/2020 | Pending sale | $332,000$138/sqft |
Source: Keller Williams Arlington #14405647 Report a problem | ||
| 8/22/2020 | Listed for sale | $332,000$138/sqft |
Source: Keller Williams Arlington #14405647 Report a problem | ||
| 10/7/2018 | Listing removed | $2,395$1/sqft |
Source: Frontline Property Management #13917515 Report a problem | ||
| 10/6/2018 | Price change | $2,395-7.7%$1/sqft |
Source: Frontline Property Management #13917515 Report a problem | ||
| 8/13/2018 | Listed for rent | $2,595$1/sqft |
Source: Frontline Property Management, Inc. Report a problem | ||
Public tax history
| Year | Property taxes | Tax assessment |
|---|---|---|
| 2025 | $3,784 -22.2% | $429,303 |
| 2024 | $4,861 -14.9% | $429,303 +4.3% |
| 2023 | $5,714 -13.9% | $411,450 +18.5% |
| 2022 | $6,633 -18% | $347,112 +10% |
| 2021 | $8,094 +23.3% | $315,659 +12.9% |
| 2020 | $6,567 +2.9% | $279,473 -0.5% |
| 2019 | $6,382 +6.4% | $281,011 +9.5% |
| 2018 | $6,000 +0.8% | $256,657 +1.4% |
| 2017 | $5,955 +7.6% | $253,000 +5.3% |
| 2016 | $5,536 +8.7% | $240,294 +13.8% |
| 2015 | $5,094 | $211,200 |
| 2014 | $5,094 | $211,200 |
| 2013 | -- | $211,200 +8.2% |
| 2012 | -- | $195,200 |
| 2011 | -- | $195,200 -0.1% |
| 2010 | -- | $195,400 -2.3% |
| 2009 | -- | $200,000 |
| 2008 | -- | $200,000 |
| 2007 | -- | $200,000 |
| 2006 | -- | $200,000 |
| 2005 | -- | $200,000 |
| 2004 | -- | $200,000 |
| 2003 | -- | $200,000 +36.4% |
| 2002 | -- | $146,600 |
| 2001 | -- | $146,600 +10.9% |
| 2000 | -- | $132,200 |
Find assessor info on the county website
Monthly payment
Est. payment
Payment breakdown
Explore the cost of this home by adjusting the details. Changes won't be saved.Climate risks
Neighborhood: Southwest
Nearby schools
GreatSchools rating
- 8/10Moore Elementary SchoolGrades: PK-6Distance: 0.9 mi
- 6/10Boles Junior High SchoolGrades: 7-8Distance: 1 mi
- 6/10Martin High SchoolGrades: 9-12Distance: 3 mi
Schools provided by the listing agent
- Elementary: Moore
- Middle: Boles
- High: Martin
- District: Arlington ISD
Source: NTREIS. This data may not be complete. We recommend contacting the local school district to confirm school assignments for this home.
- $418,0003 bd2 ba2.1k sqft3319 Tiverton Ct, Arlington, TX 76001Off Market
- $445,8004 bd3 ba2.3k sqft3315 Tiverton Ct, Arlington, TX 76001Off Market

- $369,8003 bd2 ba2k sqft3318 Thorn Hill Dr, Arlington, TX 76001Off Market
- $400,1004 bd3 ba1.8k sqft3320 Thorn Hill Dr, Arlington, TX 76001Off Market
- $255,1023 bd2 ba2.3k sqft3316 Thorn Hill Dr, Arlington, TX 76001Off Market
- $393,9003 bd2 ba2.2k sqft3311 Tiverton Ct, Arlington, TX 76001Off Market
- $418,7003 bd2 ba2.2k sqft3321 Tiverton Ct, Arlington, TX 76001Off Market
- $476,6004 bd2 ba2.4k sqft3316 Tiverton Ct, Arlington, TX 76001Off Market
A local agent can set up tours, give advice and negotiate with sellers.
Similar homes
- $445,0004 bd3 ba2.6k sqft1900 Thames Dr, Arlington, TX 76017For Sale
 MLS ID #21299190, Rhonda Brown. NTREIS
 - $450,0004 bd3 ba2.6k sqft115 Juniper St, Mansfield, TX 76063For Sale
 MLS ID #21337227, Kathy Lakatta. NTREIS
 - $438,5005 bd4 ba3.1k sqft5704 Champion Ct, Arlington, TX 76017For Sale
 MLS ID #21194793, Don Lawyer. NTREIS
 - $440,0004 bd3 ba2.8k sqft3701 Waycross Ct, Arlington, TX 76016For Sale
 MLS ID #21316490, Billy Vaselo Happy. NTREIS
 - $428,9994 bd3 ba2.5k sqft2008 Iron Horse Ct, Arlington, TX 76017For SaleMLS ID #21284878, Julie Simmons. NTREIS
- $475,0004 bd3 ba2.7k sqft4930 High Creek Dr, Arlington, TX 76017For SaleMLS ID #21281364, Mike Mannion. NTREIS
- $460,0005 bd3 ba3k sqft3425 Bridlegate Dr, Arlington, TX 76016For SaleMLS ID #21326343, Terre Coble. NTREIS
- $535,0004 bd3 ba2.9k sqft2517 Chad Dr, Arlington, TX 76017For SaleMLS ID #21299219, Mike Mannion. NTREIS
- $489,9004 bd4 ba2.8k sqft4203 Oak Springs Dr, Arlington, TX 76016For SaleMLS ID #21305835, Mike Mannion. NTREIS
- $479,9004 bd4 ba3k sqft4519 Edge Creek Ln, Arlington, TX 76017For SaleMLS ID #21322920, Lesa Howard. NTREIS
- $405,0005 bd4 ba2.9k sqft4303 Solitude Ct, Arlington, TX 76017For SaleMLS ID #21167885, Rj Patel. NTREIS
- $430,0004 bd3 ba2.8k sqft7700 Buccaneer Cir, Arlington, TX 76016For SaleMLS ID #21241794, Gina Floyd. NTREIS
- $465,0004 bd3 ba2.5k sqft1800 Briarcrest Ln, Arlington, TX 76012For SaleMLS ID #21313351, Whitney Gillaspie. NTREIS
- $509,0004 bd4 ba3.3k sqft3204 Tranquility Dr, Arlington, TX 76016For SaleMLS ID #21307234, Lucy Knox. NTREIS
- $419,9003 bd3 ba2.3k sqft6411 Tuscany Park Dr, Arlington, TX 76016For SaleMLS ID #21313794, John Sherwood. NTREIS
- $499,5004 bd3 ba2.9k sqft1013 Brook Arbor Dr, Mansfield, TX 76063For SaleMLS ID #21341311, Kathy Lakatta. NTREIS
- $495,0003 bd3 ba2.4k sqft508 Oak Forest Ct, Kennedale, TX 76060For SaleMLS ID #21337869, Becky Melton. NTREIS
- $399,9003 bd2 ba2.2k sqft6600 Canalview Dr, Arlington, TX 76016For SaleMLS ID #21321073, Patti Lawing. NTREIS
- $495,0004 bd4 ba3.3k sqft716 Coal Creek Dr, Mansfield, TX 76063For SaleMLS ID #21295588, Mike Mannion. NTREIS
- $465,0004 bd3 ba2.9k sqft5320 Brazoria Dr, Grand Prairie, TX 75052For SaleMLS ID #21299953, Melissa Rich. NTREIS
