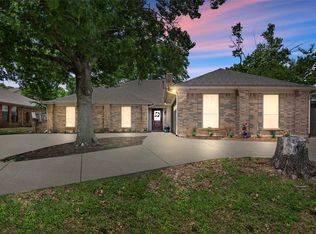
SELLER CONCESSIONS AVAILABLE FOR CLOSING COST ASSISTANCE OR INTEREST RATE BUYDOWN WITH ACCEPTABLE OFFER. Positioned on a beautifully landscaped corner homesite, this single-story brick residence offers an adaptable floor plan with several distinct areas for relaxing, working, and entertaining. Hardwood floors bring warmth to the primary gathering spaces, while vaulted architectural elements, detailed woodwork, and generous windows enhance the home’s character and natural light. A brick-hearth gas fireplace anchors the main living area, which also includes display shelving and a built-in wet bar. The second living room provides another impressive fireplace, decorative wood ceiling accents, and ample space for media, games, or conversation. Separate formal living and dining rooms add further flexibility for entertaining, office use, or other personalized needs. Granite surfaces, abundant cabinetry, stainless steel appliances, a breakfast bar & exposed wood detailing along the vaulted ceiling define the eat-in kitchen. The primary bedroom includes a private bathroom with two vanities, a separate shower, soaking tub, walk-in closet, & a comfortable retreat-like atmosphere. One secondary bedroom is thoughtfully separated from the others, while two additional bedrooms offer space for guests, or a dedicated workspace. An expansive elevated covered deck creates room for grilling, dining & lounging. Below, the backyard features an in-ground swimming pool, spacious concrete decking, stone retaining walls & a covered cabana-style sitting area. A Bose surround-sound system located in the secondary living room will remain with the home. There is an area roughly 67' X 12' on the West side of the house that could EASILY be fenced in for a dog run. Served by Arlington ISD & zoned for Martin High School, the property offers convenient proximity to I-20, retail, restaurants & everyday services. AT&T Stadium, Globe Life Field, Six Flags Over Texas, Hurricane Harbor, are also close by.
Sold
Price Unknown
3701 Waycross Ct, Arlington, TX 76016
4beds
2,816sqft
Single Family Residence
Built in 1980
8,581 Square Feet Lot
$432,900 Zestimate®
$--/sqft
$3,304 Estimated rent
Home value
$432,900
$411,000 - $455,000
$3,304/mo
Zestimate® history
Owner options
List your home for rent
$3,304/mo
Rent Zestimate®
Find your next renter with Zillow Rental Manager. Plus, with online applications, you can quickly screen prospective tenants – for free.
$3,304/mo
Rent Zestimate®
Refinance and save
Refinancing to a lower rate could help reduce your monthly payments and save thousands over the life of the loan.
Explore your selling options
Work with a Zillow partner agent
Leverage their expertise and Zillow's premium Showcase listings to get your home seen by more buyers.
Get startedList with your own agent
Get your home in front of millions of buyers by listing it on Zillow.
Learn how to do itSell it yourself
Take full control of how buyers see your home on Zillow by listing For Sale by Owner (FSBO).
List your homeWhat's special
Granite surfacesStainless steel appliancesSingle-story brick residenceDecorative wood ceiling accentsCovered cabana-style sitting areaBeautifully landscaped corner homesiteVaulted architectural elements
Zillow last checked:
Listing updated:
Listed by:
Billy Vaselo Happy 0658634 817-946-9789,
Keller Williams Realty 817-329-8850,
Courtney Vega 0839840 682-800-7001,
Keller Williams Realty
Bought with:
Brandee Kelley, 0541522
Keller Williams Lonestar DFW
Kristin Babek, 0722314
Keller Williams Lonestar DFW
Source: NTREIS,MLS#: 21316490
Facts & features
Interior
Bedrooms & bathrooms
- Bedrooms: 4
- Bathrooms: 3
- Full bathrooms: 3
Primary bedroom
- Level: First
- Dimensions: 15 x 13
Bedroom
- Level: First
- Dimensions: 12 x 11
Bedroom
- Level: First
- Dimensions: 15 x 11
Bedroom
- Level: First
- Dimensions: 13 x 12
Primary bathroom
- Level: First
- Dimensions: 10 x 12
Dining room
- Level: First
- Dimensions: 13 x 8
Family room
- Features: Fireplace
- Level: First
- Dimensions: 21 x 14
Other
- Level: First
- Dimensions: 12 x 9
Other
- Level: First
- Dimensions: 6 x 8
Kitchen
- Level: First
- Dimensions: 11 x 12
Laundry
- Level: First
- Dimensions: 9 x 5
Living room
- Features: Fireplace
- Level: First
- Dimensions: 18 x 19
Heating
- Central, Natural Gas
Cooling
- Central Air, Ceiling Fan(s), Electric
Appliances
- Included: Dishwasher, Electric Cooktop, Electric Oven, Disposal, Microwave, Vented Exhaust Fan
- Laundry: Washer Hookup, Dryer Hookup
Features
- Wet Bar, Built-in Features, Eat-in Kitchen, Granite Counters, High Speed Internet, Paneling/Wainscoting, Cable TV, Vaulted Ceiling(s), Walk-In Closet(s)
- Flooring: Carpet, Ceramic Tile, Hardwood
- Has basement: No
- Number of fireplaces: 2
- Fireplace features: Gas Log
Interior area
- Total interior livable area: 2,816 sqft
Property
Parking
- Total spaces: 2
- Parking features: Door-Single, Garage, Garage Door Opener, Garage Faces Side
- Attached garage spaces: 2
Features
- Levels: One
- Stories: 1
- Exterior features: Rain Gutters
- Pool features: Pool
- Fencing: Wood
Lot
- Size: 8,581 Square Feet
Details
- Parcel number: 01384201
Construction
Type & style
- Home type: SingleFamily
- Architectural style: Traditional,Detached
- Property subtype: Single Family Residence
Materials
- Brick
- Foundation: Slab
- Roof: Composition
Condition
- Year built: 1980
Utilities & green energy
- Sewer: Public Sewer
- Water: Public
- Utilities for property: Sewer Available, Water Available, Cable Available
Community & HOA
Community
- Subdivision: Huntwick
HOA
- Has HOA: No
Location
- Region: Arlington
Financial & listing details
- Tax assessed value: $436,088
- Annual tax amount: $9,534
- Date on market: 6/30/2026
- Cumulative days on market: 56 days
- Listing terms: Cash,Conventional,FHA,VA Loan
- Exclusions: Washer and dryer
Price history
| Date | Event | Price |
|---|---|---|
| 10/5/2026 | Sold | -- |
Source: NTREIS #21316490 Report a problem | ||
| 9/4/2026 | Pending sale | $440,000$156/sqft |
Source: NTREIS #21316490 Report a problem | ||
| 8/25/2026 | Contingent | $440,000$156/sqft |
Source: NTREIS #21316490 Report a problem | ||
| 7/15/2026 | Price change | $440,000-2.2%$156/sqft |
Source: NTREIS #21316490 Report a problem | ||
| 6/30/2026 | Listed for sale | $450,000$160/sqft |
Source: NTREIS #21316490 Report a problem | ||
| 5/26/2026 | Listing removed | $450,000$160/sqft |
Source: NTREIS #21222698 Report a problem | ||
| 4/6/2026 | Listed for sale | $450,000+13.9%$160/sqft |
Source: NTREIS #21222698 Report a problem | ||
| 2/15/2024 | Sold | -- |
Source: NTREIS #20487987 Report a problem | ||
| 1/22/2024 | Pending sale | $395,000$140/sqft |
Source: NTREIS #20487987 Report a problem | ||
| 1/16/2024 | Contingent | $395,000$140/sqft |
Source: NTREIS #20487987 Report a problem | ||
| 1/4/2024 | Price change | $395,000-3.7%$140/sqft |
Source: NTREIS #20487987 Report a problem | ||
| 12/21/2023 | Price change | $410,000-3.5%$146/sqft |
Source: NTREIS #20487987 Report a problem | ||
| 12/8/2023 | Listed for sale | $425,000$151/sqft |
Source: NTREIS #20487987 Report a problem | ||
Public tax history
| Year | Property taxes | Tax assessment |
|---|---|---|
| 2025 | $9,534 +358.7% | $436,088 |
| 2024 | $2,078 -47.5% | $436,088 -4.9% |
| 2023 | $3,958 -2.4% | $458,676 +32.4% |
| 2022 | $4,053 +1.1% | $346,347 +6% |
| 2021 | $4,009 +0.4% | $326,735 -0.6% |
| 2020 | $3,994 +1.7% | $328,791 +8.6% |
| 2019 | $3,928 +1.5% | $302,709 +14.6% |
| 2018 | $3,869 +0.7% | $264,252 +4.6% |
| 2017 | $3,843 +0.7% | $252,687 +5.9% |
| 2016 | $3,818 -2% | $238,682 +2.3% |
| 2015 | $3,895 | $233,280 +11% |
| 2014 | $3,895 | $210,200 +4.8% |
| 2013 | -- | $200,600 +9.2% |
| 2012 | -- | $183,700 -6.5% |
| 2011 | -- | $196,400 +3% |
| 2010 | -- | $190,600 -5.8% |
| 2009 | -- | $202,400 |
| 2008 | -- | $202,400 |
| 2007 | -- | $202,400 +7.3% |
| 2006 | -- | $188,700 |
| 2005 | -- | $188,700 +1.8% |
| 2004 | -- | $185,300 |
| 2003 | -- | $185,300 +3% |
| 2002 | -- | $179,900 +6.1% |
| 2001 | -- | $169,600 +6.5% |
| 2000 | -- | $159,300 |
Find assessor info on the county website
Neighborhood: West
Nearby homes
- $438,4004 bd3 ba2.9k sqft3703 Waycross Ct, Arlington, TX 76016Off Market
- $353,5003 bd3 ba2.2k sqft3700 Woodside Dr, Arlington, TX 76016Off Market
- $--4 bd3 ba2.1k sqft3702 Woodside Dr, Arlington, TX 76016Sold
- $325,2004 bd2 ba2k sqft4305 Waycross Dr, Arlington, TX 76016Off Market

- $330,0004 bd2 ba2.1k sqft3704 Woodside Dr, Arlington, TX 76016Off Market
- $386,9003 bd2 ba3k sqft3700 Waycross Ct, Arlington, TX 76016Off Market
- $313,4003 bd2 ba1.9k sqft4303 Waycross Dr, Arlington, TX 76016Off Market
- $--4 bd3 ba2.7k sqft3705 Waycross Ct, Arlington, TX 76016Sold
Nearby schools
GreatSchools rating
- 6/10Little Elementary SchoolGrades: PK-6Distance: 0.9 mi
- 6/10Young Junior High SchoolGrades: 7-8Distance: 0.4 mi
- 6/10Martin High SchoolGrades: 9-12Distance: 0.4 mi
Schools provided by the listing agent
- Elementary: Ditto
- Middle: Young
- High: Martin
- District: Arlington ISD
Source: NTREIS. This data may not be complete. We recommend contacting the local school district to confirm school assignments for this home.
Get a cash offer in 3 minutes
Find out how much your home could sell for in as little as 3 minutes with a no-obligation cash offer.
Estimated market value
$432,900
Get a cash offer in 3 minutes
Find out how much your home could sell for in as little as 3 minutes with a no-obligation cash offer.
Estimated market value
$432,900
- Texas
- Tarrant County
- Arlington
- 76016
- West
- 3701 Waycross Ct
