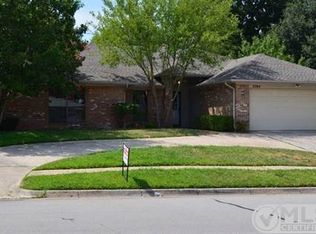
Great new price on wonderful property! This home has many amazing features beginning with the added circle drive for extra parking and easy street access. The home was updated and remodeled in 2017 and just added new carpet in the Primary bedroom. Freshly painted May 27th Pictures don't reflect new paint. All clean and ready for immediate move in and offer! Now vacant! Seller has a transferrable CHOICE HOME WARRANTY! The kitchen has beautiful granite, tons of cabinets, a huge walk in pantry, tall ceilings, decorative display shelves, and current backsplashes. Also features stainless appliances, double oven and 6 burner Bosch glass cooktop. Stainless fridge stays! The kitchen window overlooks a the atrium - 14x12 with tv setup, furniture area and gas hookup for grilling in the center of the home with access to the kitchen. The floors are absolutely beautiful - made of quality tile that look like hardwoods without all the fuss. The Primary bedroom is a good size and has a stunning remodeled bath with a large soaking tub, granite, 2 gorgeous lighted mirrors, separate shower, skylight for natural light and a walk in closet. The home appears larger than the sq footage. All of the rooms are large, the den has a brick fireplace and gas starter. Sunroom leads out to the private back patio with a hot tub for relaxing evenings. The 4th bedroom has a full bath and small closet would be a great in-law suite or game room. The hall bath has double sinks and granite countertop. The fridge will stay! A sidewalk is in back and goes around the side of the house The yard has 2 levels with very quality stonework. This home is a must see and you get a lot for the money! Water heater replaced feb 2025. Don't miss this great home! Rattikin Title Melody has begun title work.
Sold
Price Unknown
3702 Woodside Dr, Arlington, TX 76016
4beds
2,188sqft
Single Family Residence
Built in 1982
8,450 Square Feet Lot
$346,800 Zestimate®
$--/sqft
$2,646 Estimated rent
Home value
$346,800
$319,000 - $378,000
$2,646/mo
Zestimate® history
Owner options
List your home for rent
$2,646/mo
Rent Zestimate®
Find your next renter with Zillow Rental Manager. Plus, with online applications, you can quickly screen prospective tenants – for free.
$2,646/mo
Rent Zestimate®
Refinance and save
Refinancing to a lower rate could help reduce your monthly payments and save thousands over the life of the loan.
Explore your selling options
Work with a Zillow partner agent
Leverage their expertise and Zillow's premium Showcase listings to get your home seen by more buyers.
Get startedList with your own agent
Get your home in front of millions of buyers by listing it on Zillow.
Learn how to do itSell it yourself
Take full control of how buyers see your home on Zillow by listing For Sale by Owner (FSBO).
List your homeWhat's special
Brick fireplaceHot tubStunning remodeled bathGas starterPrivate back patioStainless appliancesBeautiful granite
Zillow last checked:
Listing updated:
Listed by:
Rhonda Lawyer 0402184 972-836-9295,
JPAR - Central Metro 972-836-9295
Bought with:
Thomas Gibson
CENTURY 21 Judge Fite Co.- Decatur
Source: NTREIS,MLS#: 20862532
Facts & features
Interior
Bedrooms & bathrooms
- Bedrooms: 4
- Bathrooms: 3
- Full bathrooms: 3
Primary bedroom
- Features: Ceiling Fan(s), Dual Sinks, En Suite Bathroom, Garden Tub/Roman Tub, Separate Shower, Walk-In Closet(s)
- Level: First
- Dimensions: 15 x 14
Bedroom
- Features: Built-in Features, Ceiling Fan(s), Walk-In Closet(s)
- Level: First
- Dimensions: 13 x 12
Bedroom
- Features: Built-in Features, Ceiling Fan(s), Walk-In Closet(s)
- Level: First
- Dimensions: 13 x 11
Dining room
- Level: First
- Dimensions: 13 x 12
Game room
- Features: Ceiling Fan(s), Other
- Level: First
- Dimensions: 17 x 14
Kitchen
- Features: Built-in Features, Eat-in Kitchen, Pantry, Stone Counters, Walk-In Pantry
- Level: First
- Dimensions: 21 x 9
Living room
- Features: Built-in Features, Ceiling Fan(s), Fireplace
- Level: First
- Dimensions: 20 x 19
Sunroom
- Level: First
- Dimensions: 12 x 12
Heating
- Central, Natural Gas
Cooling
- Central Air, Ceiling Fan(s), Electric
Appliances
- Included: Double Oven, Dishwasher, Electric Cooktop, Disposal, Microwave
- Laundry: Washer Hookup, Gas Dryer Hookup, Laundry in Utility Room, Other
Features
- Built-in Features, Cathedral Ceiling(s), Decorative/Designer Lighting Fixtures, Double Vanity, Eat-in Kitchen, Granite Counters, High Speed Internet, In-Law Floorplan, Pantry, Cable TV, Natural Woodwork, Walk-In Closet(s)
- Flooring: Ceramic Tile, Tile
- Windows: Window Coverings
- Has basement: No
- Number of fireplaces: 1
- Fireplace features: Den, Gas, Gas Starter, Masonry
Interior area
- Total interior livable area: 2,188 sqft
Property
Parking
- Total spaces: 2
- Parking features: Circular Driveway, Door-Single, Garage, Garage Door Opener, Garage Faces Side
- Attached garage spaces: 2
- Has uncovered spaces: Yes
Features
- Levels: One
- Stories: 1
- Patio & porch: Deck, Other, Patio
- Exterior features: Courtyard, Lighting, Private Yard, Rain Gutters
- Pool features: None
- Fencing: High Fence,Wood
Lot
- Size: 8,450 Square Feet
- Features: Interior Lot, Few Trees
- Residential vegetation: Partially Wooded
Details
- Parcel number: 01383671
- Other equipment: Satellite Dish
Construction
Type & style
- Home type: SingleFamily
- Architectural style: Traditional,Detached
- Property subtype: Single Family Residence
Materials
- Brick
- Foundation: Slab
- Roof: Composition
Condition
- Year built: 1982
Utilities & green energy
- Sewer: Public Sewer
- Water: Public
- Utilities for property: Electricity Connected, Natural Gas Available, Sewer Available, Separate Meters, Water Available, Cable Available
Community & HOA
Community
- Security: Smoke Detector(s)
- Subdivision: Huntwick Add
HOA
- Has HOA: No
Location
- Region: Arlington
Financial & listing details
- Tax assessed value: $357,856
- Annual tax amount: $7,668
- Date on market: 4/26/2025
- Cumulative days on market: 46 days
- Electric utility on property: Yes
Price history
| Date | Event | Price |
|---|---|---|
| 7/21/2025 | Sold | -- |
Source: NTREIS #20862532 Report a problem | ||
| 6/24/2025 | Pending sale | $364,900$167/sqft |
Source: NTREIS #20862532 Report a problem | ||
| 6/18/2025 | Contingent | $364,900$167/sqft |
Source: NTREIS #20862532 Report a problem | ||
| 6/10/2025 | Price change | $364,900-2.7%$167/sqft |
Source: NTREIS #20862532 Report a problem | ||
| 5/29/2025 | Price change | $374,9000%$171/sqft |
Source: NTREIS #20862532 Report a problem | ||
| 5/1/2025 | Price change | $375,000-1.3%$171/sqft |
Source: NTREIS #20862532 Report a problem | ||
| 4/26/2025 | Listed for sale | $379,900+105.4%$174/sqft |
Source: NTREIS #20862532 Report a problem | ||
| 2/5/2021 | Listing removed | -- |
Source: Zillow Rental Manager Report a problem | ||
| 2/3/2021 | Listed for rent | $2,195+31%$1/sqft |
Source: Zillow Rental Manager Report a problem | ||
| 7/24/2014 | Listing removed | $185,000$85/sqft |
Source: Keller Williams Realty Arlingt #12178532 Report a problem | ||
| 6/21/2014 | Listed for sale | $185,000$85/sqft |
Source: Keller Williams Realty #12165658 Report a problem | ||
| 5/18/2011 | Listing removed | $1,675$1/sqft |
Source: Elaine Dodson, REALTORS, Inc #11583128 Report a problem | ||
| 5/13/2011 | Listed for rent | $1,675$1/sqft |
Source: Elaine Dodson, REALTORS, Inc #11583128 Report a problem | ||
Public tax history
| Year | Property taxes | Tax assessment |
|---|---|---|
| 2025 | $7,823 +215.2% | $357,856 |
| 2024 | $2,482 -39.8% | $357,856 -5.2% |
| 2023 | $4,121 -2.9% | $377,678 +30.2% |
| 2022 | $4,242 +0.9% | $289,968 +6.2% |
| 2021 | $4,204 +0.6% | $273,149 -0.6% |
| 2020 | $4,178 +1.3% | $274,897 +8.9% |
| 2019 | $4,124 +1.2% | $252,543 +17% |
| 2018 | $4,076 -25.9% | $215,833 +2.7% |
| 2017 | $5,499 +4.5% | $210,115 +6.3% |
| 2016 | $5,262 +12.8% | $197,708 +2.9% |
| 2015 | $4,666 | $192,143 +8.6% |
| 2014 | $4,666 | $176,900 +4.9% |
| 2013 | -- | $168,700 +9.5% |
| 2012 | -- | $154,100 -6.5% |
| 2011 | -- | $164,900 +3.1% |
| 2010 | -- | $160,000 -5.7% |
| 2009 | -- | $169,700 |
| 2008 | -- | $169,700 |
| 2007 | -- | $169,700 +7.3% |
| 2006 | -- | $158,100 |
| 2005 | -- | $158,100 +1.9% |
| 2004 | -- | $155,200 |
| 2003 | -- | $155,200 +4.9% |
| 2002 | -- | $148,000 +6.1% |
| 2001 | -- | $139,500 +6.5% |
| 2000 | -- | $131,000 |
Find assessor info on the county website
Neighborhood: West
Nearby homes
- $330,0004 bd2 ba2.1k sqft3704 Woodside Dr, Arlington, TX 76016Off Market
- $353,5003 bd3 ba2.2k sqft3700 Woodside Dr, Arlington, TX 76016Off Market
- $--4 bd3 ba2.8k sqft3701 Waycross Ct, Arlington, TX 76016Sold

- $438,4004 bd3 ba2.9k sqft3703 Waycross Ct, Arlington, TX 76016Off Market
- $343,8003 bd2 ba2k sqft3706 Woodside Dr, Arlington, TX 76016Off Market
- $--4 bd3 ba2.7k sqft3705 Waycross Ct, Arlington, TX 76016Sold
- $306,5003 bd2 ba1.6k sqft3705 Woodside Dr, Arlington, TX 76016Off Market
- $364,4003 bd2 ba1.8k sqft3703 Woodside Dr, Arlington, TX 76016Off Market
Nearby schools
GreatSchools rating
- 6/10Little Elementary SchoolGrades: PK-6Distance: 0.9 mi
- 6/10Young Junior High SchoolGrades: 7-8Distance: 0.4 mi
- 6/10Martin High SchoolGrades: 9-12Distance: 0.5 mi
Schools provided by the listing agent
- Elementary: Little
- High: Martin
- District: Arlington ISD
Source: NTREIS. This data may not be complete. We recommend contacting the local school district to confirm school assignments for this home.
Get a cash offer in 3 minutes
Find out how much your home could sell for in as little as 3 minutes with a no-obligation cash offer.
Estimated market value
$346,800
Get a cash offer in 3 minutes
Find out how much your home could sell for in as little as 3 minutes with a no-obligation cash offer.
Estimated market value
$346,800
- Texas
- Tarrant County
- Arlington
- 76016
- West
- 3702 Woodside Dr
