This beautiful single story custom home sits on a peaceful cul-de-sac and backs to a serene wooded area for lots of added privacy. 3 bedrooms, 2.5 baths plus a Bonus-fitness room AND a study in this open concept floorplan. This immaculate home has great curb appeal with extensive landscaping and a custom wood double front door with beautiful glass inserts. The large Study with French Doors as you enter the home is perfect for a home office or 4th bedroom. Spacious living area with a tile fireplace, glass front built-ins, neutral colors and new engineered wood flooring. Living area flows to a large enclosed patio with an electric retractable screen. Perfect place for your morning coffee without insects and critters. The Kitchen is a chef's delight featuring granite countertops, custom wood cabinets, new tile floors, a walk-in pantry, breakfast bar and a granite center island. Primary bedroom is split from the secondary bedrooms and boasts Cove lighting, lots of natural light and neutral colors. The ensuite primary bath features a jetted garden tub, separate shower with a custom glass door, linen closet, dual sinks, a walk-in closet and a separate water closet. Secondary bedrooms with built-ins and a Jack and Jill bath. Flex room-bonus room is adjacent to the secondary bedrooms and has a separate exterior door. Conveniently located to I20, downtown Ft. Worth, retail establishments and restaurants. NO HOA. Located in the Award winning Kennedale ISD.
For sale
Price cut: $10K (8/21)
$485,000
508 Oak Forest Ct, Kennedale, TX 76060
3beds
2,429sqft
Single Family Residence
Built in 2011
0.46 Acres Lot
$479,000 Zestimate®
$200/sqft
$-- HOA
What's special
Lots of natural lightNew engineered wood flooringGlass front built-insNew tile floorsGranite center islandSeparate water closetWalk-in closet
- 46 days
- 504
- 45
Zillow last checked:
Listing updated:
Listed by:
Becky Melton 0482041 972-282-8888,
CENTURY 21 Judge Fite Co. 972-282-8888
Source: NTREIS,MLS#: 21337869
Facts & features
Interior
Bedrooms & bathrooms
- Bedrooms: 3
- Bathrooms: 3
- Full bathrooms: 2
- 1/2 bathrooms: 1
Primary bedroom
- Features: Built-in Features, Dual Sinks, En Suite Bathroom, Garden Tub/Roman Tub, Jetted Tub, Linen Closet, Separate Shower, Walk-In Closet(s)
- Level: First
- Dimensions: 17 x 14
Bedroom
- Features: Built-in Features, En Suite Bathroom, Split Bedrooms, Walk-In Closet(s)
- Level: First
- Dimensions: 12 x 11
Bedroom
- Features: Split Bedrooms, Walk-In Closet(s)
- Level: First
- Dimensions: 16 x 12
Bonus room
- Level: First
- Dimensions: 15 x 9
Breakfast room nook
- Level: First
- Dimensions: 12 x 11
Dining room
- Level: First
- Dimensions: 12 x 11
Kitchen
- Features: Breakfast Bar, Built-in Features, Eat-in Kitchen, Granite Counters, Kitchen Island
- Level: First
- Dimensions: 12 x 12
Living room
- Features: Built-in Features, Ceiling Fan(s), Fireplace
- Level: First
- Dimensions: 18 x 16
Office
- Level: First
- Dimensions: 0 x 0
Heating
- Central, Electric, Fireplace(s), Heat Pump
Cooling
- Central Air, Ceiling Fan(s), Electric, Heat Pump
Appliances
- Included: Dishwasher, Electric Cooktop, Electric Oven, Electric Water Heater, Disposal, Microwave
- Laundry: Washer Hookup, Electric Dryer Hookup, Laundry in Utility Room
Features
- Decorative/Designer Lighting Fixtures, Eat-in Kitchen, Granite Counters, High Speed Internet, Kitchen Island, Open Floorplan, Pantry, Cable TV, Walk-In Closet(s), Wired for Sound
- Flooring: Carpet, Ceramic Tile, Engineered Hardwood
- Windows: Window Coverings
- Has basement: No
- Number of fireplaces: 1
- Fireplace features: Living Room, Stone, Wood Burning
Interior area
- Total interior livable area: 2,429 sqft
Video & virtual tour
Property
Parking
- Total spaces: 2
- Parking features: Garage Faces Front, Garage, Garage Door Opener
- Attached garage spaces: 2
Features
- Levels: One
- Stories: 1
- Patio & porch: Enclosed, Front Porch, Patio, Screened, Covered
- Exterior features: Rain Gutters
- Pool features: None
- Fencing: Wood
Lot
- Size: 0.46 Acres
- Features: Cul-De-Sac, Greenbelt, Landscaped, Subdivision, Sprinkler System, Few Trees
Details
- Parcel number: 40991903
Construction
Type & style
- Home type: SingleFamily
- Architectural style: Traditional,Detached
- Property subtype: Single Family Residence
- Attached to another structure: Yes
Materials
- Brick, Rock, Stone
- Foundation: Slab
- Roof: Composition
Condition
- Resale
- Year built: 2011
Utilities & green energy
- Sewer: Public Sewer
- Water: Public
- Utilities for property: Sewer Available, Water Available, Cable Available
Community & HOA
Community
- Features: Curbs
- Subdivision: Oakhill Park Add
HOA
- Has HOA: No
Location
- Region: Kennedale
Financial & listing details
- Price per square foot: $200/sqft
- Tax assessed value: $422,160
- Annual tax amount: $9,688
- Date on market: 7/21/2026
- Cumulative days on market: 47 days
- Listing terms: Cash,Conventional,FHA,VA Loan
Estimated market value
$479,000
$455,000 - $503,000
$2,801/mo
Price history
| Date | Event | Price |
|---|---|---|
| 8/21/2026 | Price change | $485,000-2%$200/sqft |
Source: NTREIS #21337869 Report a problem | ||
| 7/21/2026 | Listed for sale | $495,000+23.8%$204/sqft |
Source: NTREIS #21337869 Report a problem | ||
| 1/7/2022 | Sold | -- |
Source: NTREIS #14723290 Report a problem | ||
| 12/17/2021 | Pending sale | $400,000$165/sqft |
Source: NTREIS #14723290 Report a problem | ||
| 12/13/2021 | Contingent | $400,000$165/sqft |
Source: NTREIS #14723290 Report a problem | ||
| 12/9/2021 | Listed for sale | $400,000+64.9%$165/sqft |
Source: NTREIS #14723290 Report a problem | ||
| 3/21/2014 | Sold | -- |
Source: Agent Provided Report a problem | ||
| 2/22/2014 | Listed for sale | $242,500$100/sqft |
Source: Jeffery Paul Lavender #12094338 Report a problem | ||
Public tax history
| Year | Property taxes | Tax assessment |
|---|---|---|
| 2025 | $7,797 -6.7% | $422,160 |
| 2024 | $8,356 -12.9% | $422,160 +3.2% |
| 2023 | $9,594 +15.2% | $409,153 +15.7% |
| 2022 | $8,328 +2.5% | $353,611 +9.8% |
| 2021 | $8,125 +8.3% | $321,951 +10.9% |
| 2020 | $7,499 +0.7% | $290,207 -0.4% |
| 2019 | $7,449 +5.8% | $291,228 +9% |
| 2018 | $7,043 +1.1% | $267,162 +4.1% |
| 2017 | $6,965 +10% | $256,539 +10.3% |
| 2016 | $6,331 -1.3% | $232,669 +1.7% |
| 2015 | $6,413 | $228,700 |
| 2014 | $6,413 | $228,700 +9.5% |
| 2013 | -- | $208,800 -3.5% |
| 2012 | -- | $216,400 +735.5% |
| 2011 | -- | $25,900 -12.5% |
| 2010 | -- | $29,600 -46.2% |
| 2009 | -- | $55,000 +69.8% |
| 2008 | -- | $32,400 |
| 2007 | -- | $32,400 |
Find assessor info on the county website
Monthly payment
Est. payment
Payment breakdown
Explore the cost of this home by adjusting the details. Changes won't be saved.Climate risks
Neighborhood: 76060
Nearby schools
Schools provided by the listing agent
- Elementary: Delaney
- Middle: Kennedale
- High: Kennedale
- District: Kennedale ISD
Source: NTREIS. This data may not be complete. We recommend contacting the local school district to confirm school assignments for this home.

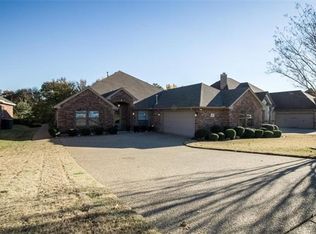
Similar homes
- $465,0005 bd4 ba3.2k sqft1080 Estates Dr, Kennedale, TX 76060For Sale
 MLS ID #21288868, Pamela Earnest. NTREIS
 - $440,0004 bd3 ba2.8k sqft324 Hudson Ct, Kennedale, TX 76060For Sale
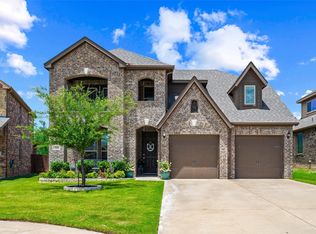 MLS ID #21307624, Leslie Majors. NTREIS
 - $459,9994 bd4 ba2.8k sqft2014 Marie Weldon Ln, Arlington, TX 76001For Sale
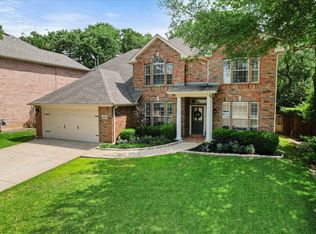 MLS ID #21378244, Laura Bumgarner. NTREIS
 - $399,6004 bd3 ba1.9k sqft5104 Independence Ave, Arlington, TX 76017For Sale
 MLS ID #21350843, Kristina Anderson. NTREIS
