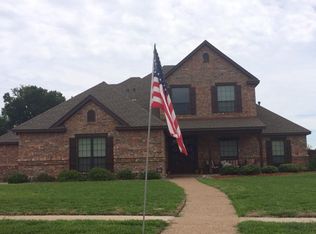
NO HOA. This beautiful John Houston Custom home sits on a peaceful cul-de-sac and backs to a serene wooded area, offering privacy and a true retreat feel. The interior features include a spacious kitchen with double oven, new gas cooktop and built in ice machine. The large open living, kitchen and dining area is ideal for gatherings. The floor to ceiling windows offer abundant natural light throughout the downstairs. Primary suite is located off the living room with a beautiful view of the secluded backyard. Primary bath features a large walk in shower with door and a spacious walk in closet. The second downstairs bedroom is located near a full bath and laundry room making it a great place for guest or multigenerational living. Custom staircase leads to a versatile mid level game room that can serve as a second living area, office or additional bedroom. Two spacious upstairs bedrooms with a Jack and Jill bath, each with its own walk in close and private sink. Bonus features include an oversized garage, large under stair storage area, covered back patio and great location to schools, shopping and entertainment. Refrigerator is negotiable. Solar panels paid off at closing. Information deemed reliable but not guaranteed buyer and buyer's agent to verify all information.
Sold
Price Unknown
511 Oak Forest Ct, Kennedale, TX 76060
4beds
2,810sqft
Single Family Residence
Built in 2014
0.28 Acres Lot
$522,700 Zestimate®
$--/sqft
$3,052 Estimated rent
Home value
$522,700
$497,000 - $549,000
$3,052/mo
Zestimate® history
Owner options
List your home for rent
$3,052/mo
Rent Zestimate®
Find your next renter with Zillow Rental Manager. Plus, with online applications, you can quickly screen prospective tenants – for free.
$3,052/mo
Rent Zestimate®
Refinance and save
Refinancing to a lower rate could help reduce your monthly payments and save thousands over the life of the loan.
Explore your selling options
Work with a Zillow partner agent
Leverage their expertise and Zillow's premium Showcase listings to get your home seen by more buyers.
Get startedList with your own agent
Get your home in front of millions of buyers by listing it on Zillow.
Learn how to do itSell it yourself
Take full control of how buyers see your home on Zillow by listing For Sale by Owner (FSBO).
List your homeWhat's special
Zillow last checked:
Listing updated:
Listed by:
Patti Bostad 0674011 817-822-5792,
Help U Buy Realty, Inc 817-822-5792
Bought with:
Carmen DiPenti, 0634408
Compass RE Texas, LLC.
Source: NTREIS,MLS#: 21291337
Facts & features
Interior
Bedrooms & bathrooms
- Bedrooms: 4
- Bathrooms: 3
- Full bathrooms: 3
Primary bedroom
- Features: Ceiling Fan(s), Dual Sinks, Separate Shower, Walk-In Closet(s)
- Level: First
- Dimensions: 18 x 15
Bedroom
- Features: Ceiling Fan(s), Walk-In Closet(s)
- Level: First
- Dimensions: 12 x 12
Bedroom
- Features: Ceiling Fan(s), Walk-In Closet(s)
- Level: Second
- Dimensions: 12 x 12
Bedroom
- Features: Ceiling Fan(s), Walk-In Closet(s)
- Level: Second
- Dimensions: 12 x 12
Dining room
- Level: First
- Dimensions: 12 x 11
Game room
- Features: Ceiling Fan(s)
- Level: Second
- Dimensions: 15 x 15
Kitchen
- Features: Granite Counters, Kitchen Island, Pantry, Walk-In Pantry
- Level: First
- Dimensions: 14 x 11
Living room
- Level: First
- Dimensions: 18 x 15
Heating
- Central, Electric
Cooling
- Ceiling Fan(s)
Appliances
- Included: Dishwasher, Electric Oven, Electric Water Heater, Gas Cooktop, Disposal, Ice Maker, Microwave, Tankless Water Heater
- Laundry: Washer Hookup, Dryer Hookup
Features
- Double Vanity, Granite Counters, High Speed Internet, Kitchen Island, Open Floorplan, Pantry, Vaulted Ceiling(s), Walk-In Closet(s)
- Flooring: Carpet, Ceramic Tile, Hardwood
- Has basement: No
- Number of fireplaces: 1
- Fireplace features: Gas, Living Room, Stone
Interior area
- Total interior livable area: 2,810 sqft
Property
Parking
- Total spaces: 2
- Parking features: Additional Parking, Door-Single, Driveway, Garage, Garage Door Opener, Garage Faces Side
- Attached garage spaces: 2
Features
- Levels: Two
- Stories: 2
- Patio & porch: Covered
- Exterior features: Rain Gutters
- Pool features: None
- Fencing: Back Yard,Fenced,Wood
Lot
- Size: 0.28 Acres
- Features: Cul-De-Sac, Landscaped, Many Trees, Sprinkler System
- Residential vegetation: Grassed
Details
- Parcel number: 40992748
Construction
Type & style
- Home type: SingleFamily
- Architectural style: Detached
- Property subtype: Single Family Residence
Materials
- Foundation: Slab
- Roof: Composition
Condition
- Year built: 2014
Utilities & green energy
- Sewer: Public Sewer
- Water: Public
- Utilities for property: Cable Available, Sewer Available, Water Available
Community & HOA
Community
- Features: Curbs, Sidewalks
- Security: Smoke Detector(s)
- Subdivision: Oakhill Park Add
HOA
- Has HOA: No
Location
- Region: Kennedale
Financial & listing details
- Tax assessed value: $399,000
- Annual tax amount: $9,157
- Date on market: 6/5/2026
- Cumulative days on market: 8 days
- Listing terms: Cash,Conventional,FHA,VA Loan
Price history
| Date | Event | Price |
|---|---|---|
| 7/15/2026 | Sold | -- |
Source: NTREIS #21291337 Report a problem | ||
| 6/22/2026 | Pending sale | $525,000$187/sqft |
Source: NTREIS #21291337 Report a problem | ||
| 6/12/2026 | Contingent | $525,000$187/sqft |
Source: NTREIS #21291337 Report a problem | ||
| 6/5/2026 | Listed for sale | $525,000$187/sqft |
Source: NTREIS #21291337 Report a problem | ||
Public tax history
| Year | Property taxes | Tax assessment |
|---|---|---|
| 2025 | $7,281 -13.3% | $399,000 -5.9% |
| 2024 | $8,397 -5.6% | $423,986 -6.2% |
| 2023 | $8,899 -5.8% | $452,069 +14.1% |
| 2022 | $9,451 +2.7% | $396,273 +9.7% |
| 2021 | $9,201 +8.3% | $361,293 +10.4% |
| 2020 | $8,497 +0.8% | $327,185 -0.2% |
| 2019 | $8,428 +5.8% | $327,849 +9.1% |
| 2018 | $7,965 +0.9% | $300,448 +4.2% |
| 2017 | $7,892 -3.6% | $288,263 -3.9% |
| 2016 | $8,184 +604.7% | $300,000 +11.1% |
| 2015 | $1,161 | $270,000 +575% |
| 2014 | $1,161 | $40,000 |
| 2013 | -- | $40,000 |
| 2012 | -- | $40,000 |
| 2011 | -- | $40,000 +35.1% |
| 2010 | -- | $29,600 -46.2% |
| 2009 | -- | $55,000 +69.8% |
| 2008 | -- | $32,400 |
| 2007 | -- | $32,400 |
Find assessor info on the county website
Neighborhood: 76060
Nearby homes
- $678,9005 bd4 ba4k sqft513 Oak Forest Ct, Kennedale, TX 76060Off Market
- $664,9004 bd5 ba4.1k sqft509 Oak Forest Ct, Kennedale, TX 76060Off Market
- $721,8005 bd6 ba5.3k sqft515 Oak Forest Ct, Kennedale, TX 76060Off Market
- $485,0003 bd3 ba2.4k sqft508 Oak Forest Ct, Kennedale, TX 76060For Sale

- $514,1004 bd3 ba2.3k sqft510 Oak Forest Ct, Kennedale, TX 76060Off Market
- $604,5006 bd4 ba4.3k sqft517 Oak Forest Ct, Kennedale, TX 76060Off Market
- $484,4003 bd2 ba2.9k sqft512 Oak Forest Ct, Kennedale, TX 76060Off Market
- $41,200-- bd-- ba-- sqft120 Arthur Dr, Kennedale, TX 76060Off Market
Nearby schools
GreatSchools rating
- NAJAMES A ARTHUR EARLY CHILDHOOD CENTERGrades: PK-KDistance: 0.2 mi
- 6/10Kennedale Junior High SchoolGrades: 6-8Distance: 0.4 mi
- 5/10Kennedale High SchoolGrades: 9-12Distance: 1.1 mi
Schools provided by the listing agent
- Elementary: Delaney
- Middle: Kennedale
- High: Kennedale
- District: Kennedale ISD
Source: NTREIS. This data may not be complete. We recommend contacting the local school district to confirm school assignments for this home.
Get a cash offer in 3 minutes
Find out how much your home could sell for in as little as 3 minutes with a no-obligation cash offer.
Estimated market value
$522,700
Get a cash offer in 3 minutes
Find out how much your home could sell for in as little as 3 minutes with a no-obligation cash offer.
Estimated market value
$522,700
- Texas
- Tarrant County
- Kennedale
- 76060
- 511 Oak Forest Ct
