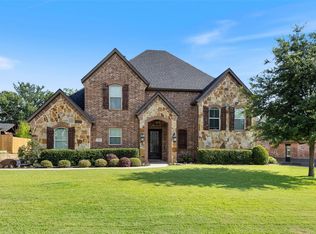
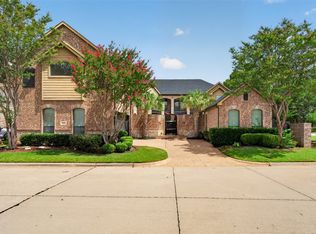
Space, style, and resort-style outdoor living come together in this beautifully appointed home on a quarter-acre lot backing to a tranquil greenbelt. With more than $100,000 in upgrades, including a new ROOF, HVAC system, FENCING, WATER HEATER and more, it’s ready for you to move in and enjoy. A grand entry leads to formal living and dining rooms and a private home office. At the heart of the home, the spacious family room features a dramatic floor-to-ceiling stone gas fireplace and opens to a gourmet kitchen with granite countertops, a center island, breakfast bar, butler’s pantry, double ovens, and abundant cabinetry. The first floor primary suite is a peaceful retreat, complete with dual vanities, a soaking tub, separate shower, and spacious walk-in closet. Upstairs, four additional bedrooms, a game room, and a separate media room offer room for everyone to spread out.
The backyard is an entertainer's dream and made for memorable gatherings. Relax beneath the expansive covered patio, with built-in misters to help keep you cool on hot days, then take a dip in the sparkling pool. A stone waterfall frames a grotto with a built-in bench that comfortably seats two, while the pool slide adds extra fun. The built-in gas fire pit creates another inviting spot to gather. A split, three car side entry garage adds convenience. With major home components recently replaced, this exceptional home offers generous space, standout features, and inviting indoor outdoor living.
For sale
$725,000
513 Oak Forest Ct, Kennedale, TX 76060
5beds
3,839sqft
Single Family Residence
Built in 2011
0.28 Acres Lot
$-- Zestimate®
$189/sqft
$-- HOA
What's special
Sparkling poolPool slideGrand entryPrivate home officeSpacious family roomBuilt-in mistersSpacious walk-in closet
- 17 hours
- 65
- 13
Zillow last checked:
Listing updated:
Listed by:
Kellie Morgan 0513079 214-682-4625,
Real Properties 713-832-2550
Source: NTREIS,MLS#: 21426756
Facts & features
Interior
Bedrooms & bathrooms
- Bedrooms: 5
- Bathrooms: 4
- Full bathrooms: 3
- 1/2 bathrooms: 1
Primary bedroom
- Features: Double Vanity, En Suite Bathroom, Garden Tub/Roman Tub, Linen Closet, Sitting Area in Primary, Separate Shower, Walk-In Closet(s)
- Level: First
- Dimensions: 17 x 15
Bedroom
- Features: En Suite Bathroom, Split Bedrooms
- Level: Second
- Dimensions: 16 x 10
Bedroom
- Level: Second
- Dimensions: 13 x 12
Bedroom
- Level: Second
- Dimensions: 14 x 10
Bedroom
- Level: Second
- Dimensions: 14 x 12
Breakfast room nook
- Features: Eat-in Kitchen
- Level: First
- Dimensions: 12 x 11
Dining room
- Level: First
- Dimensions: 12 x 11
Game room
- Features: Ceiling Fan(s)
- Level: Second
- Dimensions: 18 x 16
Kitchen
- Features: Breakfast Bar, Built-in Features, Butler's Pantry, Eat-in Kitchen, Granite Counters, Kitchen Island, Walk-In Pantry
- Level: First
- Dimensions: 13 x 12
Living room
- Features: Fireplace
- Level: First
- Dimensions: 18 x 18
Living room
- Level: First
- Dimensions: 13 x 12
Media room
- Features: Ceiling Fan(s)
- Level: Second
- Dimensions: 17 x 13
Office
- Level: First
- Dimensions: 14 x 10
Utility room
- Features: Built-in Features, Utility Room
- Level: First
- Dimensions: 9 x 5
Heating
- Central, ENERGY STAR Qualified Equipment, Fireplace(s), Natural Gas, Zoned
Cooling
- Central Air, Ceiling Fan(s), Electric
Appliances
- Included: Some Gas Appliances, Double Oven, Dishwasher, Electric Oven, Gas Cooktop, Disposal, Gas Water Heater, Microwave, Plumbed For Gas
- Laundry: Washer Hookup, Dryer Hookup, ElectricDryer Hookup, Laundry in Utility Room
Features
- Built-in Features, Chandelier, Decorative/Designer Lighting Fixtures, Double Vanity, Eat-in Kitchen, Granite Counters, High Speed Internet, Kitchen Island, Loft, Multiple Master Suites, Open Floorplan, Pantry, Cable TV, Vaulted Ceiling(s), Walk-In Closet(s)
- Flooring: Carpet, Ceramic Tile, Engineered Hardwood
- Windows: Window Coverings
- Has basement: No
- Number of fireplaces: 1
- Fireplace features: Gas Starter, Living Room
Interior area
- Total interior livable area: 3,839 sqft
Video & virtual tour
Property
Parking
- Total spaces: 3
- Parking features: Door-Multi, Door-Single, Garage, Garage Door Opener, Garage Faces Side
- Attached garage spaces: 3
Features
- Levels: Two
- Stories: 2
- Patio & porch: Front Porch, Patio, Covered
- Exterior features: Lighting, Outdoor Living Area, Rain Gutters
- Pool features: Gunite, In Ground, Pool, Pool Sweep
- Fencing: Wood
Lot
- Size: 0.28 Acres
- Features: Cul-De-Sac, Interior Lot, Landscaped, Subdivision, Sprinkler System, Few Trees
Details
- Parcel number: 40992756
Construction
Type & style
- Home type: SingleFamily
- Architectural style: Detached
- Property subtype: Single Family Residence
Materials
- Brick
- Foundation: Slab
- Roof: Composition
Condition
- Year built: 2011
Utilities & green energy
- Sewer: Public Sewer
- Water: Public
- Utilities for property: Sewer Available, Water Available, Cable Available
Community & HOA
Community
- Subdivision: Oakhill Park Add
HOA
- Has HOA: No
Location
- Region: Kennedale
Financial & listing details
- Price per square foot: $189/sqft
- Tax assessed value: $629,584
- Annual tax amount: $14,448
- Date on market: 11/11/2026
- Cumulative days on market: 1 day
- Listing terms: Cash,Conventional,FHA,VA Loan
- Exclusions: Outdoor Hot Tub, Outdoor Mounted TVS (2), Outdoor Kitchen, Theater room Sound System, HD Screen, Projector. All Mounted TVs and brackets inside home.
Estimated market value
Not available
Estimated sales range
Not available
Not available
Price history
| Date | Event | Price |
|---|---|---|
| 11/11/2026 | Listed for sale | $725,000+7.4%$189/sqft |
Source: NTREIS #21426756 Report a problem | ||
| 5/19/2023 | Sold | -- |
Source: NTREIS #20303243 Report a problem | ||
| 4/26/2023 | Pending sale | $675,000$176/sqft |
Source: NTREIS #20303243 Report a problem | ||
| 4/25/2023 | Contingent | $675,000$176/sqft |
Source: NTREIS #20303243 Report a problem | ||
| 4/25/2023 | Listing removed | -- |
Source: NTREIS #20303243 Report a problem | ||
| 4/18/2023 | Contingent | $675,000$176/sqft |
Source: NTREIS #20303243 Report a problem | ||
| 4/13/2023 | Listed for sale | $675,000$176/sqft |
Source: NTREIS #20303243 Report a problem | ||
| 4/6/2023 | Listing removed | -- |
Source: NTREIS #20159431 Report a problem | ||
| 9/29/2022 | Listing removed | $675,000$176/sqft |
Source: NTREIS #20159431 Report a problem | ||
| 9/26/2022 | Contingent | $675,000$176/sqft |
Source: NTREIS #20159431 Report a problem | ||
| 9/8/2022 | Listed for sale | $675,000$176/sqft |
Source: NTREIS #20159431 Report a problem | ||
Public tax history
| Year | Property taxes | Tax assessment |
|---|---|---|
| 2025 | -- | $629,584 |
| 2024 | -- | $629,584 +8.4% |
| 2023 | -- | $580,894 +13.2% |
| 2022 | $12,397 +2.6% | $513,190 +8.3% |
| 2021 | $12,079 +8.2% | $473,800 +11.2% |
| 2020 | $11,165 +0.6% | $426,021 -0.4% |
| 2019 | $11,094 +5.7% | $427,566 +9.2% |
| 2018 | $10,495 +6.7% | $391,713 +6.3% |
| 2017 | $9,836 +9.8% | $368,338 +10.9% |
| 2016 | $8,954 +7.7% | $332,140 +12.9% |
| 2015 | $8,318 | $294,300 |
| 2014 | $8,318 | $294,300 +7.4% |
| 2013 | -- | $274,000 -12.9% |
| 2012 | -- | $314,500 +1114.3% |
| 2011 | -- | $25,900 -12.5% |
| 2010 | -- | $29,600 -46.2% |
| 2009 | -- | $55,000 +69.8% |
| 2008 | -- | $32,400 |
| 2007 | -- | $32,400 |
Find assessor info on the county website
Monthly payment
Est. payment
Payment breakdown
Explore the cost of this home by adjusting the details. Changes won't be saved.Climate risks
Neighborhood: 76060
Nearby schools
Schools provided by the listing agent
- Elementary: Delaney
- Middle: Arthur,Kennedale
- High: Kennedale
- District: Kennedale ISD
Source: NTREIS. This data may not be complete. We recommend contacting the local school district to confirm school assignments for this home.
Similar homes
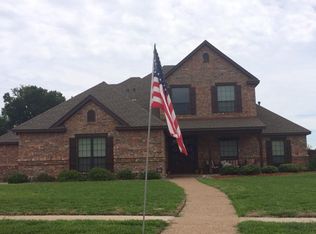
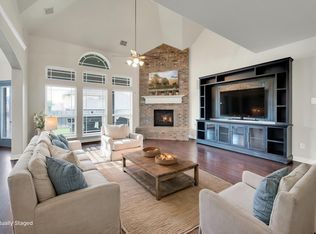
- $549,9005 bd4 ba3.7k sqft1611 Montelena Ave, Kennedale, TX 76060For Sale
 MLS ID #21286534, Julie Beeson. NTREIS
- $799,9005 bd4 ba5.4k sqft5205 Vicksburg Dr, Arlington, TX 76017For Sale
 MLS ID #21247164, Claudia Roddy. NTREIS
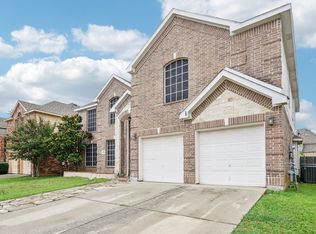
- $539,9005 bd4 ba3.7k sqft4703 Enchanted Bay Blvd, Arlington, TX 76016For Sale
 MLS ID #21428008, Beth Elkassih. NTREIS
- $669,5004 bd4 ba4.6k sqft3801 Park Manor Ct, Arlington, TX 76017For Sale
 MLS ID #21341856, Gilberto Rodriguez. NTREIS
