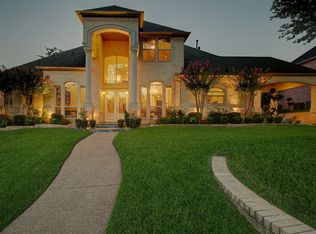
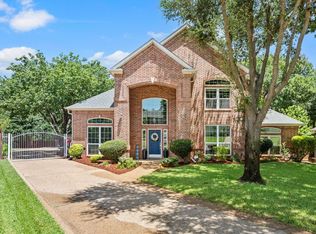
Spacious and versatile 5-bedroom, 4-bathroom home situated on a desirable corner lot, offering both privacy and curb appeal. This well-maintained property features a large circular driveway in front, providing ample parking and a grand sense of arrival.
Inside, the home is thoughtfully designed for comfort and functionality, featuring two private primary suites, including a main-level primary ideal for convenience and multi-generational living. A guest bedroom is also located on the first floor, perfect for visitors or extended stays. Upstairs, an additional primary suite offers privacy, while two secondary bedrooms are connected by a convenient Jack-and-Jill bathroom.
The home includes a dedicated dining room, ideal for hosting gatherings, along with a private prayer room providing a peaceful and intentional space for reflection. The layout offers a seamless flow between living areas, making it well-suited for both everyday living and entertaining.
Step outside to a giant backyard with endless possibilities—perfect for outdoor entertaining, recreation, or future enhancements. Generous room sizes, multiple en-suite options, and the home’s well-kept condition make this a rare opportunity combining space, flexibility, and lasting value.
For sale
Price cut: $20K (9/5)
$619,000
2416 Park Run Dr, Arlington, TX 76016
5beds
3,527sqft
Single Family Residence
Built in 2001
0.42 Acres Lot
$-- Zestimate®
$176/sqft
$-- HOA
What's special
- 136 days
- 728
- 41
Zillow last checked:
Listing updated:
Listed by:
Shane Manilal 0842560 737-297-5850,
Jatin Jariwala 469-233-2191
Source: NTREIS,MLS#: 21250720
Facts & features
Interior
Bedrooms & bathrooms
- Bedrooms: 5
- Bathrooms: 4
- Full bathrooms: 4
Primary bedroom
- Level: Second
- Dimensions: 15 x 23
Primary bedroom
- Level: First
- Dimensions: 15 x 21
Bedroom
- Level: First
- Dimensions: 13 x 10
Bedroom
- Level: Second
- Dimensions: 15 x 11
Bedroom
- Level: Second
- Dimensions: 10 x 11
Game room
- Level: Second
- Dimensions: 25 x 27
Living room
- Level: First
- Dimensions: 21 x 15
Appliances
- Included: Built-In Gas Range, Dryer, Dishwasher, Disposal, Gas Oven, Gas Water Heater, Microwave, Tankless Water Heater
Features
- Double Vanity, Granite Counters, High Speed Internet, Kitchen Island, Multiple Master Suites, Pantry, Cable TV, Walk-In Closet(s), Wired for Sound
- Has basement: No
- Number of fireplaces: 1
- Fireplace features: Living Room
Interior area
- Total interior livable area: 3,527 sqft
Video & virtual tour
Property
Parking
- Total spaces: 5
- Parking features: Circular Driveway, Driveway, Garage, Garage Door Opener, Garage Faces Side
- Attached garage spaces: 2
- Carport spaces: 3
- Covered spaces: 5
Features
- Levels: Two
- Stories: 2
- Pool features: None
Lot
- Size: 0.42 Acres
Details
- Parcel number: 00006798969
Construction
Type & style
- Home type: SingleFamily
- Architectural style: Detached
- Property subtype: Single Family Residence
Condition
- Year built: 2001
Utilities & green energy
- Sewer: Public Sewer
- Water: Public
- Utilities for property: Electricity Connected, Natural Gas Available, Sewer Available, Water Available, Cable Available
Community & HOA
Community
- Subdivision: Estates On Rush Creek
HOA
- Has HOA: No
Location
- Region: Arlington
Financial & listing details
- Price per square foot: $176/sqft
- Tax assessed value: $518,546
- Annual tax amount: $11,336
- Date on market: 4/25/2026
- Cumulative days on market: 137 days
Estimated market value
Not available
Estimated sales range
Not available
$3,717/mo
Price history
| Date | Event | Price |
|---|---|---|
| 9/5/2026 | Price change | $619,000-3.1%$176/sqft |
Source: NTREIS #21250720 Report a problem | ||
| 8/24/2026 | Price change | $639,000-3%$181/sqft |
Source: NTREIS #21250720 Report a problem | ||
| 8/14/2026 | Price change | $659,000-1.5%$187/sqft |
Source: NTREIS #21250720 Report a problem | ||
| 6/29/2026 | Price change | $669,000-1.5%$190/sqft |
Source: NTREIS #21250720 Report a problem | ||
| 6/12/2026 | Price change | $679,000-1.5%$193/sqft |
Source: NTREIS #21250720 Report a problem | ||
| 6/1/2026 | Price change | $689,000-1.4%$195/sqft |
Source: NTREIS #21250720 Report a problem | ||
| 4/25/2026 | Listed for sale | $699,000+91%$198/sqft |
Source: NTREIS #21250720 Report a problem | ||
| 1/24/2013 | Listing removed | $366,000$104/sqft |
Source: RE/MAX PINNACLE GROUP REALTORS #11659503 Report a problem | ||
| 5/6/2012 | Price change | $366,000+12.7%$104/sqft |
Source: RE/MAX PINNACLE GROUP REALTORS #11659503 Report a problem | ||
| 12/3/2011 | Price change | $324,900-12.9%$92/sqft |
Source: RE/MAX PINNACLE GROUP REALTORS #11659503 Report a problem | ||
| 11/16/2011 | Price change | $373,000-2.6%$106/sqft |
Source: RE/MAX PINNACLE GROUP REALTORS #11659503 Report a problem | ||
| 9/17/2011 | Listed for sale | $383,000$109/sqft |
Source: RE/MAX Pinnacle #11659503 Report a problem | ||
Public tax history
| Year | Property taxes | Tax assessment |
|---|---|---|
| 2025 | $11,336 +26.1% | $518,546 -13.4% |
| 2024 | $8,990 +8% | $598,499 +11.4% |
| 2023 | $8,327 -11.4% | $537,368 +18.6% |
| 2022 | $9,396 | $453,015 +18.9% |
| 2021 | -- | $380,967 |
| 2020 | $9,077 -4.1% | $380,967 -7.2% |
| 2019 | $9,470 -3.1% | $410,410 +0.3% |
| 2018 | $9,769 -4.5% | $409,203 -7% |
| 2017 | $10,224 +8.5% | $440,000 -0.9% |
| 2016 | $9,426 +0% | $443,960 +26.5% |
| 2015 | $9,424 | $350,850 -8.6% |
| 2014 | $9,424 | $383,825 |
| 2013 | -- | $383,825 |
| 2012 | -- | $383,825 |
| 2011 | -- | $383,825 |
| 2010 | -- | $383,825 |
| 2009 | -- | $383,825 |
| 2008 | -- | $383,825 |
| 2007 | -- | $383,825 |
| 2006 | -- | $383,825 |
| 2005 | -- | $383,825 |
| 2004 | -- | $383,825 -8.4% |
| 2003 | -- | $419,000 +190% |
| 2002 | -- | $144,500 +140.8% |
| 2001 | -- | $60,000 |
Find assessor info on the county website
Monthly payment
Est. payment
Payment breakdown
Explore the cost of this home by adjusting the details. Changes won't be saved.Climate risks
Neighborhood: West
Nearby schools
Schools provided by the listing agent
- Elementary: Dunn
- Middle: Young
- High: Martin
- District: Arlington ISD
Source: NTREIS. This data may not be complete. We recommend contacting the local school district to confirm school assignments for this home.

Similar homes
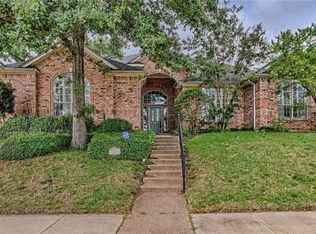
- $545,0005 bd4 ba3.7k sqft4703 Enchanted Bay Blvd, Arlington, TX 76016For Sale
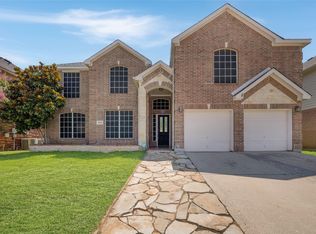 MLS ID #21304700, Christie Cannon. NTREIS
 - $569,0004 bd4 ba3.4k sqft1808 Paddington Ct, Arlington, TX 76017For Sale
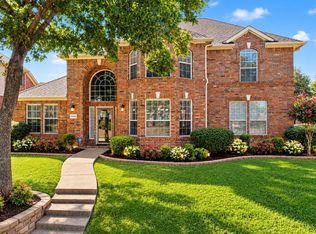 MLS ID #21250034, Rhonda Brown. NTREIS
 - $560,0004 bd3 ba3.1k sqft3409 Moneta Ct, Arlington, TX 76001For Sale
 MLS ID #21311910, Christine Nivens. NTREIS
 - $473,9005 bd5 ba3.6k sqft5010 Coventry Ln, Arlington, TX 76017For Sale
 MLS ID #21092929, Matt Solis. NTREIS
