Welcome to 6004 Cedar Glen Court, a custom Sandlin home tucked away on a spacious cul-de-sac lot in the heart of Grand Prairie. Designed with both everyday living and unforgettable entertaining in mind, this thoughtfully designed home offers generous living spaces, abundant natural light, and a seamless flow throughout.
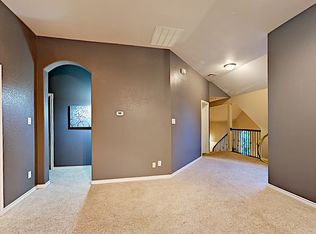
The heart of the home is the expansive kitchen featuring an oversized island, abundant cabinetry, and ample prep space that opens effortlessly to the main living and dining areas. The private downstairs primary suite provides a peaceful retreat with a spacious ensuite bath and walk-in closet, while a flexible front room is perfect for a home office, formal sitting area, or guest space. Upstairs you'll find additional bedrooms, full baths, a large game room with a wet bar, and a dedicated media room ready for movie nights and game days.
Step outside to the true showstopper, a backyard built for making memories. Situated on an oversized lot, this outdoor oasis features two charming pergolas, plenty of room for entertaining, outdoor dining, play, or simply relaxing under the shade. Whether you're hosting summer cookouts, celebrating with family and friends, or enjoying a quiet evening outdoors, this backyard offers the space and privacy to do it all.
Conveniently located near shopping, dining, parks, and major highways, this exceptional home offers the perfect blend of comfort, functionality, and lifestyle. Don't miss your opportunity to make 6004 Cedar Glen Court your next home.
All information provided is deemed reliable but not guaranteed and should be independently verified by buyer and buyer’s agent, including measurements, schools, and property details.
For sale
$500,000
6004 Cedar Glen Ct, Grand Prairie, TX 75052
5beds
4,082sqft
:
Get pre-qualified$3,600/mo
Single Family Residence
Built in 2006
0.32 Acres Lot
$492,800 Zestimate®
$122/sqft
$22/mo HOA
What's special
Spacious cul-de-sac lotAbundant natural lightOutdoor diningGenerous living spacesTwo charming pergolasSeamless flow throughoutSpacious ensuite bath
- 17 days |
- 572 |
- 30 |
Likely to sell faster than
Zillow last checked:
Listing updated:
Listed by:
Brodrick Colbert 0700557,
COLPRO REALTY, LLC 682-319-4253
Source: NTREIS,MLS#: 21335811
Facts & features
Interior
Bedrooms & bathrooms
- Bedrooms: 5
- Bathrooms: 4
- Full bathrooms: 4
Primary bedroom
- Level: First
- Dimensions: 17 x 14
Bedroom
- Level: First
- Dimensions: 14 x 11
Bedroom
- Level: Second
- Dimensions: 16 x 11
Bedroom
- Level: Second
- Dimensions: 14 x 11
Bedroom
- Level: Second
- Dimensions: 14 x 11
Primary bathroom
- Level: First
- Dimensions: 0 x 0
Dining room
- Level: First
- Dimensions: 13 x 11
Dining room
- Level: First
- Dimensions: 10 x 7
Other
- Level: First
- Dimensions: 0 x 0
Other
- Level: Second
- Dimensions: 0 x 0
Other
- Level: Second
- Dimensions: 0 x 0
Game room
- Level: Second
- Dimensions: 25 x 15
Kitchen
- Level: First
- Dimensions: 14 x 11
Laundry
- Level: First
- Dimensions: 9 x 7
Living room
- Level: First
- Dimensions: 17 x 8
Living room
- Level: First
- Dimensions: 19 x 16
Living room
- Level: Second
- Dimensions: 25 x 15
Media room
- Level: Second
- Dimensions: 20 x 15
Heating
- Central, Electric
Cooling
- Central Air, Ceiling Fan(s), Electric
Appliances
- Included: Convection Oven, Dishwasher, Electric Cooktop, Electric Oven, Electric Water Heater, Disposal, Microwave
- Laundry: Washer Hookup, Electric Dryer Hookup
Features
- Built-in Features, Decorative/Designer Lighting Fixtures, Double Vanity, Eat-in Kitchen, Granite Counters, High Speed Internet, Kitchen Island, Open Floorplan, Pantry, Cable TV, Walk-In Closet(s), Wired for Sound
- Flooring: Carpet, Ceramic Tile, Wood
- Windows: Window Coverings
- Has basement: No
- Number of fireplaces: 1
- Fireplace features: Family Room, Masonry
Interior area
- Total interior livable area: 4,082 sqft
Video & virtual tour
Property
Parking
- Total spaces: 2
- Parking features: Covered, Driveway, Garage Faces Front, Garage, On Street
- Attached garage spaces: 2
Features
- Levels: Two
- Stories: 2
- Patio & porch: Covered
- Exterior features: Basketball Court, Private Yard, Rain Gutters
- Pool features: None
- Fencing: Back Yard,Fenced,Wood
Lot
- Size: 0.32 Acres
- Features: Back Yard, Cul-De-Sac, Lawn, Landscaped, Subdivision, Sprinkler System
- Residential vegetation: Grassed
Details
- Parcel number: 40671925
- Other equipment: Home Theater, Negotiable
Construction
Type & style
- Home type: SingleFamily
- Architectural style: Traditional,Detached
- Property subtype: Single Family Residence
Materials
- Brick
- Foundation: Slab
- Roof: Composition
Condition
- Year built: 2006
Utilities & green energy
- Sewer: Public Sewer
- Water: Public
- Utilities for property: Sewer Available, Underground Utilities, Water Available, Cable Available
Community & HOA
Community
- Features: Other, Curbs, Sidewalks
- Security: Security System, Fire Alarm, Other, Smoke Detector(s)
- Subdivision: Ivy Glen
HOA
- Has HOA: Yes
- Services included: All Facilities
- HOA fee: $264 annually
- HOA name: Associa Principal Management Group Of North Texas
- HOA phone: 817-451-7300
Location
- Region: Grand Prairie
Financial & listing details
- Price per square foot: $122/sqft
- Tax assessed value: $544,815
- Annual tax amount: $12,369
- Date on market: 7/22/2026
- Cumulative days on market: 73 days
- Listing terms: Cash,Conventional,FHA,VA Loan
Estimated market value
$492,800
$468,000 - $517,000
$3,645/mo
Price history
| Date | Event | Price |
|---|---|---|
| 7/22/2026 | Listed for sale | $500,000-9.1%$122/sqft |
Source: NTREIS #21335811 Report a problem | ||
| 7/15/2026 | Listing removed | $549,999$135/sqft |
Source: NTREIS #21277921 Report a problem | ||
| 6/14/2026 | Price change | $549,9990%$135/sqft |
Source: NTREIS #21277921 Report a problem | ||
| 5/21/2026 | Listed for sale | $550,000+144.4%$135/sqft |
Source: NTREIS #21277921 Report a problem | ||
| 2/3/2015 | Sold | -- |
Source: Agent Provided Report a problem | ||
| 11/18/2014 | Listed for sale | $225,000+41.1%$55/sqft |
Source: Ebby Halliday Realtors #13055360 Report a problem | ||
| 10/8/2011 | Listing removed | $159,500$39/sqft |
Source: Keller Williams - DFW Metro So #11638753 Report a problem | ||
| 9/13/2011 | Price change | $159,500-1.5%$39/sqft |
Source: Keller Williams Realty #11638753 Report a problem | ||
| 9/1/2011 | Price change | $162,000-4.1%$40/sqft |
Source: Keller Williams Realty #11638753 Report a problem | ||
| 8/27/2011 | Price change | $168,9990%$41/sqft |
Source: Keller Williams Realty #11638753 Report a problem | ||
| 8/4/2011 | Price change | $169,000-3.4%$41/sqft |
Source: Keller Williams Realty #11638753 Report a problem | ||
| 7/1/2011 | Price change | $174,900-2.8%$43/sqft |
Source: RE/MAX PINNACLE GROUP REALTORS #11509574 Report a problem | ||
| 6/4/2011 | Price change | $179,900-2.7%$44/sqft |
Source: RE/MAX PINNACLE GROUP REALTORS #11509574 Report a problem | ||
| 5/11/2011 | Price change | $184,900-2.6%$45/sqft |
Source: RE/MAX PINNACLE GROUP REALTORS #11509574 Report a problem | ||
| 3/30/2011 | Price change | $189,900-2.6%$47/sqft |
Source: RE/MAX Pinnacle Group Realtors #11509574 Report a problem | ||
| 2/25/2011 | Price change | $194,900-2.5%$48/sqft |
Source: RE/MAX Pinnacle Group Realtors #11509574 Report a problem | ||
| 1/16/2011 | Price change | $199,900-4.8%$49/sqft |
Source: RE/MAX Pinnacle Group Realtors #11509574 Report a problem | ||
| 11/29/2010 | Listed for sale | $209,900$51/sqft |
Source: RE/MAX Pinnacle Group REALTORS #11509574 Report a problem | ||
Public tax history
| Year | Property taxes | Tax assessment |
|---|---|---|
| 2025 | $6,779 -23.6% | $544,815 |
| 2024 | $8,876 -5.8% | $544,815 -4.6% |
| 2023 | $9,425 +6.1% | $571,065 +23% |
| 2022 | $8,880 +16.7% | $464,127 +22.1% |
| 2021 | $7,609 +3.1% | $380,066 +4.8% |
| 2020 | $7,383 +6.7% | $362,785 +25.1% |
| 2019 | $6,917 +6% | $290,069 +14.7% |
| 2018 | $6,525 | $252,934 -1.2% |
| 2017 | -- | $256,037 +9.9% |
| 2016 | -- | $232,974 +49.8% |
| 2015 | -- | $155,500 |
| 2014 | -- | $155,500 |
| 2013 | -- | $155,500 -21.3% |
| 2012 | -- | $197,700 |
| 2011 | -- | $197,700 +2.1% |
| 2010 | -- | $193,700 -13% |
| 2009 | -- | $222,600 +2.1% |
| 2008 | -- | $218,000 +12.9% |
| 2007 | -- | $193,100 -10.6% |
| 2006 | -- | $216,100 |
| 2005 | -- | $216,100 +7.6% |
| 2004 | -- | $200,800 |
| 2003 | -- | $200,800 -3.6% |
| 2002 | -- | $208,400 +9.7% |
| 2001 | -- | $190,000 +12.6% |
| 2000 | -- | $168,700 |
Find assessor info on the county website
Monthly payment
Est. payment
Payment breakdown
Explore the cost of this home by adjusting the details. Changes won't be saved.Climate risks
Neighborhood: Ivy Glen
Nearby schools
GreatSchools rating
- 8/10Louise Cabaniss Elementary SchoolGrades: PK-4Distance: 0.4 mi
- 7/10James Coble Middle SchoolGrades: 7-8Distance: 1.8 mi
- 6/10Mansfield Timberview High SchoolGrades: 9-12Distance: 1 mi
Schools provided by the listing agent
- Elementary: Louise Cabaniss
- Middle: James Coble
- High: Timberview
- District: Mansfield ISD
Source: NTREIS. This data may not be complete. We recommend contacting the local school district to confirm school assignments for this home.
- $392,3635 bd4 ba4k sqft6004 Cedar Glen Ct, Grand Prairie, TX 75052Off Market
- $399,5004 bd3 ba2.4k sqft6008 Cedar Glen Ct, Grand Prairie, TX 75052Off Market
- $--3 bd2 ba2.2k sqft6003 Cedar Glen Ct, Grand Prairie, TX 75052Sold

- $277,0303 bd2 ba2k sqft6003 Cedar Glen Ct, Grand Prairie, TX 75052Off Market
- $--3 bd2 ba2.8k sqft6048 Cedar Glen Dr, Grand Prairie, TX 75052Sold
- $362,8003 bd2 ba1.8k sqft6012 Cedar Glen Ct, Grand Prairie, TX 75052Off Market
- $308,7002 bd2 ba952 sqft8004 Webb Lynn Rd, Grand Prairie, TX 75052Off Market
- $378,9003 bd2 ba2.1k sqft6007 Cedar Glen Ct, Grand Prairie, TX 75052Off Market
A local agent can set up tours, give advice and negotiate with sellers.
Similar homes
- $495,0004 bd4 ba3.3k sqft5828 Ivy Glen Dr, Grand Prairie, TX 75052For Sale
 MLS ID #21176716, Rhonda Brown. NTREIS
 - $465,0004 bd3 ba2.9k sqft5320 Brazoria Dr, Grand Prairie, TX 75052For Sale
 MLS ID #21299953, Melissa Rich. NTREIS
 - $464,9005 bd4 ba3.4k sqft1603 Fairfax Dr, Mansfield, TX 76063For Sale
 MLS ID #21354074, Roslyn Gauntt. NTREIS
 - $430,0004 bd3 ba3k sqft5848 Somerton Dr, Grand Prairie, TX 75052For Sale
 MLS ID #21258052, Aaron Jistel. NTREIS
 - $575,0005 bd5 ba4.3k sqft3511 Paladium Dr, Grand Prairie, TX 75052For SaleMLS ID #21224527, Eric Garcia. NTREIS
- $449,0004 bd4 ba3.5k sqft611 Laura Ln, Grand Prairie, TX 75052For SaleMLS ID #21232070, Hector Gonzalez. NTREIS
- $535,0004 bd4 ba3.2k sqft2739 Ferdinand, Grand Prairie, TX 75054For SaleMLS ID #21306917, Nicky Austin. NTREIS
- $540,0004 bd4 ba3.6k sqft4501 Woodcrest Ln, Mansfield, TX 76063For SaleMLS ID #21323303, Celeste Jones. NTREIS
- $483,5004 bd4 ba2.8k sqft7258 Mirada, Grand Prairie, TX 75054For SaleMLS ID #21265243, Nancy Granby. NTREIS
- $650,0005 bd4 ba4.4k sqft2228 Condor St, Grand Prairie, TX 75052For SaleMLS ID #21256675, Nick Good. NTREIS
- $472,3004 bd3 ba2.5k sqft2723 Ponce De Leon, Grand Prairie, TX 75054For SaleMLS ID #21268274, Vannady Phoutthavong. NTREIS
- $515,0004 bd4 ba3.8k sqft1301 Bramble Ln, Mansfield, TX 76063For SaleMLS ID #21219905, James Keoughan. NTREIS
- $545,0004 bd4 ba3.5k sqft1912 Austin St, Mansfield, TX 76063For SaleMLS ID #21346759, Mark Law. NTREIS
- $565,0005 bd3 ba3.8k sqft4425 Don Dr, Mansfield, TX 76063For SaleMLS ID #21283328, Francis Krebs. NTREIS
- $537,5003 bd3 ba3.2k sqft656 Links View Ct, Grand Prairie, TX 75052For SaleMLS ID #21233110, Rodney O'neal. NTREIS
- $489,9004 bd3 ba3.1k sqft1759 Sunset Ridge Dr, Grand Prairie, TX 75050For SaleMLS ID #21279957, Karen Mack. NTREIS
- $505,0004 bd3 ba3.4k sqft5 Scramble Ct, Mansfield, TX 76063For SaleMLS ID #21214241, Ann Motheral. NTREIS
- $475,0004 bd4 ba3.6k sqft4315 Palmer Dr, Mansfield, TX 76063For SaleMLS ID #21318196, Michael Hershenberg. NTREIS
- $450,0003 bd3 ba2.8k sqft6945 Shoreview Dr, Grand Prairie, TX 75054For SaleMLS ID #21316739, Julia Widman. NTREIS
- $473,9005 bd5 ba3.6k sqft5010 Coventry Ln, Arlington, TX 76017For SaleMLS ID #21092929, Matt Solis. NTREIS
