Welcome to this beautifully maintained 4-bedroom, 3 and a half bath, home located in a quiet, established neighborhood in Grand Prairie. This spacious property offers an inviting layout with a bright living area, generous natural light, and a comfortable flow ideal for everyday living and entertaining. The kitchen features ample cabinet space and overlooks the dining area, creating a warm and functional gathering space. The primary suite provides a relaxing retreat with an en-suite bath, while the additional bedrooms offer flexibility for family, guests, or a home office. With its convenient location near schools, parks, shopping, and major highways, this home offers both comfort and accessibility. Move-in ready and full of potential—perfect for buyers seeking value in a desirable Grand Prairie community.
Pending
Price cut: $29.1K (10/7)
$419,900
611 Laura Ln, Grand Prairie, TX 75052
4beds
3,527sqft
Single Family Residence
Built in 2001
6,926 Square Feet Lot
$405,200 Zestimate®
$119/sqft
$-- HOA
What's special
Generous natural lightInviting layout
- 192 days
- 584
- 43
Zillow last checked:
Listing updated:
Listed by:
Hector Gonzalez 0717113 817-592-3008,
Rendon Realty, LLC 817-592-3008
Source: NTREIS,MLS#: 21232070
Facts & features
Interior
Bedrooms & bathrooms
- Bedrooms: 4
- Bathrooms: 4
- Full bathrooms: 3
- 1/2 bathrooms: 1
Primary bedroom
- Features: Dual Sinks, En Suite Bathroom, Linen Closet, Sitting Area in Primary, Separate Shower, Walk-In Closet(s)
- Level: First
- Dimensions: 18 x 18
Bedroom
- Level: Second
- Dimensions: 14 x 13
Bedroom
- Level: Second
- Dimensions: 14 x 11
Bedroom
- Level: Second
- Dimensions: 14 x 10
Bonus room
- Level: Second
- Dimensions: 21 x 15
Dining room
- Level: First
- Dimensions: 12 x 12
Kitchen
- Features: Breakfast Bar, Eat-in Kitchen, Granite Counters, Kitchen Island
- Level: First
- Dimensions: 15 x 13
Living room
- Level: First
- Dimensions: 21 x 15
Utility room
- Features: Pantry, Utility Room
- Level: First
- Dimensions: 6 x 4
Heating
- Central
Cooling
- Central Air, Ceiling Fan(s)
Appliances
- Included: Dishwasher, Electric Oven, Electric Range, Disposal, Gas Water Heater
Features
- Eat-in Kitchen, Granite Counters, High Speed Internet, Kitchen Island, Cable TV, Vaulted Ceiling(s)
- Flooring: Tile
- Windows: Bay Window(s)
- Has basement: No
- Number of fireplaces: 1
- Fireplace features: Decorative, Gas Starter
Interior area
- Total interior livable area: 3,527 sqft
Video & virtual tour
Property
Parking
- Total spaces: 2
- Parking features: Garage Faces Front
- Attached garage spaces: 2
Features
- Levels: Two
- Stories: 2
- Exterior features: Storage
- Pool features: None
- Fencing: Wood
Lot
- Size: 6,926 Square Feet
Details
- Parcel number: 28243080020070000
- Other equipment: Satellite Dish
Construction
Type & style
- Home type: SingleFamily
- Architectural style: Detached
- Property subtype: Single Family Residence
Materials
- Foundation: Slab
- Roof: Composition
Condition
- Year built: 2001
Utilities & green energy
- Sewer: Public Sewer
- Water: Public
- Utilities for property: Sewer Available, Water Available, Cable Available
Community & HOA
Community
- Features: Sidewalks
- Security: Security System Owned, Security System, Security Service
- Subdivision: Westchester Mdws Ph I
HOA
- Has HOA: No
Location
- Region: Grand Prairie
Financial & listing details
- Price per square foot: $119/sqft
- Tax assessed value: $452,800
- Annual tax amount: $10,219
- Date on market: 4/8/2026
- Cumulative days on market: 184 days
- Listing terms: Cash,Conventional,FHA,VA Loan
Estimated market value
$405,200
$385,000 - $425,000
$3,624/mo
Price history
| Date | Event | Price |
|---|---|---|
| 10/17/2026 | Pending sale | $419,900$119/sqft |
Source: NTREIS #21232070 Report a problem | ||
| 10/8/2026 | Contingent | $419,900$119/sqft |
Source: NTREIS #21232070 Report a problem | ||
| 10/7/2026 | Price change | $419,900-6.5%$119/sqft |
Source: NTREIS #21232070 Report a problem | ||
| 7/27/2026 | Price change | $449,000-2.8%$127/sqft |
Source: NTREIS #21232070 Report a problem | ||
| 4/8/2026 | Listed for sale | $462,000+143.3%$131/sqft |
Source: NTREIS #21232070 Report a problem | ||
| 5/20/2012 | Listing removed | $189,900$54/sqft |
Source: Keller Williams Realty Arlingt #11759276 Report a problem | ||
| 4/24/2012 | Listed for sale | $189,900$54/sqft |
Source: Realtour #11759276 Report a problem | ||
Public tax history
| Year | Property taxes | Tax assessment |
|---|---|---|
| 2025 | $8,109 +5.4% | $452,800 -3.8% |
| 2024 | $7,696 +8.1% | $470,610 +5.1% |
| 2023 | $7,118 -8.5% | $447,930 +20.1% |
| 2022 | $7,782 +2.6% | $373,110 +19.6% |
| 2021 | $7,582 +3.8% | $311,980 +6% |
| 2020 | $7,307 +8.1% | $294,330 |
| 2019 | $6,760 +7.6% | $294,330 +15.6% |
| 2018 | $6,282 +10.3% | $254,540 |
| 2017 | $5,694 +11.2% | $254,540 +32.9% |
| 2016 | $5,121 -7.2% | $191,560 +1% |
| 2015 | $5,516 | $189,620 |
| 2014 | $5,516 | $189,620 |
| 2013 | -- | -- |
| 2012 | -- | -- |
| 2011 | -- | -- |
| 2010 | -- | -- |
| 2009 | -- | -- |
| 2008 | -- | -- |
| 2007 | -- | -- |
| 2005 | -- | -- |
| 2004 | -- | -- |
| 2003 | -- | -- |
| 2002 | -- | -- |
| 2001 | -- | -- |
Find assessor info on the county website
Monthly payment
Est. payment
Payment breakdown
Explore the cost of this home by adjusting the details. Changes won't be saved.Climate risks
Neighborhood: Westchester
Nearby schools
Schools provided by the listing agent
- Elementary: Hill
- Middle: Reagan
- High: South Grand Prairie
- District: Grand Prairie ISD
Source: NTREIS. This data may not be complete. We recommend contacting the local school district to confirm school assignments for this home.

Similar homes
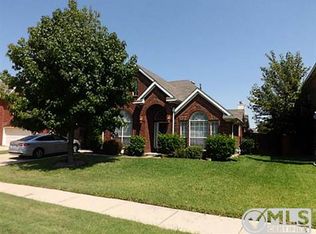
- $395,0003 bd3 ba2.3k sqft202 Browning Ln, Grand Prairie, TX 75052For Sale
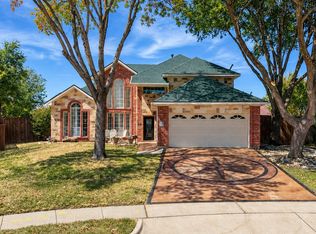 MLS ID #21376753, Krystal Raya. NTREIS
 - $499,0004 bd4 ba3.1k sqft5159 Welara Dr, Grand Prairie, TX 75052For Sale
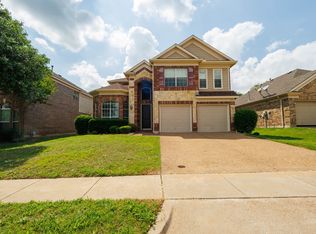 MLS ID #21412874, Devesh Regmi. NTREIS
 - $398,0005 bd3 ba2.3k sqft4503 Malvern Hill Rd, Grand Prairie, TX 75052For Sale
 MLS ID #21387788, Songmei Wang. NTREIS
 - $379,9004 bd2 ba2.2k sqft2732 Excalibur Dr, Grand Prairie, TX 75052For Sale
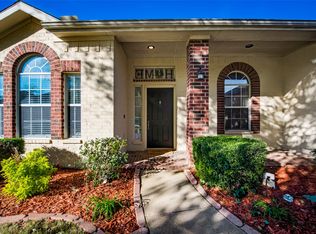 MLS ID #21412443, Kishore Chukkala. NTREIS
