BACK ON THE MARKET. BUYER FINANCING FELL THROUGH AT THE CLOSING TABLE. Amazing well maintained 4 bedroom 2 bathroom house with 2 living spaces for convenience. Breakfast bar on the island and a separate breakfast area. Family living room includes a fire place and great views of the pool. Formal living and dining rooms are located at the front of the house. The master bedroom has an ensuite bathroom with a standing shower and a separate tub, walk-in closet and a sitting area that can be used as a mini office. 3 Additional spacious bedrooms that can sleep a total of 8 people. Property offers an attached 2 car garage and driveway parking. Relax in the amazing pool and jacuzzi located in the back of the house. All information provided is deemed reliable but not guaranteed.
For sale
$389,900
2732 Excalibur Dr, Grand Prairie, TX 75052
4beds
2,238sqft
:
Get pre-qualified$2,818/mo
Single Family Residence
Built in 1999
6,795 Square Feet Lot
$386,000 Zestimate®
$174/sqft
$-- HOA
What's special
Driveway parkingWalk-in closetSeparate breakfast area
- 81 days |
- 2,130 |
- 135 |
Zillow last checked:
Listing updated:
Listed by:
Kishore Chukkala 0565183 214-435-2198,
Candor Realty, LLC 214-435-2198
Source: NTREIS,MLS#: 21260747
Facts & features
Interior
Bedrooms & bathrooms
- Bedrooms: 4
- Bathrooms: 2
- Full bathrooms: 2
Primary bedroom
- Features: Ceiling Fan(s), Dual Sinks, Double Vanity, En Suite Bathroom, Garden Tub/Roman Tub, Jetted Tub, Sitting Area in Primary, Separate Shower, Walk-In Closet(s)
- Level: First
- Dimensions: 16 x 15
Bedroom
- Features: Ceiling Fan(s)
- Level: First
- Dimensions: 12 x 11
Bedroom
- Features: Ceiling Fan(s)
- Level: First
- Dimensions: 12 x 11
Bedroom
- Level: First
- Dimensions: 11 x 11
Breakfast room nook
- Level: First
- Dimensions: 10 x 8
Dining room
- Level: First
- Dimensions: 12 x 10
Kitchen
- Features: Built-in Features, Pantry
- Level: First
- Dimensions: 10 x 10
Living room
- Level: First
- Dimensions: 12 x 10
Living room
- Features: Ceiling Fan(s), Fireplace
- Level: First
- Dimensions: 16 x 14
Heating
- Central, Electric
Cooling
- Central Air, Ceiling Fan(s), Electric
Appliances
- Included: Dishwasher, Electric Range, Disposal, Microwave, Refrigerator
- Laundry: Laundry in Utility Room
Features
- Chandelier, Decorative/Designer Lighting Fixtures, Double Vanity, Open Floorplan, Pantry, Walk-In Closet(s)
- Flooring: Carpet, Ceramic Tile
- Has basement: No
- Number of fireplaces: 1
- Fireplace features: Wood Burning
Interior area
- Total interior livable area: 2,238 sqft
Video & virtual tour
Property
Parking
- Total spaces: 2
- Parking features: Door-Single, Driveway, Garage Faces Front, Garage, Garage Door Opener
- Attached garage spaces: 2
Features
- Levels: One
- Stories: 1
- Pool features: In Ground, Pool
- Fencing: Wood
Lot
- Size: 6,795 Square Feet
Details
- Parcel number: 07181213
Construction
Type & style
- Home type: SingleFamily
- Architectural style: Traditional,Detached
- Property subtype: Single Family Residence
Materials
- Brick
- Foundation: Slab
- Roof: Shingle
Condition
- Year built: 1999
Utilities & green energy
- Sewer: Public Sewer
- Water: Public
- Utilities for property: Sewer Available, Water Available
Community & HOA
Community
- Security: Smoke Detector(s)
- Subdivision: Kingswood Forest Add
HOA
- Has HOA: No
Location
- Region: Grand Prairie
Financial & listing details
- Price per square foot: $174/sqft
- Tax assessed value: $320,433
- Annual tax amount: $4,987
- Date on market: 5/5/2026
- Cumulative days on market: 50 days
- Listing terms: Cash,Conventional,1031 Exchange,FHA,VA Loan
- Exclusions: All information provided is deemed reliable but not guaranteed.
Estimated market value
$386,000
$367,000 - $405,000
$2,783/mo
Price history
| Date | Event | Price |
|---|---|---|
| 6/25/2026 | Listed for sale | $389,900$174/sqft |
Source: NTREIS #21260747 Report a problem | ||
| 6/3/2026 | Pending sale | $389,900$174/sqft |
Source: NTREIS #21260747 Report a problem | ||
| 5/26/2026 | Contingent | $389,900$174/sqft |
Source: NTREIS #21260747 Report a problem | ||
| 5/5/2026 | Listed for sale | $389,900+60.1%$174/sqft |
Source: NTREIS #21260747 Report a problem | ||
| 3/21/2026 | Listing removed | $9,250$4/sqft |
Source: Zillow Rentals Report a problem | ||
| 1/2/2025 | Listed for rent | $9,250$4/sqft |
Source: Zillow Rentals Report a problem | ||
| 12/2/2024 | Listing removed | $9,250$4/sqft |
Source: Zillow Rentals Report a problem | ||
| 11/1/2024 | Listed for rent | $9,250$4/sqft |
Source: Zillow Rentals Report a problem | ||
| 10/4/2024 | Listing removed | $9,250$4/sqft |
Source: Zillow Rentals Report a problem | ||
| 7/10/2024 | Listed for rent | $9,250$4/sqft |
Source: Zillow Rentals Report a problem | ||
| 2/1/2019 | Sold | -- |
Source: Agent Provided Report a problem | ||
| 3/5/2018 | Listing removed | $243,500$109/sqft |
Source: Opendoor Texas Brokerage, LLC #13739513 Report a problem | ||
| 2/6/2018 | Pending sale | $243,500$109/sqft |
Source: Opendoor #13739513 Report a problem | ||
| 2/2/2018 | Price change | $243,500-0.4%$109/sqft |
Source: Opendoor #13739513 Report a problem | ||
| 1/26/2018 | Price change | $244,500-0.4%$109/sqft |
Source: Opendoor #13739513 Report a problem | ||
| 1/18/2018 | Price change | $245,500-1.8%$110/sqft |
Source: Opendoor #13739513 Report a problem | ||
| 12/15/2017 | Listed for sale | $250,000$112/sqft |
Source: Opendoor Texas Brokerage, LLC #13739513 Report a problem | ||
Public tax history
| Year | Property taxes | Tax assessment |
|---|---|---|
| 2025 | $4,987 -19.5% | $320,433 -18% |
| 2024 | $6,196 +2.5% | $390,693 +4.5% |
| 2023 | $6,047 -1.2% | $374,000 +15.3% |
| 2022 | $6,121 +16.4% | $324,302 +11.2% |
| 2021 | $5,259 +9% | $291,565 +11.4% |
| 2020 | $4,826 +4.1% | $261,804 -0.3% |
| 2019 | $4,634 -3.8% | $262,723 +7.1% |
| 2018 | $4,818 -5.9% | $245,420 +26.9% |
| 2017 | $5,121 -0.5% | $193,461 +1% |
| 2016 | $5,147 +21.1% | $191,575 +8% |
| 2015 | $4,250 | $177,415 +11% |
| 2014 | $4,250 | $159,800 +8% |
| 2013 | -- | $148,000 +1% |
| 2012 | -- | $146,600 |
| 2011 | -- | $146,600 -0.1% |
| 2010 | -- | $146,800 -4.4% |
| 2009 | -- | $153,600 -5.1% |
| 2008 | -- | $161,800 |
| 2007 | -- | $161,800 |
| 2006 | -- | $161,800 -3.3% |
| 2005 | -- | $167,300 |
| 2004 | -- | $167,300 +7.1% |
| 2003 | -- | $156,200 +0.5% |
| 2002 | -- | $155,400 +7.8% |
| 2001 | -- | $144,100 +5.3% |
| 2000 | -- | $136,900 |
Find assessor info on the county website
Monthly payment
Est. payment
Payment breakdown
Explore the cost of this home by adjusting the details. Changes won't be saved.Climate risks
Neighborhood: 75052
Nearby schools
GreatSchools rating
- 6/10West Elementary SchoolGrades: PK-6Distance: 0.6 mi
- 4/10Barnett Junior High SchoolGrades: 7-8Distance: 5.2 mi
- 3/10Bowie High SchoolGrades: 9-12Distance: 1.5 mi
Schools provided by the listing agent
- Elementary: West
- Middle: Barnett
- High: Bowie
- District: Arlington ISD
Source: NTREIS. This data may not be complete. We recommend contacting the local school district to confirm school assignments for this home.
- $388,6003 bd2 ba2.7k sqft2728 Excalibur Dr, Grand Prairie, TX 75052Off Market
- $324,9003 bd2 ba1.8k sqft2736 Excalibur Dr, Grand Prairie, TX 75052Off Market
- $394,4004 bd3 ba2.6k sqft2731 Sedgemoor Dr, Grand Prairie, TX 75052Off Market
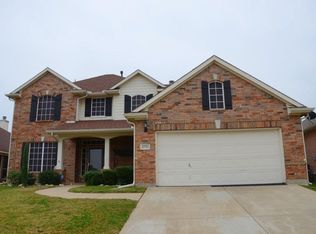
- $346,3004 bd2 ba1.9k sqft2724 Excalibur Dr, Grand Prairie, TX 75052Off Market

- $338,4003 bd2 ba1.9k sqft2740 Excalibur Dr, Grand Prairie, TX 75052Off Market
- $365,0003 bd3 ba2.1k sqft2735 Sedgemoor Dr, Grand Prairie, TX 75052Off Market
- $372,4003 bd2 ba2.5k sqft2727 Sedgemoor Dr, Grand Prairie, TX 75052Off Market
- $422,3004 bd3 ba2.7k sqft2739 Sedgemoor Dr, Grand Prairie, TX 75052Off Market
A local agent can set up tours, give advice and negotiate with sellers.
Similar homes
- $363,9993 bd2 ba2k sqft2808 Grandview Dr, Grand Prairie, TX 75052For Sale
 MLS ID #21327063, Katherine Tu. NTREIS
 - $470,0004 bd3 ba3.1k sqft4924 Marsh Harrier Ave, Grand Prairie, TX 75052For Sale
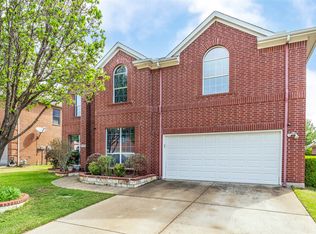 MLS ID #21281406, Don Lawyer. NTREIS
 - $400,0003 bd2 ba1.9k sqft2847 Tranquilo, Grand Prairie, TX 75054For Sale
 MLS ID #21288265, Wendie Bailey. NTREIS
 - $415,0004 bd3 ba2.7k sqft5732 Chelmsford Trl, Arlington, TX 76018For Sale
 MLS ID #21201976, Joana Sweney. NTREIS
 - $395,0004 bd3 ba2.3k sqft613 Dorchester Ln, Mansfield, TX 76063For SaleMLS ID #21299001, Chris Dominguez. NTREIS
- $350,0003 bd2 ba1.8k sqft6307 Pierce Arrow Dr, Arlington, TX 76001For SaleMLS ID #21336598, Lori Flaherty. NTREIS
- $400,0004 bd3 ba2.5k sqft6222 Saint Leonard Dr, Arlington, TX 76001For SaleMLS ID #21296563, Judy Shoemaker. NTREIS
- $380,0005 bd3 ba2.8k sqft817 Pryor Dr, Arlington, TX 76001For SaleMLS ID #21256259, Joel Kapiamba. NTREIS
- $415,0004 bd3 ba2.7k sqft600 Beeman Dr, Arlington, TX 76002For SaleMLS ID #21322601, Lia Karanian. NTREIS
- $308,0003 bd3 ba1.4k sqft5035 Barcelona Trl, Grand Prairie, TX 75052For SaleMLS ID #21272702, Monica Gaut. NTREIS
- $450,0004 bd3 ba2.8k sqft2815 S Serrano, Grand Prairie, TX 75054For SaleMLS ID #21249990, Stephanie Deeds. NTREIS
- $360,0004 bd2 ba1.7k sqft6420 Saint Alban Ct, Arlington, TX 76001For SaleMLS ID #21307144, Hector Hidalgo. NTREIS
- $385,0005 bd3 ba2.7k sqft8 Tallwood Ln, Edgecliff Village, TX 76134For SaleMLS ID #21334836, Kyle Vance. NTREIS
- $450,0003 bd3 ba2.8k sqft6945 Shoreview Dr, Grand Prairie, TX 75054For SaleMLS ID #21316739, Julia Widman. NTREIS
- $472,3004 bd3 ba2.5k sqft2723 Ponce De Leon, Grand Prairie, TX 75054For SaleMLS ID #21268274, Vannady Phoutthavong. NTREIS
- $395,0004 bd2 ba2k sqft5104 Chatfield Pl, Arlington, TX 76017For SaleMLS ID #21321731, Missie Craig. NTREIS
- $379,9994 bd2 ba2k sqft1040 Essex Dr, Cedar Hill, TX 75104For SaleMLS ID #21262252, Aglae Gonzalez. NTREIS
- $375,0005 bd4 ba3.2k sqft1005 Raspberry Ln, Desoto, TX 75115For SaleMLS ID #21340599, Ana Candido. NTREIS
- $--4 bd2 ba1.8k sqft536 Cross Ridge Cir N, Fort Worth, TX 76120AuctionAuction.com 2
- $385,0003 bd2 ba1.6k sqft514 N 1st St, Midlothian, TX 76065For SaleMLS ID #21335590, Matt Shomer. NTREIS
