Open House Saturday October 17 and Sunday October 18 from 12-3pm. Come tour this beautiful home with two master suites, media room, game room, and renovated interior. Welcome to 1005 Raspberry Lane in DeSoto, Texas, where timeless architecture meets modern elegance. Beautifully transformed with thoughtful updates and contemporary finishes, this spacious 4-bedroom, 3.5-bath home offers approximately 3,274 square feet of inviting living space designed for comfort, flexibility, and entertaining.
Step inside to discover soaring ceilings, abundant natural light, stylish flooring, and an impressive living area anchored by a stunning statement fireplace. The open, flowing layout creates an inviting atmosphere, while the beautifully updated kitchen offers a sophisticated setting with Taj Mahal Quartz.
A standout feature is the home’s two primary-style bedrooms with private en-suite bathrooms, providing exceptional flexibility for guests, extended family, or multigenerational living. The spacious bedrooms offer comfortable retreats, while the additional living spaces provide room to relax, work, and entertain.
Upstairs, enjoy a dedicated media room and generous game room, offering endless possibilities for movie nights, recreation, a secondary lounge, or even a fifth bedroom. Thoughtful architectural details, modern lighting, and a warm, neutral color palette create a cohesive and welcoming interior.
Step outside to a spacious backyard with an open patio, offering plenty of room for outdoor entertaining and relaxation.
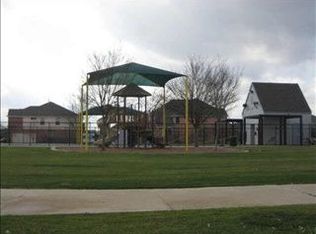
Ideally situated across from neighborhood green space with recreational amenities, and swimming pool, this home combines the appeal of an established community with the beauty of a refreshed interior.
With its versatile floor plan, generous living areas, two en-suite retreats, and stylish updates throughout, 1005 Raspberry Lane offers an exceptional opportunity to enjoy elevated everyday living in DeSoto. Schedule your private showing today!
For sale
$489,900
1005 Raspberry Ln, Desoto, TX 75115
5beds
3,274sqft
Single Family Residence
Built in 2003
8,799 Square Feet Lot
$484,100 Zestimate®
$150/sqft
$-- HOA
What's special
Modern lightingStylish flooringStunning statement fireplaceStylish updates throughoutTwo master suitesAbundant natural lightAdditional living spaces
- 5 days
- 290
- 55
Likely to sell faster than
Zillow last checked:
Listing updated:
Listed by:
Ana Candido 0578091 214-941-0707,
Mora Bella, Inc. 214-941-0707
Source: NTREIS,MLS#: 21407695
Facts & features
Interior
Bedrooms & bathrooms
- Bedrooms: 5
- Bathrooms: 4
- Full bathrooms: 3
- 1/2 bathrooms: 1
Primary bedroom
- Features: Ceiling Fan(s), Dual Sinks, Double Vanity, En Suite Bathroom, Fireplace, Garden Tub/Roman Tub, Sitting Area in Primary, Separate Shower, Walk-In Closet(s)
- Level: First
- Dimensions: 1 x 1
Primary bedroom
- Features: Ceiling Fan(s), Dual Sinks, En Suite Bathroom, Walk-In Closet(s)
- Level: Second
- Dimensions: 1 x 1
Bedroom
- Features: Ceiling Fan(s)
- Level: Second
- Dimensions: 1 x 1
Bedroom
- Level: Second
- Dimensions: 1 x 1
Bedroom
- Level: Second
- Dimensions: 1 x 1
Family room
- Features: Ceiling Fan(s), Fireplace
- Level: First
- Dimensions: 1 x 1
Game room
- Features: Ceiling Fan(s)
- Level: Second
- Dimensions: 1 x 1
Living room
- Level: First
- Dimensions: 1 x 1
Heating
- Central, Fireplace(s)
Cooling
- Central Air, Ceiling Fan(s)
Appliances
- Included: Dishwasher, Electric Range, Disposal
- Laundry: Washer Hookup, Electric Dryer Hookup, Laundry in Utility Room
Features
- Chandelier, Decorative/Designer Lighting Fixtures, Double Vanity, Eat-in Kitchen, High Speed Internet, In-Law Floorplan, Kitchen Island, Multiple Master Suites, Open Floorplan, Pantry, Cable TV, Walk-In Closet(s)
- Flooring: Ceramic Tile, Laminate
- Has basement: No
- Number of fireplaces: 2
- Fireplace features: Bedroom, Family Room, Gas Starter, Living Room, Wood Burning
Interior area
- Total interior livable area: 3,274 sqft
Video & virtual tour
Property
Parking
- Total spaces: 2
- Parking features: Door-Multi, Garage Faces Front, Garage, Garage Door Opener
- Attached garage spaces: 2
Features
- Levels: Two
- Stories: 2
- Patio & porch: Front Porch, Patio
- Exterior features: Private Yard
- Pool features: Fenced, In Ground, None, Community
- Fencing: Wood
- Has view: Yes
- View description: Park/Greenbelt
Lot
- Size: 8,799 Square Feet
- Features: Interior Lot, Landscaped, Few Trees
Details
- Parcel number: 200149100J0140000
Construction
Type & style
- Home type: SingleFamily
- Architectural style: Traditional,Detached
- Property subtype: Single Family Residence
Materials
- Brick
- Foundation: Slab
- Roof: Composition
Condition
- Resale
- Year built: 2003
Utilities & green energy
- Sewer: Public Sewer
- Water: Public
- Utilities for property: Electricity Available, Electricity Connected, Natural Gas Available, Phone Available, Sewer Available, Separate Meters, Underground Utilities, Water Available, Cable Available
Community & HOA
Community
- Features: Playground, Park, Pool, Trails/Paths, Sidewalks
- Subdivision: Candle Meadow Ph 01
HOA
- Has HOA: No
- HOA name: Candle Meadow Pud
Location
- Region: Desoto
Financial & listing details
- Price per square foot: $150/sqft
- Tax assessed value: $377,860
- Annual tax amount: $9,236
- Date on market: 10/9/2026
- Cumulative days on market: 6 days
- Listing terms: Cash,Conventional,FHA,VA Loan
Estimated market value
$484,100
$460,000 - $508,000
$3,072/mo
Price history
| Date | Event | Price |
|---|---|---|
| 10/9/2026 | Listed for sale | $489,900+30.6%$150/sqft |
Source: NTREIS #21407695 Report a problem | ||
| 8/3/2026 | Listing removed | $375,000$115/sqft |
Source: NTREIS #21340599 Report a problem | ||
| 7/24/2026 | Listed for sale | $375,000+7.2%$115/sqft |
Source: NTREIS #21340599 Report a problem | ||
| 5/19/2026 | Sold | -- |
Source: Public Record Report a problem | ||
| 1/22/2025 | Sold | -- |
Source: NTREIS #20612586 Report a problem | ||
| 1/16/2025 | Pending sale | $349,900$107/sqft |
Source: NTREIS #20612586 Report a problem | ||
| 1/9/2025 | Contingent | $349,900$107/sqft |
Source: NTREIS #20612586 Report a problem | ||
| 11/1/2024 | Listed for sale | $349,900-7.9%$107/sqft |
Source: NTREIS #20612586 Report a problem | ||
| 10/14/2024 | Listing removed | $379,900$116/sqft |
Source: NTREIS #20612586 Report a problem | ||
| 10/5/2024 | Contingent | $379,900$116/sqft |
Source: NTREIS #20612586 Report a problem | ||
| 9/30/2024 | Listed for sale | $379,900$116/sqft |
Source: NTREIS #20612586 Report a problem | ||
| 9/8/2024 | Listing removed | $379,900$116/sqft |
Source: NTREIS #20612586 Report a problem | ||
| 8/27/2024 | Price change | $379,900-2.6%$116/sqft |
Source: NTREIS #20612586 Report a problem | ||
| 8/13/2024 | Listed for sale | $389,900$119/sqft |
Source: NTREIS #20612586 Report a problem | ||
| 7/30/2024 | Listing removed | -- |
Source: NTREIS #20612586 Report a problem | ||
| 7/19/2024 | Price change | $389,900-2.5%$119/sqft |
Source: NTREIS #20612586 Report a problem | ||
| 6/10/2024 | Listed for sale | $399,900$122/sqft |
Source: NTREIS #20612586 Report a problem | ||
| 6/4/2024 | Contingent | $399,900$122/sqft |
Source: NTREIS #20612586 Report a problem | ||
| 5/17/2024 | Listed for sale | $399,9000%$122/sqft |
Source: NTREIS #20612586 Report a problem | ||
| 11/10/2023 | Listing removed | -- |
Source: NTREIS #20436616 Report a problem | ||
| 10/24/2023 | Price change | $400,000-2.4%$122/sqft |
Source: NTREIS #20436616 Report a problem | ||
| 9/29/2023 | Price change | $410,000-2.4%$125/sqft |
Source: NTREIS #20436616 Report a problem | ||
| 9/21/2023 | Listed for sale | $420,000+58.5%$128/sqft |
Source: NTREIS #20436616 Report a problem | ||
| 4/8/2019 | Sold | -- |
Source: Agent Provided Report a problem | ||
| 4/6/2019 | Pending sale | $265,000$81/sqft |
Source: JP and Associates Arlington #13977525 Report a problem | ||
| 12/27/2018 | Price change | $265,000-3.6%$81/sqft |
Source: JP and Associates Arlington #13977525 Report a problem | ||
| 11/28/2018 | Listed for sale | $275,000$84/sqft |
Source: JP and Associates Arlington #13977525 Report a problem | ||
| 7/8/2008 | Sold | -- |
Source: Public Record Report a problem | ||
Public tax history
| Year | Property taxes | Tax assessment |
|---|---|---|
| 2025 | $8,276 -1.3% | $377,860 -3.1% |
| 2024 | $8,381 +9.8% | $390,060 -0.6% |
| 2023 | $7,633 -6.6% | $392,560 +19% |
| 2022 | $8,172 +2.2% | $329,910 +9.5% |
| 2021 | $8,000 +6% | $301,240 +14.1% |
| 2020 | $7,544 -3.6% | $263,950 +7.8% |
| 2019 | $7,823 +2.9% | $244,820 |
| 2018 | $7,603 +14.8% | $244,820 +18.5% |
| 2017 | $6,625 +19.6% | $206,560 +11.9% |
| 2016 | $5,539 +14.4% | $184,520 +6.2% |
| 2015 | $4,840 | $173,720 +14% |
| 2014 | $4,840 | $152,390 |
| 2013 | -- | -- |
| 2012 | -- | -- |
| 2011 | -- | -- |
| 2010 | -- | -- |
| 2009 | -- | -- |
| 2008 | -- | -- |
| 2007 | -- | -- |
| 2005 | -- | -- |
| 2004 | -- | -- |
| 2003 | -- | -- |
| 2002 | -- | -- |
Find assessor info on the county website
Monthly payment
Est. payment
Payment breakdown
Explore the cost of this home by adjusting the details. Changes won't be saved.Climate risks
Neighborhood: Candel Meadow
Nearby schools
Schools provided by the listing agent
- Elementary: Cockrell Hill
- Middle: Desoto West,Young
- High: Desoto
- District: Desoto ISD
Source: NTREIS. This data may not be complete. We recommend contacting the local school district to confirm school assignments for this home.
Similar homes
- $392,0004 bd3 ba3.2k sqft529 Olympia St, Desoto, TX 75115For Sale
 MLS ID #21313248, Amber Broadway. NTREIS
 - $385,0005 bd3 ba2.8k sqft1088 Magnolia Ln, Cedar Hill, TX 75104For Sale
 MLS ID #21411345, Ukima Wallace. NTREIS
 - $460,0004 bd4 ba2.6k sqft2836 S Lakeview Dr, Cedar Hill, TX 75104For Sale
 MLS ID #21401834, Amber Broadway. NTREIS
 - $479,0004 bd3 ba3.4k sqft1216 Los Altos Ln, Duncanville, TX 75116For Sale
 MLS ID #21375592, Stephanie Basinger. NTREIS
