Investor Special Beautiful Creek Lot
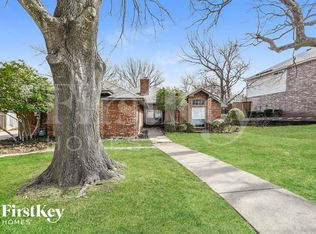
544 Renee Ln offers a rare opportunity to renovate a hidden gem in DeSoto. This 3 bedroom, 2.5 bath home sits on a heavily treed lot backing to a creek, creating a peaceful, private setting that feels like you're on vacation. The home needs renovation ideal for investors looking to flip, rent, or BRRRR. Located in a high-demand area with strong resale and rental comps. Sold as-is. Tons of potential don’t miss it! NO Blind offers. Home has been cleared out and ready for your vision.
For sale
$275,000
544 Renee Ln, Desoto, TX 75115
3beds
2,463sqft
Single Family Residence
Built in 1985
0.3 Acres Lot
$270,900 Zestimate®
$112/sqft
$-- HOA
What's special
Heavily treed lotBacking to a creek
- 12 days
- 626
- 41
Likely to sell faster than
Zillow last checked:
Listing updated:
Listed by:
Pamela Tellez 0657857 469-394-1415,
DFW Elite Living 214-506-0634
Source: NTREIS,MLS#: 21370793
Facts & features
Interior
Bedrooms & bathrooms
- Bedrooms: 3
- Bathrooms: 3
- Full bathrooms: 2
- 1/2 bathrooms: 1
Primary bedroom
- Level: Second
- Dimensions: 16 x 13
Living room
- Level: First
- Dimensions: 19 x 17
Heating
- Central
Cooling
- Central Air
Features
- Vaulted Ceiling(s), Walk-In Closet(s)
- Has basement: No
- Number of fireplaces: 1
- Fireplace features: Gas
Interior area
- Total interior livable area: 2,463 sqft
Video & virtual tour
Property
Parking
- Total spaces: 2
- Parking features: Driveway, Garage
- Attached garage spaces: 2
Features
- Levels: Two
- Stories: 2
- Pool features: None
Lot
- Size: 0.3 Acres
Details
- Parcel number: 20098570010790000
Construction
Type & style
- Home type: SingleFamily
- Architectural style: Detached
- Property subtype: Single Family Residence
Materials
- Roof: Composition
Condition
- Year built: 1985
Utilities & green energy
- Sewer: Public Sewer
- Water: Public
- Utilities for property: Sewer Available, Water Available
Community & HOA
Community
- Subdivision: South Meadows Sec 04
HOA
- Has HOA: No
Location
- Region: Desoto
Financial & listing details
- Price per square foot: $112/sqft
- Tax assessed value: $341,730
- Annual tax amount: $7,802
- Date on market: 8/27/2026
- Listing terms: Cash,Conventional
Estimated market value
$270,900
$257,000 - $284,000
$2,521/mo
Price history
| Date | Event | Price |
|---|---|---|
| 8/27/2026 | Listed for sale | $275,000+5.8%$112/sqft |
Source: NTREIS #21370793 Report a problem | ||
| 7/14/2026 | Listing removed | $260,000$106/sqft |
Source: NTREIS #21144169 Report a problem | ||
| 1/8/2026 | Listed for sale | $260,000$106/sqft |
Source: NTREIS #21144169 Report a problem | ||
| 1/5/2026 | Pending sale | $260,000$106/sqft |
Source: NTREIS #21144169 Report a problem | ||
| 9/5/2025 | Price change | $260,000-5.5%$106/sqft |
Source: NTREIS #21020421 Report a problem | ||
| 8/7/2025 | Price change | $275,000-3.5%$112/sqft |
Source: NTREIS #21020421 Report a problem | ||
| 8/2/2025 | Listed for sale | $285,000$116/sqft |
Source: NTREIS #21020421 Report a problem | ||
| 7/24/2025 | Sold | -- |
Source: Public Record Report a problem | ||
| 4/10/2006 | Sold | -- |
Source: Public Record Report a problem | ||
Public tax history
| Year | Property taxes | Tax assessment |
|---|---|---|
| 2025 | $2,516 +12.3% | $341,730 |
| 2024 | $2,240 +11.8% | $341,730 +20.6% |
| 2023 | $2,004 -36% | $283,250 |
| 2022 | $3,132 +4.4% | $283,250 +28.7% |
| 2021 | $3,001 +6.8% | $220,130 -1.5% |
| 2020 | $2,810 +7% | $223,460 |
| 2019 | $2,627 +5.1% | $223,460 +17% |
| 2018 | $2,498 +5.7% | $191,030 +27.3% |
| 2017 | $2,363 +1.7% | $150,040 |
| 2016 | $2,323 -31.3% | $150,040 +14.9% |
| 2015 | $3,383 | $130,620 |
| 2014 | $3,383 | $130,620 |
| 2013 | -- | -- |
| 2012 | -- | -- |
| 2011 | -- | -- |
| 2010 | -- | -- |
| 2009 | -- | -- |
| 2008 | -- | -- |
| 2007 | -- | -- |
| 2005 | -- | -- |
| 2004 | -- | -- |
| 2003 | -- | -- |
| 2002 | -- | -- |
| 2001 | -- | -- |
Find assessor info on the county website
Monthly payment
Est. payment
Payment breakdown
Explore the cost of this home by adjusting the details. Changes won't be saved.Climate risks
Neighborhood: 75115
Nearby schools
Schools provided by the listing agent
- Elementary: The Meadows
- Middle: Desoto West
- High: Desoto
- District: Desoto ISD
Source: NTREIS. This data may not be complete. We recommend contacting the local school district to confirm school assignments for this home.
Similar homes
- $285,0004 bd3 ba3k sqft720 Candle Meadow Blvd, Desoto, TX 75115For Sale
 MLS ID #21367061, Joseph Gomez. NTREIS
 - $334,0003 bd3 ba2.3k sqft1340 Grand Teton Dr, Desoto, TX 75115For Sale
 MLS ID #21218069, Lionel Austin. NTREIS
 - $279,0004 bd2 ba1.3k sqft726 Holliday Ln, Duncanville, TX 75116For Sale
 MLS ID #21380268, Dania Gomez. NTREIS
 - $310,0003 bd3 ba2.5k sqft1823 Green Tree Ln, Duncanville, TX 75137For Sale
 MLS ID #21376889, Salvador Gallegos. NTREIS
